Blackmore Road, Blackmore

- PROPERTY TYPE
Detached
- BEDROOMS
4
- BATHROOMS
1
- SIZE
Ask agent
- TENUREDescribes how you own a property. There are different types of tenure - freehold, leasehold, and commonhold.Read more about tenure in our glossary page.
Freehold
Key features
- Distinctive detached countryside residence in a beautiful secluded setting
- Approximately 2,979 sq ft of internal accommodation including the annexe
- Separate self contained one bedroom annexe with impressive vaulted ceiling
- Beautifully established gardens with substantial ornamental pond
- Extensive paved terrace ideal for outdoor entertaining
- Covered carport, detached garage, office and additional storage
- Charming woodland approach with far reaching countryside views
- Convenient access to Ingatestone, mainline station and A12
Description
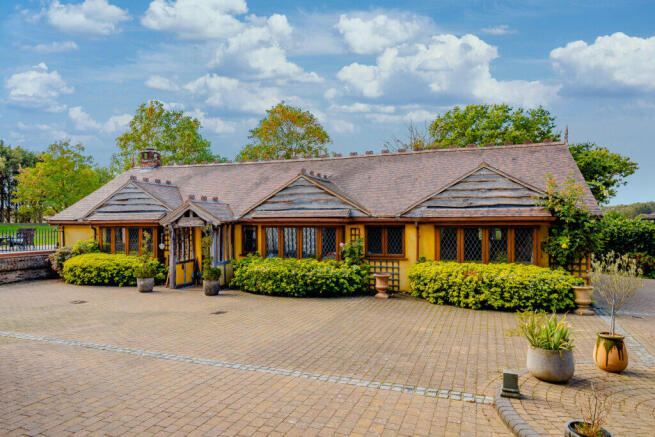
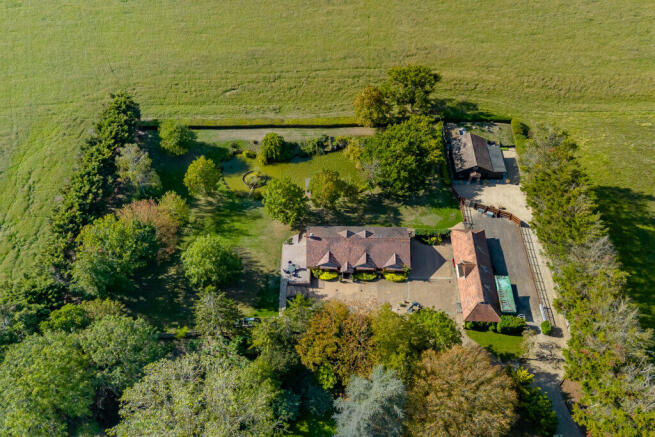
Florence & Belles are delighted to present this property, a truly unique detached residence occupying a beautiful and private position, accessed via a secluded lane, off Chelmsford Road. This property is approximately 1.25 acres and is being offered chain free.
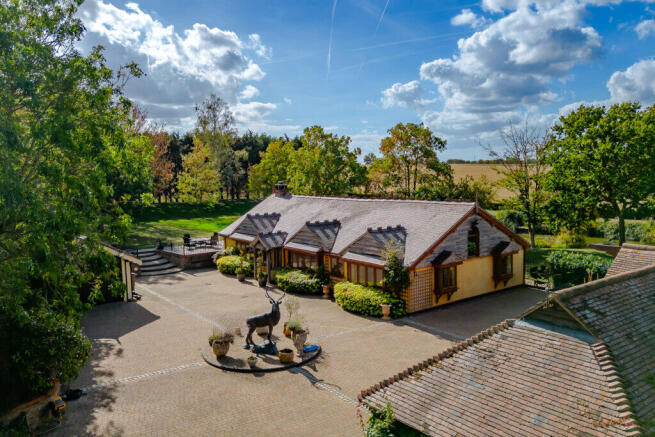
Surrounded by picturesque Essex countryside, this exceptional property offers a rare combination of privacy, character and versatility, with beautifully established gardens, a separate self contained annexe, an impressive collection of outbuildings and a substantial pond.
Approached along a charming lane bordered by mature woodland and open countryside, the property enjoys a wonderfully peaceful setting, with extensive views across the surrounding farmland. The property sits within its own established grounds, offering a sense of tranquillity and seclusion that is increasingly difficult to find.
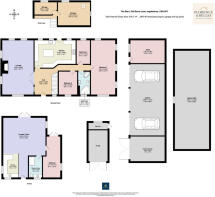
The main residence offers spacious and characterful accommodation arranged predominantly over the ground floor, currently comprising three bedrooms, with the potential to create a fourth double bedroom by dividing the exceptionally spacious principal bedroom. The current owners have plans available to view at the property illustrating how this could be achieved, offering prospective purchasers an opportunity to adapt the accommodation to suit their individual requirements.
A separate self contained annexe offers independent accommodation, ideal for extended family, visiting guests or multigenerational living.
With approximately 2,979 sq ft of internal accommodation, the property presents an exciting opportunity for those seeking a distinctive countryside home with generous outside space and a wealth of possibilities.
The Main Residence
Entrance Hall
The layout is particularly practical, with the main living areas and bedrooms conveniently arranged on one level, making the property suitable for a variety of lifestyles and family requirements.
Lounge
The spacious lounge is a wonderful feature of the home, offering an inviting environment for both everyday family living and entertaining. A characterful fireplace provides an attractive focal point. The generous proportions comfortably accommodate substantial seating arrangements, creating a welcoming space in which to relax and enjoy the peaceful countryside setting.
Kitchen
The kitchen provides a charming and practical space. A selection of fitted units, extensive worktop space and a central island, the kitchen offers ample storage and preparation areas.
Principal Bedroom
The principal bedroom is an exceptionally spacious room, enjoying the outlook across the property's established gardens. Its generous proportions comfortably accommodate substantial bedroom furniture while retaining an impressive sense of space. An exciting feature of this room is its potential to be divided into two well-proportioned double bedrooms, allowing the main residence to provide four ground floor bedrooms if desired.
Bedroom Two
The second bedroom is another good-sized room, suitable for use as a double bedroom or an additional family room. Its ground floor position provides flexibility for families with children or those seeking accommodation without the need to use stairs.
Bedroom Three
The third ground floor bedroom provides further versatility.
Family Bathroom
The family bathroom is fitted with a bath, separate shower enclosure, wash hand basin and toilet.
First Floor
A staircase from the entrance hallway leads to two additional rooms situated within the roof space. They could provide charming sleeping spaces for younger children, or alternatively be utilised as playrooms, hobby rooms or additional storage.
Separate Annexe
A particularly appealing feature of The Barn is the separate self contained annexe, providing independent accommodation away from the main residence.
One of the most attractive features of the annexe is its impressive open vaulted ceiling, which adds a wonderful sense of height, space and character to the accommodation, creating a bright and welcoming environment. The annexe offers an excellent opportunity for extended family living, visiting relatives or guests, allowing occupants to enjoy their own space whilst remaining close to the main property. The annexe also has stunning views of the neighbouring fields.
Lounge / Dining Room
The annexe opens into a generously proportioned lounge and dining area, beautifully enhanced by its striking open vaulted ceiling. With ample space for comfortable seating and a dining table, the room provides an inviting environment for both relaxation and entertaining.
Kitchen
A separate fitted kitchen provides practical facilities for independent day to day living, with fitted units, worktop space and room for essential appliances.
Bedroom
The annexe benefits from a spacious double bedroom, offering comfortable accommodation with room for bedroom furniture.
Shower Room
A modern shower room completes the accommodation, providing convenient facilities for residents or visiting guests.
Gardens and Grounds
The outside space and surrounding views are undoubtedly some of the property's most impressive features.
The property is surrounded by beautifully established gardens, mature trees and carefully maintained grounds, creating a peaceful and private environment with an abundance of natural beauty. Expansive lawns provide wonderful areas for outdoor recreation and family activities, while a variety of established trees, shrubs and planting offer colour, character and interest throughout the seasons. A particularly striking feature of the gardens is the substantial ornamental pond, which forms a beautiful centrepiece within the grounds. Adjoining the main residence is an extensive paved terrace, providing an excellent space for outdoor dining, entertaining and relaxation.
Outbuildings, Parking and Additional Accommodation
The property benefits from an impressive range of additional buildings and covered parking facilities, offering considerable practicality and versatility.
A substantial covered carport provides sheltered parking for multiple vehicles, together with additional storage areas. It also benefits from substantial attic space above the carport with the potential to convert, depending on requirements. Adjoining the carport is a separate office, providing an ideal space for those working from home or requiring a dedicated area away from the main residence.
A further detached garage provides additional secure storage or parking facilities, complemented by an adjoining log store.
The range of outbuildings and storage facilities makes the property particularly appealing to purchasers with multiple vehicles, hobbies or a requirement for additional workspace.
Location
The secluded lane offers a beautiful rural setting within the Essex countryside, combining peaceful surroundings with access to the nearby town of Ingatestone. The approach to the property is particularly attractive, passing through mature woodland and alongside open fields.
The surrounding countryside provides opportunities to enjoy rural walks, natural scenery and the changing seasons, while the property's established boundaries and mature planting contribute to its secluded character.
Blackmore village and Ingatestone both offer a range of local shops, cafés, restaurants and everyday amenities, together with a mainline railway station providing services towards London Liverpool Street.
The area is also well positioned for access to the A12, connecting with Chelmsford, Brentwood and the wider road network.
For families, the surrounding area offers a selection of well regarded schools, including the popular Anglo European School in Ingatestone.
Summary
The property represents a rare opportunity to acquire a distinctive countryside residence offering exceptional privacy, generous accommodation and beautifully established grounds.
With three existing ground floor bedrooms, the property offers flexibility for growing families. The charming separate one-bedroom annexe provides further possibilities for adapting the accommodation to individual needs.
From the picturesque woodland approach, to the spacious main residence, independent annexe and extensive outbuildings, the property offers a lifestyle that combines rural tranquillity with remarkable versatility.
Whether seeking a peaceful family home, accommodation for extended family or simply a countryside retreat with space to enjoy, this is a property that must be viewed to fully appreciate its setting, character and potential.
- COUNCIL TAXA payment made to your local authority in order to pay for local services like schools, libraries, and refuse collection. The amount you pay depends on the value of the property.Read more about council Tax in our glossary page.
- Band: F
- PARKINGDetails of how and where vehicles can be parked, and any associated costs.Read more about parking in our glossary page.
- Covered
- GARDENA property has access to an outdoor space, which could be private or shared.
- Yes
- ACCESSIBILITYHow a property has been adapted to meet the needs of vulnerable or disabled individuals.Read more about accessibility in our glossary page.
- Ask agent
Energy performance certificate - ask agent

Add an important place to see how long it'd take to get there from our property listings.
__mins driving to your place
Affordability


Notes
Staying secure when looking for property
Ensure you're up to date with our latest advice on how to avoid fraud or scams when looking for property online.
Visit our security centre to find out moreDisclaimer - Property reference 730. The information displayed about this property comprises a property advertisement. Rightmove.co.uk makes no warranty as to the accuracy or completeness of the advertisement or any linked or associated information, and Rightmove has no control over the content. This property advertisement does not constitute property particulars. The information is provided and maintained by Florence and Belles, Covering Essex. Please contact the selling agent or developer directly to obtain any information which may be available under the terms of The Energy Performance of Buildings (Certificates and Inspections) (England and Wales) Regulations 2007 or the Home Report if in relation to a residential property in Scotland.
*This is the average speed from the provider with the fastest broadband package available at this postcode. The average speed displayed is based on the download speeds of at least 50% of customers at peak time (8pm to 10pm). Fibre/cable services at the postcode are subject to availability and may differ between properties within a postcode. Speeds can be affected by a range of technical and environmental factors. The speed at the property may be lower than that listed above. You can check the estimated speed and confirm availability to a property prior to purchasing on the broadband provider's website. Providers may increase charges. The information is provided and maintained by Decision Technologies Limited. **This is indicative only and based on a 2-person household with multiple devices and simultaneous usage. Broadband performance is affected by multiple factors including number of occupants and devices, simultaneous usage, router range etc. For more information speak to your broadband provider.