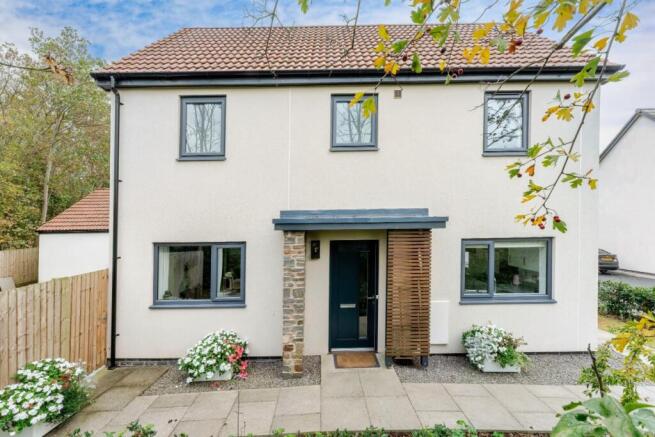
Immaculately presented home enjoying a rural outlook within the popular Court de Wyck development in the village of Clav

- PROPERTY TYPE
Detached
- BEDROOMS
3
- BATHROOMS
2
- SIZE
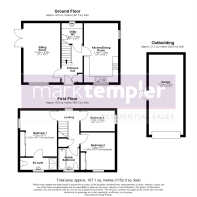
1,153 sq ft
107 sq m
- TENUREDescribes how you own a property. There are different types of tenure - freehold, leasehold, and commonhold.Read more about tenure in our glossary page.
Freehold
Key features
- Beautifully presented nearly new detached family home
- Private cul-de-sac position within the popular Court de Wyck development
- Social open plan kitchen dining room
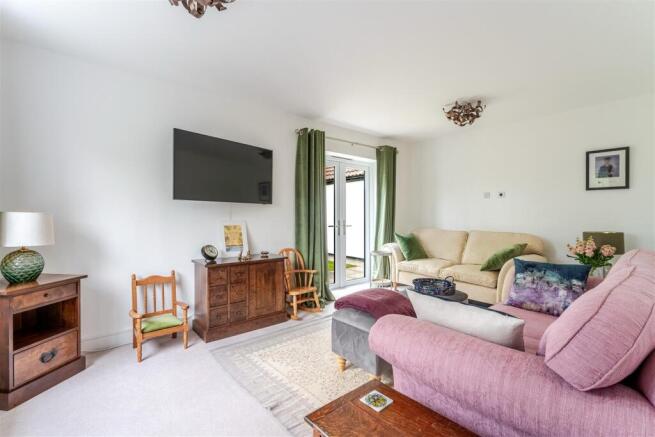
- Dual-aspect sitting room with French doors to the garden
- Principal bedroom with en-suite shower room
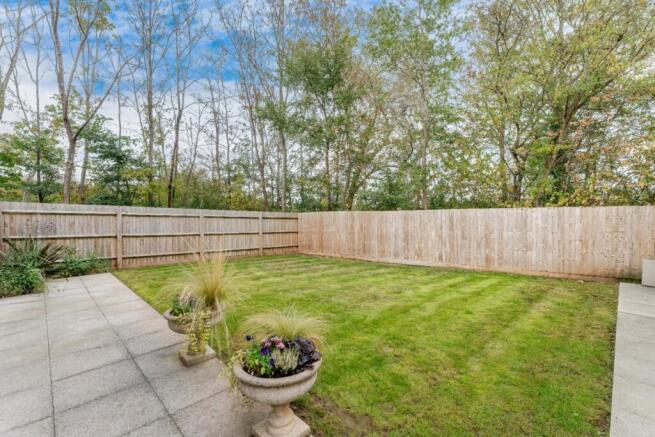
- Private driveway, detached garage and enclosed garden with rural outlook
Description
About This Property - TENURE
Freehold with an estate charge of £26.57 PCM
This information has been provided by the sellers and is correct to the best of our knowledge
UTILITES
Mains electric
Mains gas
Mains water
Mains drainage
Owned solar panels
HEATING
Gas fired central heating/
BROADBAND
Ultrafast broadband is available with the highest available download speed 1800 Mbps and the highest available upload speed 1000 Mbps. We advise all interested parties to also make their own enquires via checker.ofcom.org.uk.
If an information source is not named, then it has been provided by the either ther sellers of the property and is accurate to the best of their knowledge or OnTheMarket, powered by Sprift. Spirfts data parnters include Royal Mail, Ofcom, Enviroment Agency, Land Registry, Valuation Office Agency, Office for National Statstics, Ordnance Survey and History England.
Outside, the property enjoys a private enclosed rear garden that backs onto a leafy rural outlook, providing a pleasant backdrop and a greater sense of openness that isn't often found within modern developments. Predominantly laid to lawn, the garden offers a practical and enjoyable space for families, children and pets, while a patio area directly accessed from the sitting room provides an ideal setting for outdoor dining and entertaining during the warmer months. The garden has been designed to strike a balance between usability and ease of maintenance. To the side of the property, a private driveway provides off-street parking and leads to the detached garage, which offers excellent storage, workshop potential or secure parking if desired.
Stallings Close forms part of the popular Court de Wyck development, a sought-after modern neighbourhood positioned within Claverham, close to both Yatton and Congresbury. The area is particularly popular with families and commuters alike, benefiting from excellent access to local amenities, countryside walks and transport links. Nearby Yatton offers a wide range of day-to-day facilities including shops, cafés, primary schooling, doctors' surgery and a mainline railway station providing regular services towards Bristol, Bath and London Paddington. Congresbury also offers a variety of independent shops, public houses and community facilities. The surrounding countryside, together with the nearby Strawberry Line, provides excellent opportunities for walking, cycling and outdoor recreation, while the A370 and M5 motorway network ensure convenient access across the wider region. Combining modern efficiency, immaculate presentation and a private position within a highly regarded development, 18 Stallings Close represents an excellent opportunity to acquire a stylish detached home in a desirable North Somerset setting.
Brochures
Immaculately presented home enjoying a rural outlo- COUNCIL TAXA payment made to your local authority in order to pay for local services like schools, libraries, and refuse collection. The amount you pay depends on the value of the property.Read more about council Tax in our glossary page.
- Band: D
- PARKINGDetails of how and where vehicles can be parked, and any associated costs.Read more about parking in our glossary page.
- Yes
- GARDENA property has access to an outdoor space, which could be private or shared.
- Yes
- ACCESSIBILITYHow a property has been adapted to meet the needs of vulnerable or disabled individuals.Read more about accessibility in our glossary page.
- Ask agent
Immaculately presented home enjoying a rural outlook within the popular Court de Wyck development in the village of Clav

Add an important place to see how long it'd take to get there from our property listings.
__mins driving to your place
Affordability

Notes
Staying secure when looking for property
Ensure you're up to date with our latest advice on how to avoid fraud or scams when looking for property online.
Visit our security centre to find out moreDisclaimer - Property reference 34988394. The information displayed about this property comprises a property advertisement. Rightmove.co.uk makes no warranty as to the accuracy or completeness of the advertisement or any linked or associated information, and Rightmove has no control over the content. This property advertisement does not constitute property particulars. The information is provided and maintained by Mark Templer Residential Sales, Yatton. Please contact the selling agent or developer directly to obtain any information which may be available under the terms of The Energy Performance of Buildings (Certificates and Inspections) (England and Wales) Regulations 2007 or the Home Report if in relation to a residential property in Scotland.
*This is the average speed from the provider with the fastest broadband package available at this postcode. The average speed displayed is based on the download speeds of at least 50% of customers at peak time (8pm to 10pm). Fibre/cable services at the postcode are subject to availability and may differ between properties within a postcode. Speeds can be affected by a range of technical and environmental factors. The speed at the property may be lower than that listed above. You can check the estimated speed and confirm availability to a property prior to purchasing on the broadband provider's website. Providers may increase charges. The information is provided and maintained by Decision Technologies Limited. **This is indicative only and based on a 2-person household with multiple devices and simultaneous usage. Broadband performance is affected by multiple factors including number of occupants and devices, simultaneous usage, router range etc. For more information speak to your broadband provider.