
Pheasant Lane, Cheltenham, GL51

- PROPERTY TYPE
Semi-Detached
- BEDROOMS
4
- BATHROOMS
3
- SIZE
1,800 sq ft
167 sq m
- TENUREDescribes how you own a property. There are different types of tenure - freehold, leasehold, and commonhold.Read more about tenure in our glossary page.
Ask agent
Key features
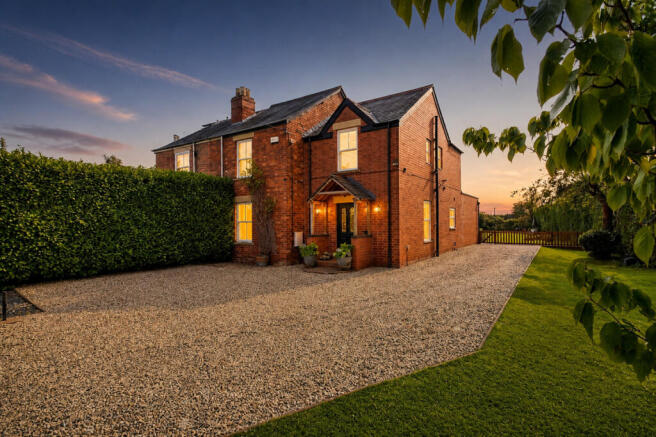
- Victorian home rebuilt from the brick in 2022
- No onward chain, legal pack complete
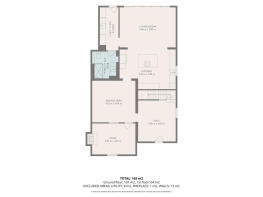
- Approx. 1,800 sq ft, attic ready for a dormer
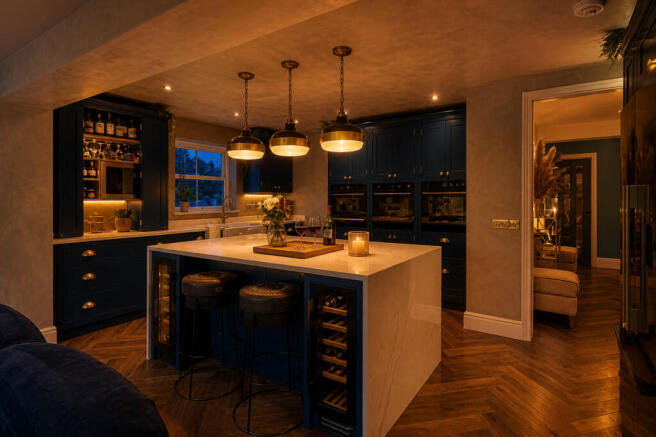
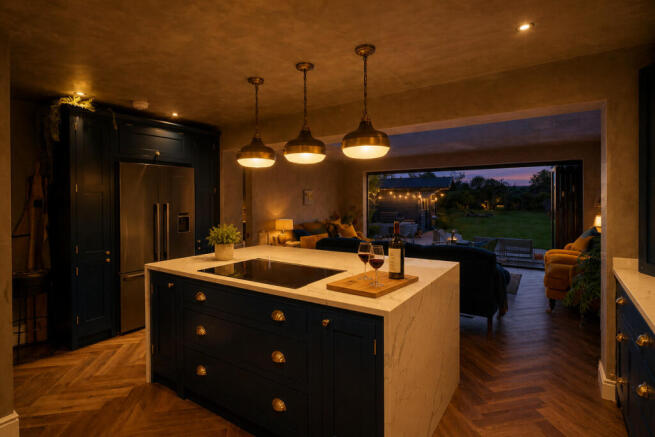
- Bespoke shaker kitchen with island & bi-folds
- Dining room seating twelve
- Snug with open fire & ground-floor shower room
- Principal suite with dressing room & en-suite
- 4 bedrooms (5th reinstatable), 3 bath/shower
- South-facing gardens on three sides
- Timber gated entrance with parking for 6 or more cars
Description
THE KITCHEN
Made in a workshop to our design and finished in hand-applied Venetian plaster, the shaker kitchen is built around an oversized island where everyone ends up. With two ovens and two dishwashers, Christmas dinner for a crowd is easy, and an antique-brass Quooker gives still, sparkling and boiling water. Bi-folds open onto the patio, and the kitchen runs into open-plan living under a roof lantern.
ROOMS TO GATHER
In most Victorian houses the dining room is the dark one nobody uses. Ours seats twelve, makes people stop as they walk in, and we use it every day. The snug has a working open fire and wood panelling, and doubles as a ground-floor bedroom beside a marble-effect shower room, which suits older relatives or multi-generational living. There's also a garden room, a utility and boot room, and a cloakroom, with Farrow & Ball paint and paper throughout.
UPSTAIRS
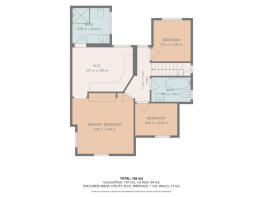
The principal suite is styled like a boutique hotel room, with a dressing room and en-suite. The dressing room was a double bedroom, and we're happy to turn it back into one after exchange. Two further bedrooms (one currently a study) and a family bathroom complete the floor. The attic is already boarded, insulated, heated and lit, with a skylight in place, ready for a dormer conversion to add another large double bedroom.
OUTSIDE
Electric gates open onto driveway parking for six or more cars. We have our morning coffee on the south-facing patio, and the lawns wrap three sides of the house, enclosed by mature hedging with open countryside to the rear. There's an established allotment, and we've had a hundred guests out here. Although the house is semi-detached, it feels completely private, on a quiet no-through lane.
LOCATION
On the western edge of Cheltenham. The town centre and Cheltenham Spa station (London Paddington in around two hours) are ten minutes away, and the M5 is under five. Arle Court bus station and Brickhampton Golf Club are within walking distance, and The House in the Tree pub is about twenty minutes on foot across the fields. Nearby schools include Dean Close, Bournside and St James'.
MATERIAL INFORMATION
Freehold. Council Tax Band F. EPC C (70). Approx. 1,800 sq ft. A planning application on adjacent land (ref 25/00360/FUL, two static caravans) has been approved; the site is screened by a 30-ft hedge, and the decision notice is in the legal pack. Some appliances and designer lighting may be available by separate negotiation; a fixtures and fittings list is available on request. The still images seen on this listing have been enchanced with Ai but not staged or altered, as you will see from the accompanying video. Viewings strictly by appointment.
Disclaimer
DISCLAIMER: Whilst these particulars are believed to be correct and are given in good faith, they are not warranted, and any interested parties must satisfy themselves by inspection, or otherwise, as to the correctness of each of them. These particulars do not constitute an offer or contract or part thereof and areas, measurements and distances are given as a guide only. Photographs depict only certain parts of the property. Nothing within the particulars shall be deemed to be a statement as to the structural condition, nor the working order of services and appliances.
Brochures
Property BrochureBrochure 2- COUNCIL TAXA payment made to your local authority in order to pay for local services like schools, libraries, and refuse collection. The amount you pay depends on the value of the property.Read more about council Tax in our glossary page.
- Ask agent
- PARKINGDetails of how and where vehicles can be parked, and any associated costs.Read more about parking in our glossary page.
- Secure,Driveway
- GARDENA property has access to an outdoor space, which could be private or shared.
- Yes
- ACCESSIBILITYHow a property has been adapted to meet the needs of vulnerable or disabled individuals.Read more about accessibility in our glossary page.
- Wet room,Level access shower
Pheasant Lane, Cheltenham, GL51

Add an important place to see how long it'd take to get there from our property listings.
__mins driving to your place
Affordability


Notes
Staying secure when looking for property
Ensure you're up to date with our latest advice on how to avoid fraud or scams when looking for property online.
Visit our security centre to find out moreDisclaimer - Property reference RX850816. The information displayed about this property comprises a property advertisement. Rightmove.co.uk makes no warranty as to the accuracy or completeness of the advertisement or any linked or associated information, and Rightmove has no control over the content. This property advertisement does not constitute property particulars. The information is provided and maintained by Prestige Property Experts, London. Please contact the selling agent or developer directly to obtain any information which may be available under the terms of The Energy Performance of Buildings (Certificates and Inspections) (England and Wales) Regulations 2007 or the Home Report if in relation to a residential property in Scotland.
*This is the average speed from the provider with the fastest broadband package available at this postcode. The average speed displayed is based on the download speeds of at least 50% of customers at peak time (8pm to 10pm). Fibre/cable services at the postcode are subject to availability and may differ between properties within a postcode. Speeds can be affected by a range of technical and environmental factors. The speed at the property may be lower than that listed above. You can check the estimated speed and confirm availability to a property prior to purchasing on the broadband provider's website. Providers may increase charges. The information is provided and maintained by Decision Technologies Limited. **This is indicative only and based on a 2-person household with multiple devices and simultaneous usage. Broadband performance is affected by multiple factors including number of occupants and devices, simultaneous usage, router range etc. For more information speak to your broadband provider.