Salterns Way, Poole, BH14

- PROPERTY TYPE
Detached
- BEDROOMS
4
- BATHROOMS
5
- SIZE
6,130 sq ft
569 sq m
- TENUREDescribes how you own a property. There are different types of tenure - freehold, leasehold, and commonhold.Read more about tenure in our glossary page.
Freehold
Key features
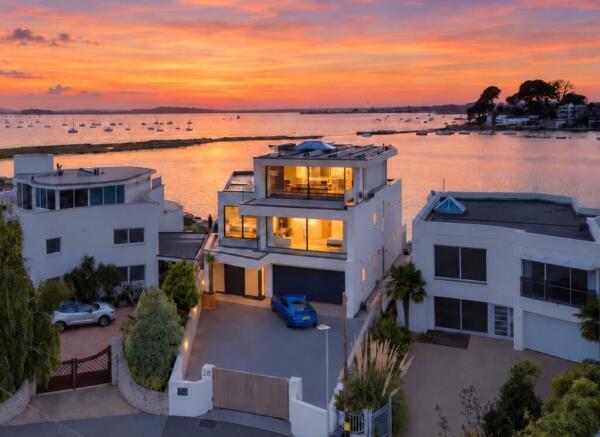
- Prime waterfront position overlooking Salterns Marina, Sandbanks, Brownsea Island and Poole Harbour
- Sea views from every floor
- Below-sea-level wine cellar by Spiral Cellars London, with naturally stable conditions for wine storage
- Sea-view principal bedroom
- Steam Room & sea view bathtub in the principal bathroom
- Balconies adorn every bedroom
- En suites adorn every bedroom
- Swim spa, hot tub with a sea view
- Four-bedroom detached home with five bathrooms
- Direct water access
Description
A waterfront home with Poole Harbour at its heart
Listing description :
Some homes offer a view of the water. At 28 Salterns Way, the water becomes part of everyday life.
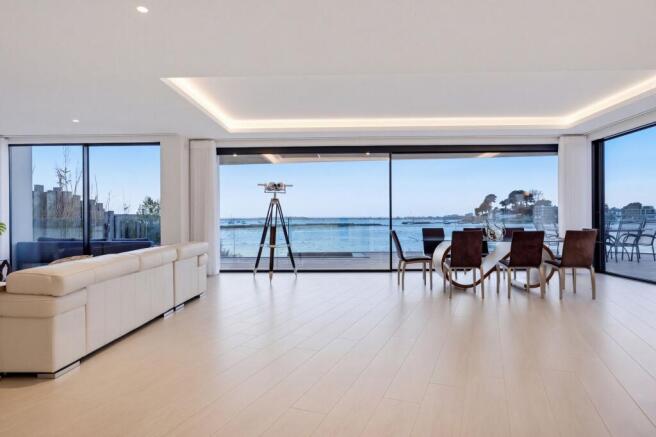
Set directly beside the harbour in a prime Lilliput waterfront position, this striking detached home looks across Salterns Marina towards Sandbanks, Brownsea Island and the wide waters of Poole Harbour. Sea views draw your eye from every floor, including the rear rooms, giving the house an extraordinary sense of space and connection to its coastal setting. With direct access to the water, it can feel as though you’re living at sea—watching the light, boats and tide change throughout the day.
Beyond the gated entrance, a private driveway and double garage lead to a home designed for relaxed living and memorable entertaining. The main living level centers on a generous kitchen, dining and lounge space, where floor-to-ceiling glazing brings the harbour into view. The designer kitchen features Taj Mahal stone, integrated appliances, double ovens and a breakfast bar, alongside a walk-in pantry and separate utility room. The utility room could also be converted into a second, chef’s kitchen, offering further flexibility. The dining and lounge areas sit around a stylish fireplace, with sliding doors opening onto a spacious balcony to extend the living space outdoors.
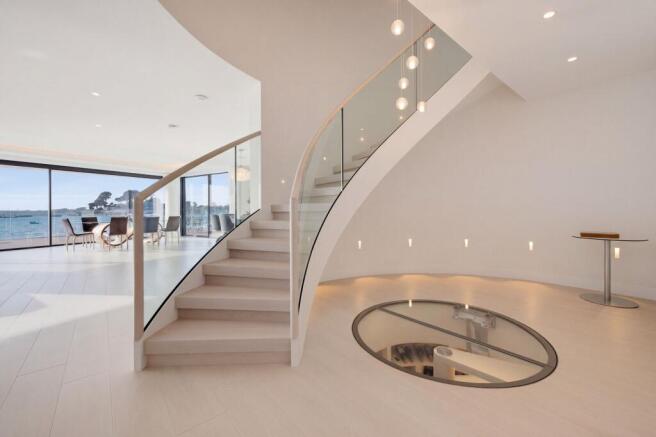
A standout feature is the bespoke wine cellar by Spiral Cellars London. Its electronically operated glass entrance reveals the striking spiral descent to the temperature-controlled wine room. Positioned below sea level, the cellar benefits from naturally stable conditions that help maintain a consistent temperature for wine storage.
The middle floor is devoted to rest and retreat. The principal suite has its own balcony, fireplace and walk-in wardrobe, as well as a spa-style bathroom with a freestanding bath positioned to take in the sea view. Each bathroom has its own distinctive stone or tile finish, giving every space an individual character. The principal bathroom also includes a steam room, adding a further touch of indulgence. Three additional en-suite bedrooms offer inviting accommodation for family and guests, while a separate room provides flexibility for a home office or gym.
At the top of the house, a dedicated entertainment floor brings together a statement marble bar, media area and games space. Tom Dixon pendant lights illuminate the bar, while a fireplace and sweeping curved panoramic views across the sea create a striking setting. As the outlook shifts from day into evening, this is a wonderful space to unwind or entertain. Two terraces provide further places to enjoy the open skies and harbour views.
Outside, the private terrace and garden make the most of the waterfront setting, with a swim spa, hot tub, barbecue area and direct water access for enjoying the harbour at close hand.
The home also benefits from underfloor heating and a mechanical ventilation with heat recovery (MVHR) system for heating and cooling, with pollen filters. The curtains across the rear of the home are fully automated. Further smart-home features include smart panels throughout the home allowing you to turn on lights or heating and cooling music with ease fingerprint access, integrated lighting and heating controls, and a BluOS sound system in the principal rooms.
28 Salterns Way brings together dramatic views, direct waterfront living and generous spaces for relaxing and entertaining—all in one of Poole’s most sought-after coastal locations.
EPC Rating: B
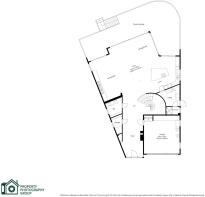
Living Room / Dining Area / Kitchen
13.82m x 6.78m
A spacious, open-plan living area with stunning sea views and a gas fireplace, flowing seamlessly into the kitchen and dining area.
Wine Cellar by Spiral Cellars London
4.5m x 3.02m
This wine cellar by Spiral Cellars London features a mechanically operated hatch and an illuminated spiral staircase. Located below sea level, it maintains a naturally stable temperature ideal for storing wine.
Primary Bedroom
5.05m x 7.54m
A spacious primary bedroom with stunning sea views, a fireplace, a walk-in wardrobe, automated curtains and a sea view en suite complete with a free standing bathtub, double vanity and steam room.
Primary Bathroom
A serene primary bathroom with a freestanding tub overlooking the sea, a steam room and a double vanity.
Top Floor Lounge
6.27m x 3.96m
Perched on the top floor, this lounge features a marble-topped bar and wraparound windows framing panoramic sea views. A fireplace and Tom Dixon pendant lights create a warm, inviting atmosphere from day to night.
Top Game Room / Lounge 2
6.55m x 3.96m
Bedroom 2
5.89m x 3.96m
Each bedroom has their own unique en suite.
Bedroom 3
4.04m x 3.96m
Each bedroom has their own unique en suite.
Bedroom 4
3.33m x 5.44m
Each bedroom has their own unique en suite.
Garage
5.99m x 5.54m
Garden
Direct water access
Disclaimer
These particulars are provided in good faith and, unless stated otherwise, are based on information supplied by the seller. Measurements are approximate. Prospective buyers should verify any details important to them, including tenure, services, council tax, rights and restrictions, with Cove and their legal adviser. Please contact Cove if you need clarification or believe any information is incorrect.
- COUNCIL TAXA payment made to your local authority in order to pay for local services like schools, libraries, and refuse collection. The amount you pay depends on the value of the property.Read more about council Tax in our glossary page.
- Band: H
- PARKINGDetails of how and where vehicles can be parked, and any associated costs.Read more about parking in our glossary page.
- Yes
- GARDENA property has access to an outdoor space, which could be private or shared.
- Private garden
- ACCESSIBILITYHow a property has been adapted to meet the needs of vulnerable or disabled individuals.Read more about accessibility in our glossary page.
- Ask agent

Add an important place to see how long it'd take to get there from our property listings.
__mins driving to your place
Affordability

Notes
Staying secure when looking for property
Ensure you're up to date with our latest advice on how to avoid fraud or scams when looking for property online.
Visit our security centre to find out moreDisclaimer - Property reference 7247ef19-0ac5-4813-ac48-6a5b68919e14. The information displayed about this property comprises a property advertisement. Rightmove.co.uk makes no warranty as to the accuracy or completeness of the advertisement or any linked or associated information, and Rightmove has no control over the content. This property advertisement does not constitute property particulars. The information is provided and maintained by Cove Estate Agency, Covering Sandbanks. Please contact the selling agent or developer directly to obtain any information which may be available under the terms of The Energy Performance of Buildings (Certificates and Inspections) (England and Wales) Regulations 2007 or the Home Report if in relation to a residential property in Scotland.
*This is the average speed from the provider with the fastest broadband package available at this postcode. The average speed displayed is based on the download speeds of at least 50% of customers at peak time (8pm to 10pm). Fibre/cable services at the postcode are subject to availability and may differ between properties within a postcode. Speeds can be affected by a range of technical and environmental factors. The speed at the property may be lower than that listed above. You can check the estimated speed and confirm availability to a property prior to purchasing on the broadband provider's website. Providers may increase charges. The information is provided and maintained by Decision Technologies Limited. **This is indicative only and based on a 2-person household with multiple devices and simultaneous usage. Broadband performance is affected by multiple factors including number of occupants and devices, simultaneous usage, router range etc. For more information speak to your broadband provider.