Station Road, Earsham, Bungay

- PROPERTY TYPE
Semi-Detached
- BEDROOMS
4
- BATHROOMS
3
- SIZE
2,444 sq ft
227 sq m
- TENUREDescribes how you own a property. There are different types of tenure - freehold, leasehold, and commonhold.Read more about tenure in our glossary page.
Freehold
Key features
- Superbly Presented Regency Style Family Home
- Attached One Bedroom Annexe
- Delightful Norfolk/Suffolk Border Location
- Main House Boasts Three Bedrooms & Three Receptions Rooms
- Stunning Kitchen/Dining Room
- Versatile Living Space
- Off Road Parking & Double Garage
- Generous Gardens
- Viewing Essential
Description
Beccles - 7.2 miles
Norwich City - 15.3 miles
Southwold & The Coast - 17.6 miles
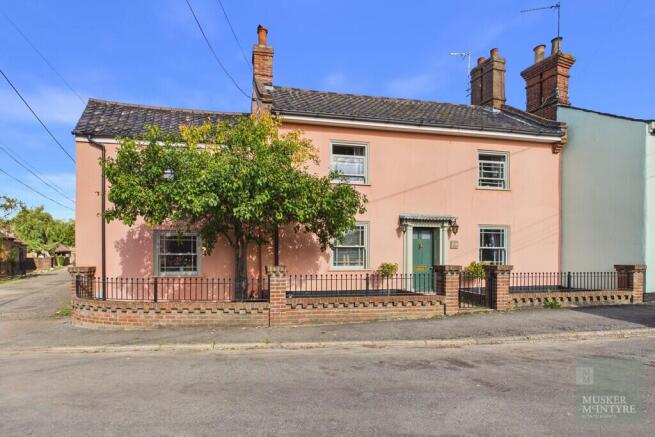
A superbly situated and immaculately presented, Regency, Family Home boasting an attached Annexe, set in the heart of the popular Norfolk/Suffolk border village of Earsham. The property approaches 2500 sq.ft of excellently appointed accommodation offering four reception rooms and four double bedrooms with three bath/shower rooms. Together with the recently extended kitchen/dining room, space for family life and entertaining is uncompromised. The Annexe offers a superb self contained unit attached to the home but with full permission to be used independently. Outside, a generous walled garden and parking area are at the rear along with the double garage. Viewing is essential to fully appreciate the space and opportunity on offer.
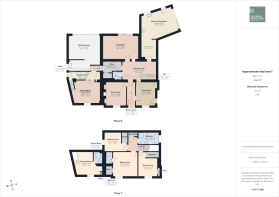
Main House comprises briefly:
Entrance Hall
Reception Hall
Cloakroom
Sitting Room
Dining Room
Study/Snug
Kitchen/Dining Room
Home Office
Master Bedroom & En-Suite Shower Room
Two Further Double Bedrooms with built-in wardrobes
Family Bathroom with shower and bath
Annexe comprises briefly:
Sitting/Dining Room
Kitchen
Double Bedroom & En-Suite Shower Room
Property
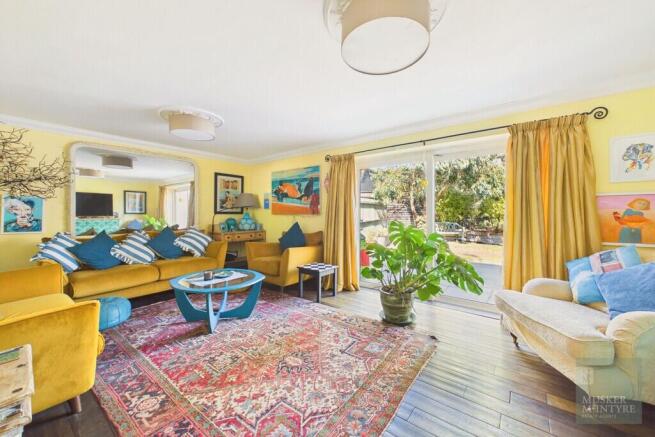
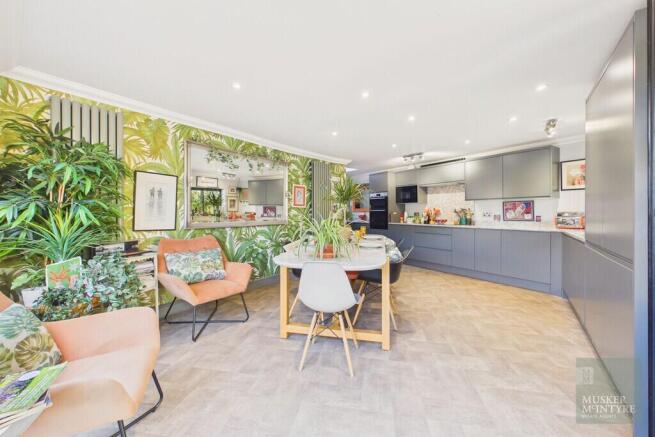
Stepping through the front door of this charming home you enter the generous entrance hall. Black and white geometric tiled flooring reflects the light that flows in through the top windows of the front door. To the right a door opens to the dining room, and to your left we step into the generous snug/study. Both rooms are filled with natural light from the newly fitted sash windows that look onto the village green. In the dining room we find a useful cupboard and shelving, with a boarded timber floor adding to the charm of this superb entertaining space. Back in the entrance hall we go through to the spacious inner reception hall. At over 18ft long this room provides a fantastic central hub to the home when entertaining, and links to all of the main accommodation. Stairs lead off the hallway to the first floor landing whilst doors open to the impressive kitchen/dining room and sitting room as well as the cloakroom and home office which in turn provides a link to the annexe and the double garage. The sitting room is set to the rear of the house and enjoys a view of the rear garden, glazed doors open from here to a natural slate terrace, and fill this generous family space with natural light that complements the timber flooring. Heading into the recently extended kitchen/dining room we find an utterly breathtaking space carefully planned and superbly executed with entertaining and family life the focus. A vast range of modern, fitted, semi-matt finish units line the walls which incorporate our fridge/freezer, double oven, hob, microwave and extractor. Whilst uncompromised storage and working space above make this a cooks delight, the space extends to offer room for a large dining table and soft furnishings whilst the bi-folding doors open the full width of the wall to the garden. A secondary single door leads to the same. At the head of the stairs to the first floor we find a generous landing leading to three double bedrooms and the family bathroom. To the front of the house are the master bedroom and a further double enjoying the views over the village green. Both rooms offer superb space and walk-in wardrobes whilst the master enjoys an en-suite shower room. At the rear is a further double bedroom, the airing cupboard and the main family bathroom. The bathroom echoes the modern take on this charming home found throughout. Finished with vibrant decor with a classic suite comprising a claw foot bath, wash basin, w/c and separate quadrant shower cubicle set against chequered flooring and the most attractive wall tiles.
The Annexe
Access can be gained from the main house whilst a separate front entrance door leads from the side of the property allowing the property to serve as an independent dwelling if needed. Here a small entrance area, with stairs rising to the first floor, opens to the kitchen which is fitted with a range of hand painted wall and base units set against a contrasting black and white chequered floor. A stainless steel sink and hob are fitted within the worktop with the oven fitted below. There are spaces for a washing machine, dishwasher and fridge freezer. A door opens to the sitting/dining room which enjoys a view to the front through a large sash window which fills the room with natural light. Climbing the stairs we arrive in the large double bedroom, again enjoying the view to the front. The bedroom is served by an en-suite shower room finished to an excellent standard. Outside a compact area of garden offers space for a bistro table and chairs if desired.
Outside
From Station Road we push open the metal gate in the low wall and railing boundary and enter the front courtyard of this attractive home. The frontage is laid to shingle with a plum tree and Holly Bushes, whilst a path leads us to the front door. Access to the separate entrance of the annexe is on Marsh Lane, as is the vehicular access to the generous parking area and double garage. The double garage has internal access from the property, whilst a timber gate from the parking area leads through a tall fence into the rear garden. The garden wraps around the rear of the property providing several seating areas, with two natural slate terraces that lead from both the sitting room and kitchen/dining room. A large raised timber deck is found below the pergola set over brick pillars providing a superb spot for entertaining and a summer house 'The Gin Palace' offers a covered spot for those cooler evenings. Raised beds frame the boundary which are filled with colour that contrasts against the red brick boundary walls.
Location
This property is situated on a minor road looking over the village green in the popular village of Earsham. Earsham is a peaceful rural village with well regarded Primary School, country pub and bus route situated just outside the market town of Bungay. Bungay offers a wider range of all the necessary amenities and shops, schools, antique shops, restaurants, the Fisher Theatre (now showing films) and leisure facilities including indoor swimming pool and golf club. The Cathedral City of Norwich is about 30 mins drive to the North and has a mainline train link to London Liverpool Street (1hr 54mins). Diss provides another mainline link to London and is 19 miles distant. The unspoiled heritage coastline of Suffolk with the lovely beaches of Southwold and Walberswick is a short distance away.
Fixtures and Fittings
All fixtures and fittings are specifically excluded from the sale, but may be available in addition, subject to separate negotiation.
Services
Oil fired central heating and hot water. Mains drainage, electricity and water.
EPC Rating: TBA
Local Authority:
South Norfolk Council
Tax Bands:
Main House C
The Annexe A
Postcode: NR35 2TS
What3Words: ///warrior.universes.bathtubs
Agents Note
The property is offered subject to and with the benefit of all rights of way, whether public or private, all way leaves, easements and other rights of way whether specifically mentioned or not.
Tenure
Vacant possession of the freehold will be given upon completion.
- COUNCIL TAXA payment made to your local authority in order to pay for local services like schools, libraries, and refuse collection. The amount you pay depends on the value of the property.Read more about council Tax in our glossary page.
- Band: C
- PARKINGDetails of how and where vehicles can be parked, and any associated costs.Read more about parking in our glossary page.
- Garage,Off street
- GARDENA property has access to an outdoor space, which could be private or shared.
- Yes
- ACCESSIBILITYHow a property has been adapted to meet the needs of vulnerable or disabled individuals.Read more about accessibility in our glossary page.
- Ask agent
Energy performance certificate - ask agent
Station Road, Earsham, Bungay

Add an important place to see how long it'd take to get there from our property listings.
__mins driving to your place
Affordability


Notes
Staying secure when looking for property
Ensure you're up to date with our latest advice on how to avoid fraud or scams when looking for property online.
Visit our security centre to find out moreDisclaimer - Property reference 100062018608. The information displayed about this property comprises a property advertisement. Rightmove.co.uk makes no warranty as to the accuracy or completeness of the advertisement or any linked or associated information, and Rightmove has no control over the content. This property advertisement does not constitute property particulars. The information is provided and maintained by Musker McIntyre, Bungay. Please contact the selling agent or developer directly to obtain any information which may be available under the terms of The Energy Performance of Buildings (Certificates and Inspections) (England and Wales) Regulations 2007 or the Home Report if in relation to a residential property in Scotland.
*This is the average speed from the provider with the fastest broadband package available at this postcode. The average speed displayed is based on the download speeds of at least 50% of customers at peak time (8pm to 10pm). Fibre/cable services at the postcode are subject to availability and may differ between properties within a postcode. Speeds can be affected by a range of technical and environmental factors. The speed at the property may be lower than that listed above. You can check the estimated speed and confirm availability to a property prior to purchasing on the broadband provider's website. Providers may increase charges. The information is provided and maintained by Decision Technologies Limited. **This is indicative only and based on a 2-person household with multiple devices and simultaneous usage. Broadband performance is affected by multiple factors including number of occupants and devices, simultaneous usage, router range etc. For more information speak to your broadband provider.