
Tor Hole, Chewton Mendip, Somerset, BA3

- PROPERTY TYPE
Detached
- BEDROOMS
4
- BATHROOMS
1
- SIZE
1,567 sq ft
146 sq m
- TENUREDescribes how you own a property. There are different types of tenure - freehold, leasehold, and commonhold.Read more about tenure in our glossary page.
Freehold
Key features
- Detached character home in a beautiful rural position
- Plot extending to just over half an acre
- Superb far-reaching views across countryside
- Approximately 1,567 sq ft of accommodation
- Characterful 20ft sitting room with wood-burning stove
- Kitchen/dining room, utility and 19 ft conservatory
- Four first floor bedrooms and family bathroom
- Recently installed air source heating and solar panels
- Various other recent upgrades
- Scope for further updating
Description
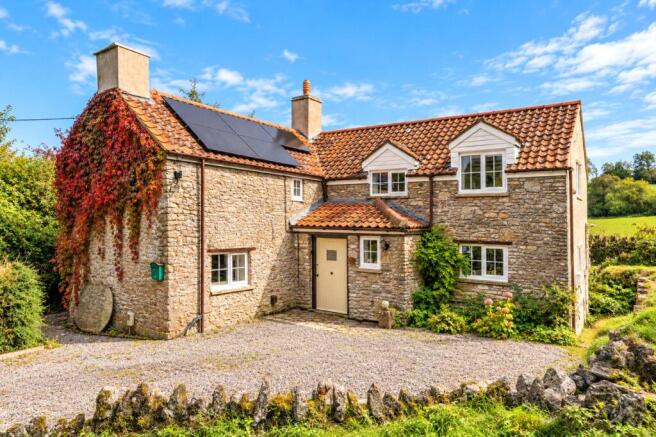
The Cottage is an attractive detached home with plenty of traditional character, providing accommodation of approximately 1,567 sq ft arranged over two floors. Although there is scope for a new owner to update areas such as the kitchen and bathroom, the property has benefited from a number of important improvements in recent years, including the installation of an air source heating system and solar panels, replastering, additional loft insulation and the roof having been refelted and battened.
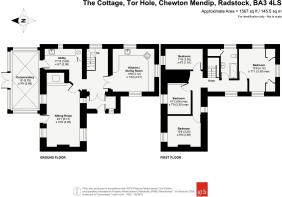
The entrance opens into a central hallway with stairs rising to the first floor and access to the principal ground floor rooms.
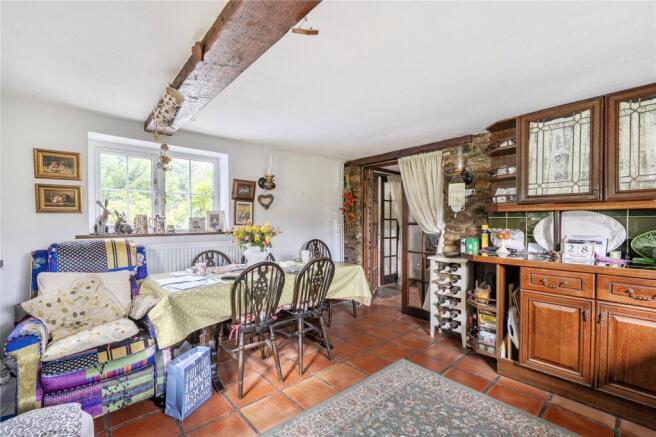
The kitchen/dining room is a good-sized and sociable space, with room for a dining table and windows looking out towards the surrounding countryside. The kitchen is fitted with a range of timber units and incorporates attractive character features including exposed stonework and ceiling timbers. Whilst perfectly functional, it provides an opportunity for a purchaser to update the room to their own taste.
In addition, is a separate utility room, providing useful additional storage and practical space for appliances.
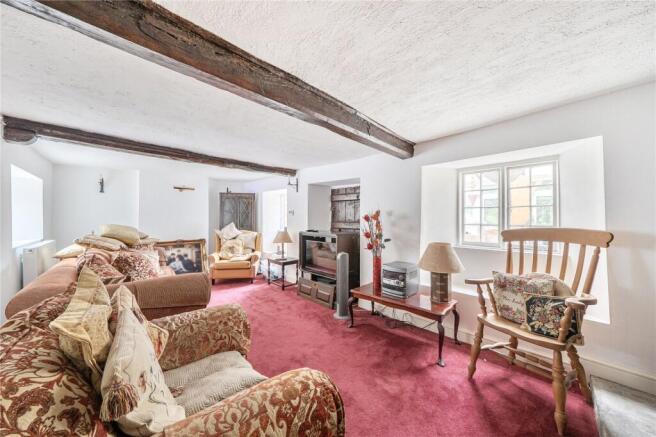
The sitting room is particularly characterful and extends to approximately 20 ft in length. Exposed ceiling beams and a substantial stone fireplace housing a wood-burning stove give the room a traditional cottage feel, while windows provide plenty of natural light.
Furthermore, there is a conservatory, which measures approximately 19 ft in length and provides an additional reception space overlooking and opening onto the garden.
On the first floor, the landing leads to four bedrooms and the family bathroom. The principal bedroom is a comfortable double room with windows to two elevations and built-in storage. There are three further bedrooms, offering flexibility for family accommodation, guests or home working, with several enjoying particularly attractive views across the surrounding countryside. The bathroom is fitted with a traditional suite comprising bath, WC and wash hand basin and, like the kitchen, provides scope for updating to suit a new owner’s requirements.
Throughout the cottage there are reminders of its character and history, including exposed beams, stonework, deep window reveals and traditional timber doors, combining well with the more recent improvements that have already been made to the property.
OUTSIDE
The setting is undoubtedly one of the property’s greatest assets. The Cottage occupies a wonderful rural position at Tor Hole, surrounded by rolling countryside and enjoying superb views across adjoining pasture and open fields.
The property stands within grounds extending to just over half an acre, providing a generous amount of outside space and a lovely sense of separation and privacy. The gardens extend around the cottage and comprise a mixture of lawn, established trees, mature hedging and planting, together with more natural areas that complement the rural surroundings.
A paved terrace adjoining the conservatory provides space for outdoor seating, while a timber garden shed offers useful storage.
To the front is a gravelled area providing off-road parking and access to the house. The attractive stone elevations, traditional tiled roof and climbing foliage give the cottage plenty of character on arrival, with solar panels positioned on the roof.
Beyond the gardens, the outlook opens across neighbouring fields and rolling countryside, creating an especially attractive backdrop and reinforcing the property’s rural setting.
The sought-after village of Chewton Mendip lies in a convenient position north of Wells and is 15.5 miles to both Bristol and Bath. The village has a primary school with an outdoor heated swimming pool and an enviable reputation, as well as a good community spirit. Further facilities include a pre-school, a village hall, a church, a public house and The Mendip Pantry – a family run café and village store. Chewton Mendip is situated within the Mendip Hills, an area of Outstanding Natural Beauty.
Wells is a short drive to the south, where there are excellent secondary schools, namely Wells Cathedral School and The Blue School. Mainline railway stations are within easy reach at Castle Cary, Bristol & Bath with direct links to London.
Brochures
Web Details- COUNCIL TAXA payment made to your local authority in order to pay for local services like schools, libraries, and refuse collection. The amount you pay depends on the value of the property.Read more about council Tax in our glossary page.
- Band: F
- PARKINGDetails of how and where vehicles can be parked, and any associated costs.Read more about parking in our glossary page.
- Yes
- GARDENA property has access to an outdoor space, which could be private or shared.
- Yes
- ACCESSIBILITYHow a property has been adapted to meet the needs of vulnerable or disabled individuals.Read more about accessibility in our glossary page.
- Ask agent
Tor Hole, Chewton Mendip, Somerset, BA3

Add an important place to see how long it'd take to get there from our property listings.
__mins driving to your place
Affordability

Notes
Staying secure when looking for property
Ensure you're up to date with our latest advice on how to avoid fraud or scams when looking for property online.
Visit our security centre to find out moreDisclaimer - Property reference WEL260104. The information displayed about this property comprises a property advertisement. Rightmove.co.uk makes no warranty as to the accuracy or completeness of the advertisement or any linked or associated information, and Rightmove has no control over the content. This property advertisement does not constitute property particulars. The information is provided and maintained by Greenslade Taylor Hunt, Wells. Please contact the selling agent or developer directly to obtain any information which may be available under the terms of The Energy Performance of Buildings (Certificates and Inspections) (England and Wales) Regulations 2007 or the Home Report if in relation to a residential property in Scotland.
*This is the average speed from the provider with the fastest broadband package available at this postcode. The average speed displayed is based on the download speeds of at least 50% of customers at peak time (8pm to 10pm). Fibre/cable services at the postcode are subject to availability and may differ between properties within a postcode. Speeds can be affected by a range of technical and environmental factors. The speed at the property may be lower than that listed above. You can check the estimated speed and confirm availability to a property prior to purchasing on the broadband provider's website. Providers may increase charges. The information is provided and maintained by Decision Technologies Limited. **This is indicative only and based on a 2-person household with multiple devices and simultaneous usage. Broadband performance is affected by multiple factors including number of occupants and devices, simultaneous usage, router range etc. For more information speak to your broadband provider.