Lawrence Drive, Arnside, Carnforth, Cumbria, LA5

- PROPERTY TYPE
Detached
- BEDROOMS
2
- BATHROOMS
1
- SIZE
Ask agent
- TENUREDescribes how you own a property. There are different types of tenure - freehold, leasehold, and commonhold.Read more about tenure in our glossary page.
Ask agent
Key features
- Popular Village Location within An Area of Outstanding Natural Beauty
- Renovation Required Throughout
- Good Sized Accommodation
- Viewing Essential
Description
OVERVIEW
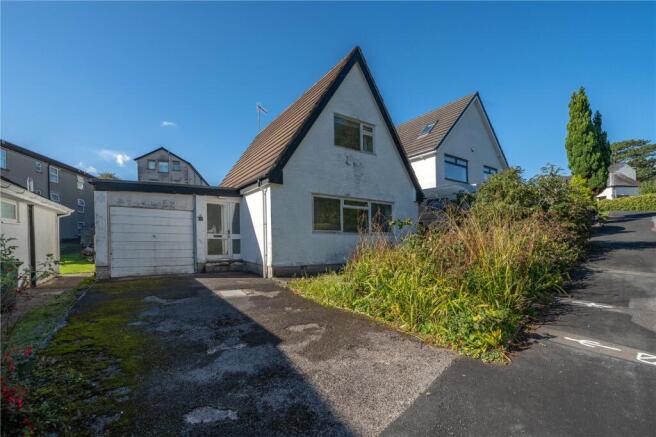
With excellent potential and a cul de sac location, this deceptively spacious detached property is available with no onward chain and is waiting for the next occupants to make their own. Requiring updating and modernisation, the property has fantastic scope - there is a generous lounge diner and separate dining room which could easily be a third bedroom if required. There is a ground floor WC and a handy porch has been added at the side. Both bedrooms are doubles and have built in wardrobes and one has a pleasant view over rooftops towards woodland. Externally, the property has gardens at the front and rear plus off road parking and a garage.
ACCOMMODATION
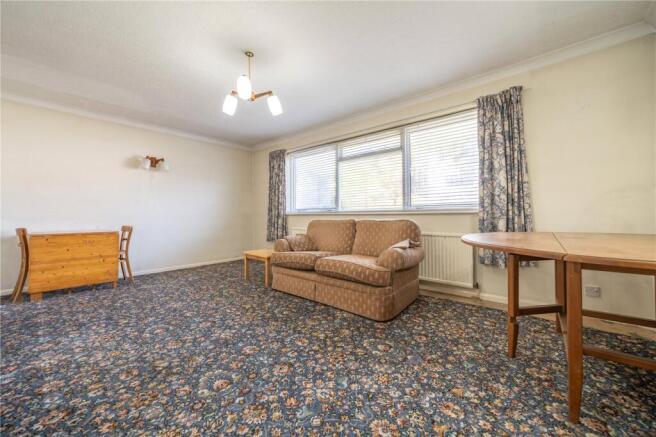
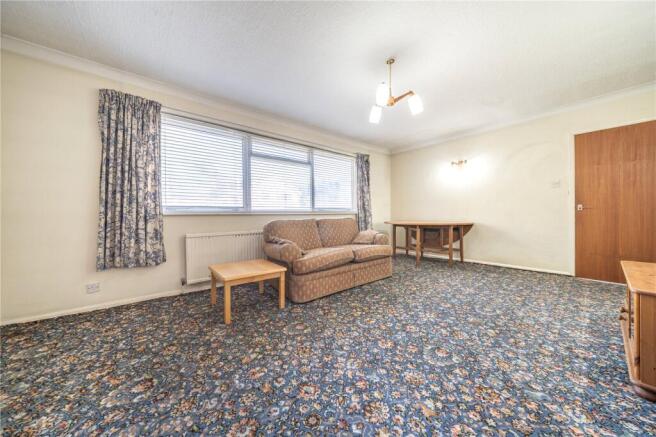
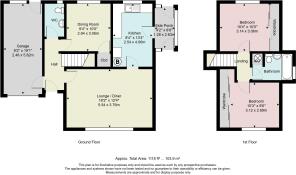
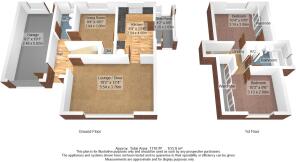
From the driveway, a glazed front door leads into the hallway. Light and bright, the hallway has an internal door to the garage and stairs to the first floor. The WC is at the rear, a useful second facility and fitted with a coloured two piece suite. Moving into the generous lounge diner, there is a large picture window overlooking the cul de sac at the front and it is easy to imagine relaxing and dining within the space. The kitchen leads off the lounge diner and is fitted with wood style units, marble effect worktops and a stainless steel sink. There is space for an electric cooker, plumbing for a washing machine and space for an undercounter fridge or freezer. A serving hatch opens into the dining room and there is a glazed porch at the side leading to the rear and front gardens.
-
Accessed from the hallway, the dining room is a versatile room - equally suited to an office, hobby room or ground floor bedroom if required.
-
From the first floor landing, doors lead to the two double bedrooms and bathroom plus there is access to the loft space. The bedrooms are both good sized doubles and each has an excellent range of built in wardrobes. The front bedroom has a pleasant outlook over rooftops towards woodland. The bathroom sits between the two bedrooms - fitted with a traditional coloured suite and having a built-in airing cupboard housing the hot water cylinder.
-
Externally, there are garden spaces both at the front and rear. There is off road parking on the driveway and access to the garage. Having an up and over door, the garage has lights plus a window and pedestrian door at the rear. The terraced rear garden is partly flagged and offers excellent scope to landscape to your own design.
DIMENSIONS
Lounge Diner 18' 2" x 12' 4" (5.54m x 3.76m) Dining Room 9' 4" x 10' 0" (2.84m x 3.06m) Kitchen 8' 4" x 13' 4" (2.54m x 4.06m) Side Porch 4' 2" x 8' 8" (1.28m x 2.63m) Bedroom 10' 3" x 9' 6" (3.12m x 2.89m) minimum excluding wardrobes Bedroom 10' 4" x 10' 0" (3.14m x 3.06m) excluding wardrobes
DIRECTIONS
Leaving Milnthorpe on Park Road, continue past Booths Supermarket and Dallam Estate. Continue through Sandside and past Storth and Carr Bank. On reaching the railway bridge, turn right towards Arnside Prom, following along the front and then left onto Silverdale Road by The Albion. Continue up Silverdale Road and then turn right onto Redhills Road opposite the shop. Lawrence Drive is a turning to the left with the property being located in the first cul de sac on the right. what3words///agency.lawful.boast
ESSENTIAL INFORMATION
Services: Mains Water, Electric and Drainage. The central heating is oil fired however the boiler is currently non-functioning Tenure: Freehold Council Tax Band: E EPC Grading: F Anti-Money Laundering (AML) Regulations – Money Laundering, Terrorist Financing and Transfer of Funds Regulations 2017 In order to comply with Government Legislation, all purchasers are required to undertake identification checks once an offer is accepted and prior to the Sales Memorandum being issued. We use a specialist third party service to complete the checks at a cost of £36 (£30 + VAT) per person. The checks are a legal requirement and the fees non-refundable. Failure to complete the check will delay the purchase progressing.
Brochures
Particulars- COUNCIL TAXA payment made to your local authority in order to pay for local services like schools, libraries, and refuse collection. The amount you pay depends on the value of the property.Read more about council Tax in our glossary page.
- Band: E
- PARKINGDetails of how and where vehicles can be parked, and any associated costs.Read more about parking in our glossary page.
- Yes
- GARDENA property has access to an outdoor space, which could be private or shared.
- Yes
- ACCESSIBILITYHow a property has been adapted to meet the needs of vulnerable or disabled individuals.Read more about accessibility in our glossary page.
- Ask agent

Add an important place to see how long it'd take to get there from our property listings.
__mins driving to your place
Affordability

Notes
Staying secure when looking for property
Ensure you're up to date with our latest advice on how to avoid fraud or scams when looking for property online.
Visit our security centre to find out moreDisclaimer - Property reference KEN250245. The information displayed about this property comprises a property advertisement. Rightmove.co.uk makes no warranty as to the accuracy or completeness of the advertisement or any linked or associated information, and Rightmove has no control over the content. This property advertisement does not constitute property particulars. The information is provided and maintained by Milne Moser, Milnthorpe. Please contact the selling agent or developer directly to obtain any information which may be available under the terms of The Energy Performance of Buildings (Certificates and Inspections) (England and Wales) Regulations 2007 or the Home Report if in relation to a residential property in Scotland.
*This is the average speed from the provider with the fastest broadband package available at this postcode. The average speed displayed is based on the download speeds of at least 50% of customers at peak time (8pm to 10pm). Fibre/cable services at the postcode are subject to availability and may differ between properties within a postcode. Speeds can be affected by a range of technical and environmental factors. The speed at the property may be lower than that listed above. You can check the estimated speed and confirm availability to a property prior to purchasing on the broadband provider's website. Providers may increase charges. The information is provided and maintained by Decision Technologies Limited. **This is indicative only and based on a 2-person household with multiple devices and simultaneous usage. Broadband performance is affected by multiple factors including number of occupants and devices, simultaneous usage, router range etc. For more information speak to your broadband provider.