Mellalieu Street, Royton

- PROPERTY TYPE
Terraced
- BEDROOMS
2
- BATHROOMS
1
- SIZE
Ask agent
Key features
- 2 Double Bedrooms
- 2 Reception Rooms
- Modern Kitchen with Integrated Appliances
- Stylish Four Piece Family Bathroom
- Close to Local Amenities
- Close To Transport Links
- Gas Central Heating
- Double Glazed
- Ideal For First Time Buyers or Growing Families
- Deceptively Spacious
Description
This DECEPTIVELY SPACIOUS home boasts TWO DOUBLE BEDROOMS and TWO RECEPTION ROOMS and has benefited from several upgrades by its current owner, including a full damp proof course which remains under warranty. Within the last five years, the property has also benefited from a new kitchen and bathroom, new ground floor radiators and Herringbone flooring plus the installation of patio doors , amongst other improvements. An ideal choice for FIRST TIME BUYERS or GROWING FAMILIES.
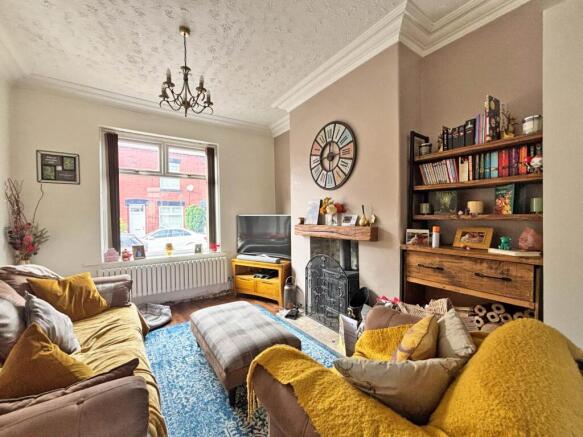
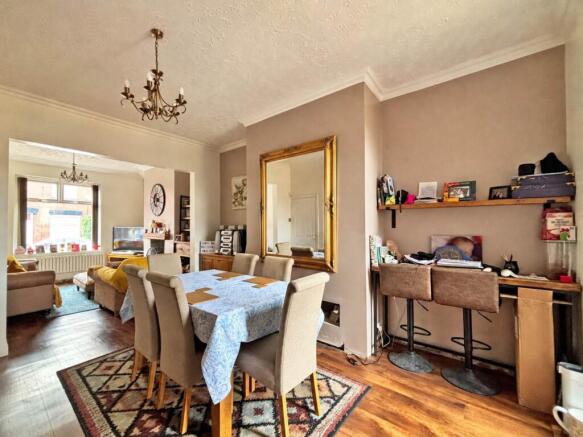
Internally, to the ground floor is a spacious entrance hallway leading to a welcoming lounge with a cosy MULTI FUEL FIRE, open plan to the well proportioned DINING AREA with PATIO DOORS leading directly to the rear yard. The MODERN KITCHEN boasts shaker style units and a range of fully INTEGRATED APPLIANCES.
To the first floor are TWO GENEROUS DOUBLE BEDROOMS and a stylish FOUR-PIECE FAMILY BATHROOM, complete with a freestanding oval bath and separate shower.
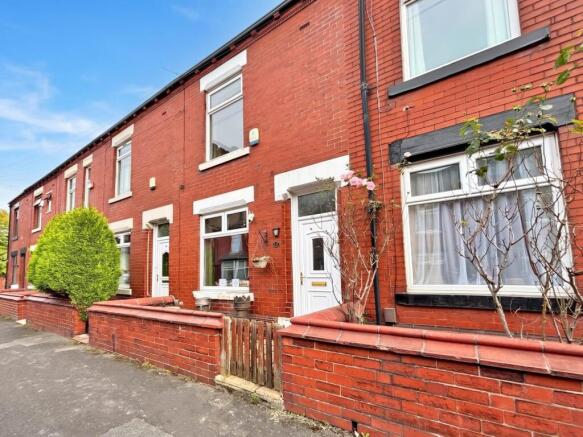
Externally, to the front of the property is a courtyard with street parking available.
To the rear is an enclosed yard laid with flagstone paving, featuring double gates opening onto the rear alleyway, offering the potential to create OFF-STREET PARKING for one vehicle.
EPC Has been commissioned.
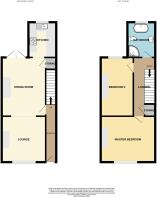
Entrance/Hallway - 4.57m (15'0") x 1.03m (3'5")
A spacious entrance hallway with stairs leading to the first floor and a door providing access to the ground floor rooms.
Lounge - 3.61m (11'10") x 3.46m (11'4")
A front facing lounge, open plan to the dining area, featuring a cosy multi fuel fire.
Dining Room - 4.62m (15'2") x 3.46m (11'4")
A well proportioned dining room, open plan to the lounge, with plenty of space for a family dining table. Patio doors lead directly to the rear garden, whilst an under stairs storage cupboard provides additional storage. A further door leads to the kitchen.
Kitchen - 2.78m (9'1") x 2.2m (7'3")
A modern shaker style kitchen fitted with cream wall and base units, complemented by contrasting wood worktops. Integrated appliances include a double oven, microwave, hob, extractor fan, fridge/freezer and dishwasher.
Landing - 4.61m (15'1") x 1.44m (4'9")
A spacious first floor landing benefiting from built in storage cupboards.
Master Bedroom - 4.4m (14'5") x 3.62m (11'11")
A spacious front facing master bedroom with plenty of space for a king sized bed and additional bedroom furniture.
Bedroom Two - 4.64m (15'3") x 2.96m (9'9")
A second well proportioned double bedroom positioned to the rear of the property.
Bathroom - 2.63m (8'8") x 2.21m (7'3")
A stylish four piece family bathroom featuring an oval freestanding bath, corner shower, wash basin with vanity unit and WC, completed with fully tiled walls and flooring.
External
To the front of the property is a courtyard enclosed by a brick boundary wall, with street parking available.
To the rear is an enclosed yard laid with flagstone paving, featuring double gates opening onto the rear alleyway, offering the potential to create off street parking.
Viewings
Viewings strictly by appointment with the agent.
Council Tax Band
Council Tax Band - A
Tenure
Leasehold, details to be confirmed by the solicitor.
877 years remaining
Heating, Glazing, Security
Gas central heating and double glazing.
Services
All main services are installed.
No checks have been made of any services (water, electricity, gas and drainage) heating appliances or any other electrical or mechanical equipment in this property.
Disclaimer
Habitat Oldham themselves and the vendors/lessors of this property give notice that these particulars have been prepared in good faith having regard to the property misdescriptions act (1991). Measurements are intended for descriptive purposes only and are believed to be correct but any intending purchasers should not rely on them as statements or representations of fact. Any intending purchaser must satisfy themselves by inspection or otherwise as to the information provided and condition of the property and no warranty is given by the vendor, their agents or any other person in their employment. The property is offered subject to contract and still being available at the time of enquiry and no responsibility can be accepted for any loss or expenses incurred in viewing.
Notice
Please note we have not tested any apparatus, fixtures, fittings, or services. Interested parties must undertake their own investigation into the working order of these items. All measurements are approximate and photographs provided for guidance only.
Brochures
Web Details- COUNCIL TAXA payment made to your local authority in order to pay for local services like schools, libraries, and refuse collection. The amount you pay depends on the value of the property.Read more about council Tax in our glossary page.
- Band: A
- PARKINGDetails of how and where vehicles can be parked, and any associated costs.Read more about parking in our glossary page.
- Yes
- GARDENA property has access to an outdoor space, which could be private or shared.
- Private garden
- ACCESSIBILITYHow a property has been adapted to meet the needs of vulnerable or disabled individuals.Read more about accessibility in our glossary page.
- Ask agent
Energy performance certificate - ask agent
Mellalieu Street, Royton

Add an important place to see how long it'd take to get there from our property listings.
__mins driving to your place
Affordability

Notes
Staying secure when looking for property
Ensure you're up to date with our latest advice on how to avoid fraud or scams when looking for property online.
Visit our security centre to find out moreDisclaimer - Property reference 2946_HABO. The information displayed about this property comprises a property advertisement. Rightmove.co.uk makes no warranty as to the accuracy or completeness of the advertisement or any linked or associated information, and Rightmove has no control over the content. This property advertisement does not constitute property particulars. The information is provided and maintained by Habitat, Oldham. Please contact the selling agent or developer directly to obtain any information which may be available under the terms of The Energy Performance of Buildings (Certificates and Inspections) (England and Wales) Regulations 2007 or the Home Report if in relation to a residential property in Scotland.
*This is the average speed from the provider with the fastest broadband package available at this postcode. The average speed displayed is based on the download speeds of at least 50% of customers at peak time (8pm to 10pm). Fibre/cable services at the postcode are subject to availability and may differ between properties within a postcode. Speeds can be affected by a range of technical and environmental factors. The speed at the property may be lower than that listed above. You can check the estimated speed and confirm availability to a property prior to purchasing on the broadband provider's website. Providers may increase charges. The information is provided and maintained by Decision Technologies Limited. **This is indicative only and based on a 2-person household with multiple devices and simultaneous usage. Broadband performance is affected by multiple factors including number of occupants and devices, simultaneous usage, router range etc. For more information speak to your broadband provider.