
Barnes Meadow, Uplyme, Lyme Regis

- PROPERTY TYPE
Detached
- BEDROOMS
4
- BATHROOMS
2
- SIZE
Ask agent
- TENUREDescribes how you own a property. There are different types of tenure - freehold, leasehold, and commonhold.Read more about tenure in our glossary page.
Freehold
Key features
- Countryside views
- Double garage and driveway parking
- A walk to a convenience store
Description
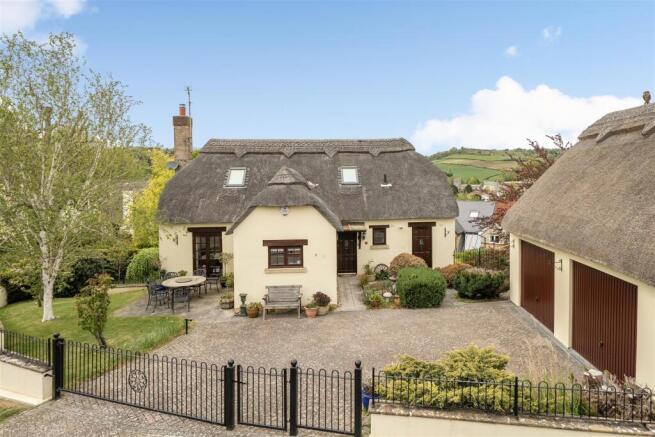
The Property - Situated in the exclusive Barnes Meadow development, 42 Barnes Meadow is a beautifully presented and spacious detached house built specifically to take full advantage of its elevated position above the popular village of Uplyme, with wonderful views over the surrounding countryside. Those views are further enhanced by the configuration of the house with the living accommodation on top and the sleeping accommodation below bringing the advantage of level access straight into the living areas. Add its proximity to the beach at Lyme Regis and walks from the village itself into the countryside and into Lyme Regis and you have a very attractive proposition indeed.
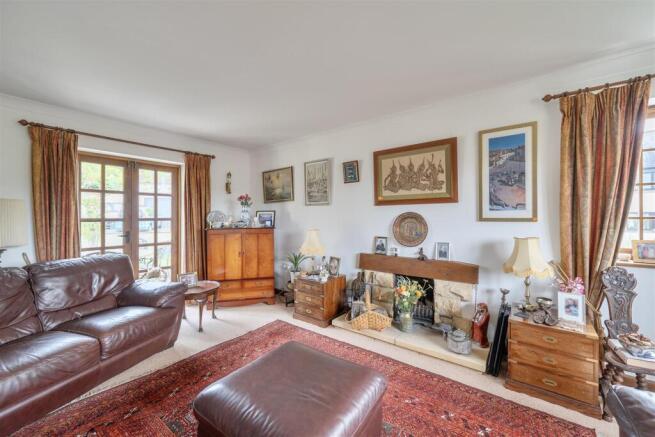
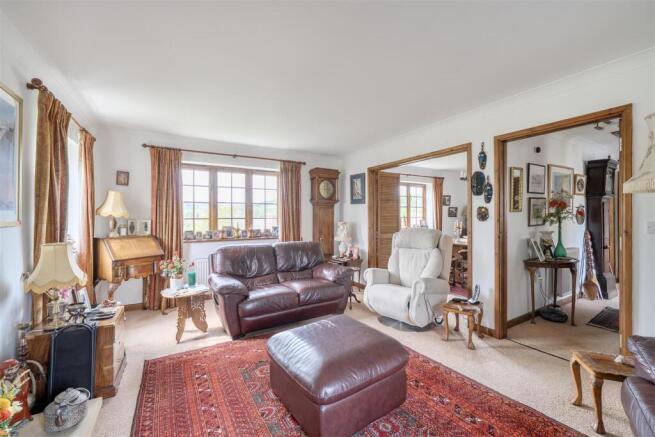
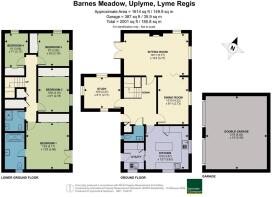
The living accommodation is thoughtfully arranged around a welcoming central hallway making it a light, airy and versatile living space. The triple aspect sitting room stretches from the front to the rear of the property with double doors onto a patio, a fireplace in the centre and double doors through to the formal dining room, which is strategically placed between the sitting room and kitchen. The kitchen is equipped with a comprehensive range of floor and mounted units, cupboards and a central breakfast bar. Integral appliances include gas hob, electric double oven, microwave and dishwasher. Both the kitchen and adjoining utility room have attractive and practical ceramic tile flooring. There is a study at the front of the house and a cloakroom beside the front door. Downstairs there are four good sized bedrooms each of which have extensive built-in wardrobes, with the principal bedroom having double doors onto a decked terrace and an ensuite bathroom. The three other bedrooms share a family shower room. There is a large fully floored and lined attic room with two Velux windows and power, ideal for a hobby room. The property has gas fired central heating and is double glazed.
Outside - To the front of the property a gated entrance leads to an extensive area of brick paved driveway that provides parking and turning for a number of cars and access to the double garage. The double garage has remote controlled electric up and over doors, light and power. The gardens have been thoughtfully landscaped for ease of maintenance and are, for the most part, laid to lawn punctuated by mature ornamental shrubs and trees. At the rear of the house there is a raised timber deck and paved terrace area providing an ideal outdoor living and entertaining space during the summer months. Behind the garage there is a more wild area planted to an array of shrubs and trees designed to give shape, colour and form throughout the year. A pathway runs throughout with a second area of terrace laid to gravel and paving. The whole garden is enclosed behind attractive railings and low walls, enhancing the setting of this larger than average corner plot.
Situation - Uplyme has a thriving community with excellent facilities including a general stores/fuel station and Post Office, public inn, village hall, sports clubs, with the surrounding area renowned for its footpaths and trails. There are also well regarded primary and secondary schools close by. Lyme Regis is a most popular and picturesque coastal town noted for its attractive period buildings, the famous centuries-old Cobb and harbour. In the town is an excellent selection of facilities including many independent shops and a number of restaurants and hotels, together with a theatre and various museums. A short walk from the high street is the charming award-winning sandy beach, ideal for families; the harbour, popular with anglers and those keen on deep sea fishing trips; the sailing and power boat clubs. The nearby market town of Axminster offers a good range of day to day amenities, including supermarkets as well as a vibrant street market every Thursday and a mainline train service to London Waterloo.
Directions - What3words///grumbling.plantings.fights
Services - Mains Gas, water, electricity and drainage
Broadband - Ultrafast broadband is available.
There is mobile coverage in the area, please refer to Ofcom’s website for more details.
EPC: C
Local Authority - Dorset Council -
Tax Band: F
Brochures
Brochure 42.pdf- COUNCIL TAXA payment made to your local authority in order to pay for local services like schools, libraries, and refuse collection. The amount you pay depends on the value of the property.Read more about council Tax in our glossary page.
- Band: F
- PARKINGDetails of how and where vehicles can be parked, and any associated costs.Read more about parking in our glossary page.
- Garage
- GARDENA property has access to an outdoor space, which could be private or shared.
- Yes
- ACCESSIBILITYHow a property has been adapted to meet the needs of vulnerable or disabled individuals.Read more about accessibility in our glossary page.
- Ask agent
Barnes Meadow, Uplyme, Lyme Regis

Add an important place to see how long it'd take to get there from our property listings.
__mins driving to your place
Affordability




Notes
Staying secure when looking for property
Ensure you're up to date with our latest advice on how to avoid fraud or scams when looking for property online.
Visit our security centre to find out moreDisclaimer - Property reference 34988392. The information displayed about this property comprises a property advertisement. Rightmove.co.uk makes no warranty as to the accuracy or completeness of the advertisement or any linked or associated information, and Rightmove has no control over the content. This property advertisement does not constitute property particulars. The information is provided and maintained by Symonds & Sampson, Axminster. Please contact the selling agent or developer directly to obtain any information which may be available under the terms of The Energy Performance of Buildings (Certificates and Inspections) (England and Wales) Regulations 2007 or the Home Report if in relation to a residential property in Scotland.
*This is the average speed from the provider with the fastest broadband package available at this postcode. The average speed displayed is based on the download speeds of at least 50% of customers at peak time (8pm to 10pm). Fibre/cable services at the postcode are subject to availability and may differ between properties within a postcode. Speeds can be affected by a range of technical and environmental factors. The speed at the property may be lower than that listed above. You can check the estimated speed and confirm availability to a property prior to purchasing on the broadband provider's website. Providers may increase charges. The information is provided and maintained by Decision Technologies Limited. **This is indicative only and based on a 2-person household with multiple devices and simultaneous usage. Broadband performance is affected by multiple factors including number of occupants and devices, simultaneous usage, router range etc. For more information speak to your broadband provider.