
Lilling, York

- PROPERTY TYPE
Detached
- BEDROOMS
5
- BATHROOMS
4
- SIZE
5,956 sq ft
553 sq m
- TENUREDescribes how you own a property. There are different types of tenure - freehold, leasehold, and commonhold.Read more about tenure in our glossary page.
Freehold
Key features
- First Viewings From Saturday 17th October
- Country Home In 7.25 Acres
Description
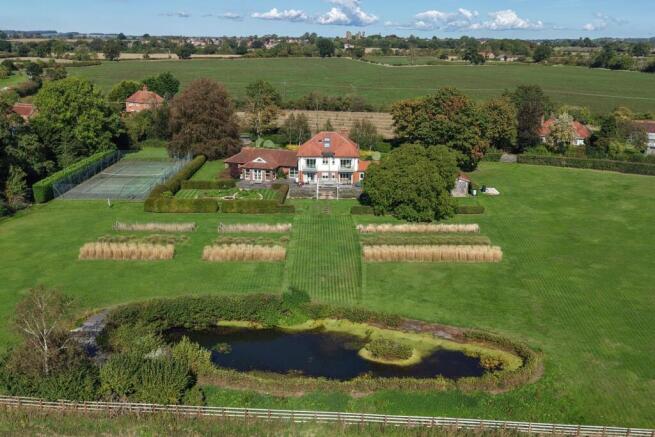
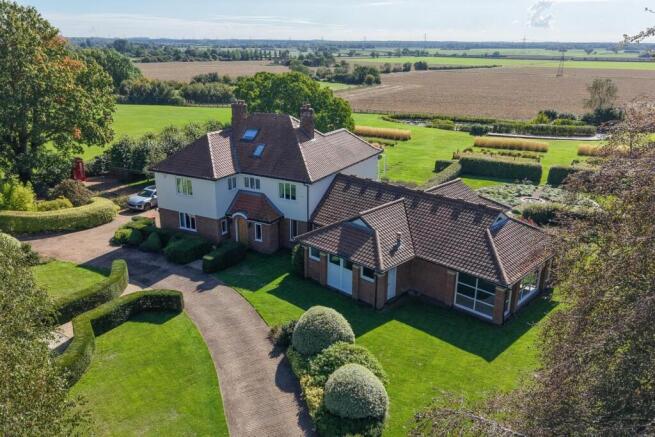
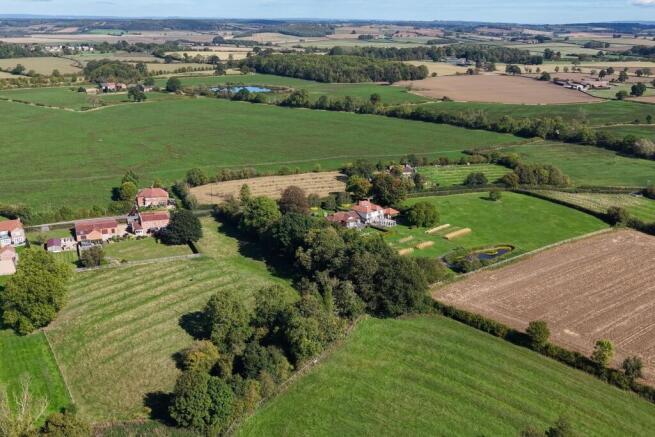
Originally built in 1949 and sympathetically upgraded, extended and enhanced by our clients during their ownership since 1985, this wonderful rural retreat occupies a beautiful setting amidst the rolling countryside of the Howardian Hills, while enjoying excellent connectivity to York city centre and a selection of highly regarded independent schools.
The house sits within approximately 4.33 acres of gardens and grounds and comes with the opportunities to restore or repurpose an indoor heated swimming pool, re-imagine a 830 sq ft (77.11 sq m) outbuilding as well as enjoying the benefits of an adjoining 2.92 acre field with potential for smallholding, equestrian or other rural pursuits.
A spacious reception hall, entered through the original arched top oak door, immediately establishes the character of this impressive home with its elegant staircase, cloakroom/WC and 2 particularly useful coat, boot and shoe cupboards.
Oak doors lead off into a dual aspect study and a formal sitting room centred around an open fireplace. From here, the accommodation flows naturally into the spectacular open plan dining kitchen and living room, creating approximately 675 sq ft (62.7 sq m) of beautifully proportioned space designed equally for relaxed family life and entertaining.
Extending to some 35'7" (10.85m) in length, this exceptional room is wonderfully light, with 2 sets of wide sliding doors framing far reaching southerly views across the landscaped grounds and Vale of York beyond. The beautifully appointed kitchen, designed by Chapel Kitchens of Nun Monkton, features extensive granite work surfaces, generous cabinetry including a pull out larder unit and a substantial granite topped central island incorporating a dining bar.
An oil fired Aga and a range of integrated appliances complete the kitchen, while a spacious utility room, boot room and second cloakroom/WC provide excellent practical support while a rear hall connects directly to the attached double garage and both the front and rear gardens.
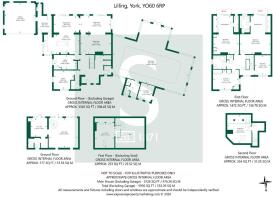
One of the property's most remarkable features is the impressive 1,400 sq ft (130 sq m) leisure area, accessed directly from the main reception hall. With its dramatic vaulted ceiling, dedicated gym area and swimming pool measuring approximately 36'0" x 14'10", with a depth of 6'2", make this is a truly exceptional space. A changing room and shower add to its convenience.
It should be noted that the original pool plant and independent heating system is no longer working and now in need of replacement. Alternatively, subject to the necessary consents, this space could be adapted to provide additional accommodation or an independent annex.
The first floor landing leads off into 2 outstanding principal and guest bedroom suites, each extending to approximately 24' (7.3m) in length and both benefitting from fitted wardrobes, en-suite shower rooms and south facing walk on balconies boasting breathtaking panoramic views across the rear gardens and the Vale of York.
Two further double bedrooms and a family bathroom occupy the remainder of the first floor, the latter retaining its original 1996 cream-coloured suite while the second floor provides a fifth double bedroom with a high vaulted ceiling, exposed beams and further fine views.
Further features include oil fired central heating and double glazing throughout.
Outside, the property is approached via a dual access semi circular driveway, providing generous parking and leading to the attached double garage.
A particularly intriguing feature of the grounds is the detached outbuilding, believed to have once been a 19th century hostelry but most recently used as a surprisingly spacious business suite. Extending to approximately 830 sq ft (77.11 sq m)), it provides a versatile arrangement of accommodation incorporating a large mezzanine and offers considerable scope for sensitive re-purposing. Subject to the necessary consents, the possibilities include a holiday cottage, annex, studio or workshop.
The formal gardens and grounds extend to approximately 4.32 acres and have been lovingly landscaped to create a series of distinct and highly attractive outdoor spaces. Paved seating terraces and idyllic garden areas lead onto sweeping lawns, while productive vegetable beds and a wildlife pond add to the informal character of the grounds. A timber built garden store and floodlit all weather tennis court further enhance the facilities.
Throughout the gardens, the elevated position affords breathtaking, uninterrupted views across the surrounding countryside and Vale of York, creating a wonderful sense of space and tranquillity.
In addition to the formal gardens, the property benefits from an adjoining 2.92 acre field with its own independent gated access and currently used for grazing rare breed sheep.
Taken as a whole, the property offers an unusually compelling combination of substantial family accommodation, exceptional leisure facilities, extensive private grounds and adjoining agricultural land, together with a range of opportunities for an incoming owner to further enhance and personalise this remarkable country home.
AGENTS NOTE
Imagery Disclaimer: Some photographs and videos within these sales particulars may have been digitally enhanced or edited for marketing purposes. They are intended to provide a general representation of the property and should not be relied upon as an exact depiction.
In accordance with Anti-Money Laundering Regulations, we are required to carry out identity and anti-money laundering checks on all purchasers. A non-refundable fee of £30 + VAT (£36 including VAT) per purchaser is payable for these checks. The fee must be paid before we can issue a Memorandum of Sale to the solicitors and is non-refundable should the purchase subsequently not proceed
DON'T MISS OUT ON YOUR NEXT HOME
Last year, our social media content reached over 6.7 million views. By following Stephensons, you’ll get exclusive video content, pre-market property teasers, off-market opportunities and early access to new listings before they appear online. Follow us today and stay one step ahead of other house hunters. Simply search @stephensons1871 on your favourite social media platform and start exploring.
Tenure: Freehold
Services/Utilities: Mains electricity & water are understood to be connected with sewerage by way of a private septic tank
Broadband: Up to 1000 Mbps* download speed
EPC Rating:
Council Tax: G - North Yorkshire Council
Current Planning Permission: No current valid planning permissions
*Download speeds vary by broadband providers so please check with them before purchasing.
Brochures
Lilling, York- COUNCIL TAXA payment made to your local authority in order to pay for local services like schools, libraries, and refuse collection. The amount you pay depends on the value of the property.Read more about council Tax in our glossary page.
- Band: G
- PARKINGDetails of how and where vehicles can be parked, and any associated costs.Read more about parking in our glossary page.
- Yes
- GARDENA property has access to an outdoor space, which could be private or shared.
- Yes
- ACCESSIBILITYHow a property has been adapted to meet the needs of vulnerable or disabled individuals.Read more about accessibility in our glossary page.
- Ask agent
Energy performance certificate - ask agent
Lilling, York

Add an important place to see how long it'd take to get there from our property listings.
__mins driving to your place
Affordability



Notes
Staying secure when looking for property
Ensure you're up to date with our latest advice on how to avoid fraud or scams when looking for property online.
Visit our security centre to find out moreDisclaimer - Property reference 34979035. The information displayed about this property comprises a property advertisement. Rightmove.co.uk makes no warranty as to the accuracy or completeness of the advertisement or any linked or associated information, and Rightmove has no control over the content. This property advertisement does not constitute property particulars. The information is provided and maintained by Stephensons, Easingwold. Please contact the selling agent or developer directly to obtain any information which may be available under the terms of The Energy Performance of Buildings (Certificates and Inspections) (England and Wales) Regulations 2007 or the Home Report if in relation to a residential property in Scotland.
*This is the average speed from the provider with the fastest broadband package available at this postcode. The average speed displayed is based on the download speeds of at least 50% of customers at peak time (8pm to 10pm). Fibre/cable services at the postcode are subject to availability and may differ between properties within a postcode. Speeds can be affected by a range of technical and environmental factors. The speed at the property may be lower than that listed above. You can check the estimated speed and confirm availability to a property prior to purchasing on the broadband provider's website. Providers may increase charges. The information is provided and maintained by Decision Technologies Limited. **This is indicative only and based on a 2-person household with multiple devices and simultaneous usage. Broadband performance is affected by multiple factors including number of occupants and devices, simultaneous usage, router range etc. For more information speak to your broadband provider.