
Vickers Drive, Skelmersdale, WN8

- PROPERTY TYPE
Semi-Detached
- BEDROOMS
3
- BATHROOMS
1
- SIZE
1,084 sq ft
101 sq m
- TENUREDescribes how you own a property. There are different types of tenure - freehold, leasehold, and commonhold.Read more about tenure in our glossary page.
Freehold
Key features
- Attractive Semi Detached House
- Three Bedrooms (Main Bedroom With Walk-In Wardrobe)
- Large Living Room
- Modern Kitchen & Bathroom
- Conservatory
- Downstairs Cloakroom/WC
- Off Road Parking, EV Charging Point & Detached Single Garage
- End of Cul-De-Sac Position
Description
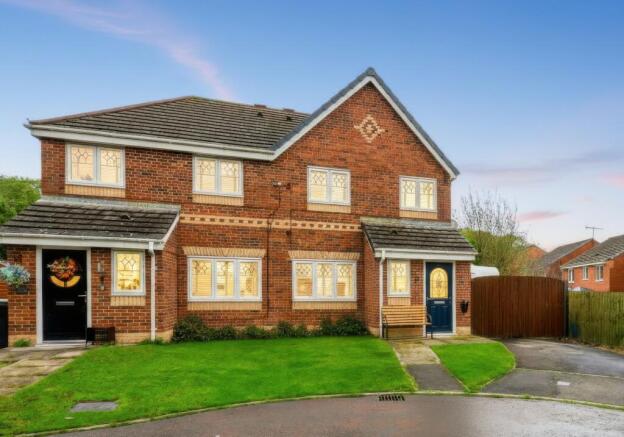
Arnold & Phillips are excited to offer for sale this well-positioned three-bedroom semi-detached home on Vickers Drive, Skelmersdale, occupying a particularly appealing plot at the end of a quiet cul-de-sac. For buyers looking for a home that is ready to move into without taking on a long list of immediate projects, this is a property that deserves a closer look. The layout is practical for modern family life, with generous reception space downstairs, three bedrooms upstairs and useful additional features including a downstairs WC, walk-in wardrobe to the principal bedroom, conservatory, electric vehicle charging point and detached garage. It is equally well suited to a first-time buyer wanting a little more room to grow or a family looking for a quieter setting where the outside space is secure and straightforward to maintain.
From the road, the property benefits from being tucked away at the end of the cul-de-sac, giving the plot a more secluded feel and reducing passing traffic immediately outside the house. A front driveway provides useful off-road parking and incorporates an electric vehicle charging point, an increasingly practical feature for buyers considering an electric car. There is also a front lawn which gives the property a pleasant approach. Access into the house leads through to a layout that makes good use of the available space, with the downstairs accommodation arranged to suit both everyday routines and having friends or family over.
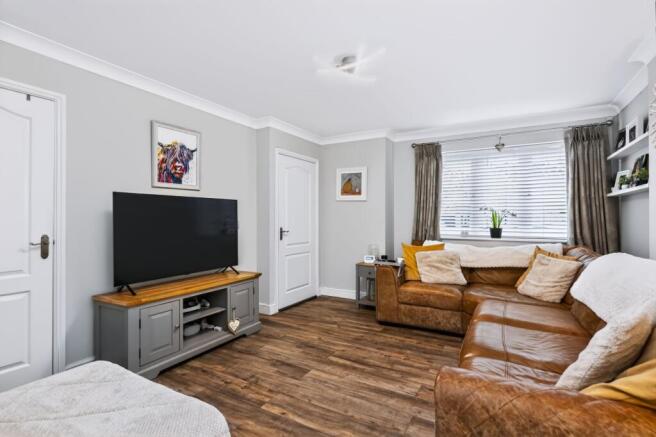
The main living room is a particularly useful space, offering plenty of room for the furniture you would expect in a comfortable family home without making the room feel overly compartmentalised. From here, the layout opens through towards the kitchen and on into the large conservatory, creating a natural progression between the principal living areas. We particularly like this arrangement because it gives the ground floor a sense of connection while still allowing each part of the home to serve its own purpose. The living room can remain the main place to relax, while the additional space provided by the conservatory gives you options for dining, sitting, entertaining or simply creating somewhere to enjoy the garden-facing aspect of the property.
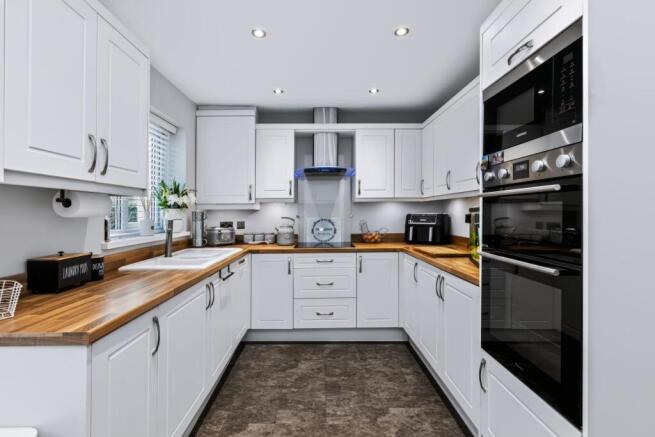
The modern fitted kitchen sits directly off the living accommodation, making day-to-day use straightforward and keeping the cooking area connected with the rest of the ground floor. The adjoining conservatory adds another sizeable area to the accommodation and could be adapted depending on what matters most to you. For some buyers, it may become a dining room; for others, it could work as a second sitting area, children's play space, home office or somewhere to keep everyday family life slightly separate from the main living room. A downstairs WC is also located on this level, which is a small but valuable feature for busy households and particularly convenient when guests are visiting.
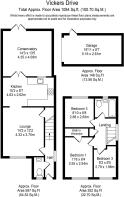
Upstairs, there are three bedrooms arranged around the family bathroom. The principal bedroom benefits from its own walk-in wardrobe, giving you a dedicated place for clothing and storage rather than relying entirely on freestanding furniture within the bedroom itself. It is one of those features that can make a noticeable difference to how easily a bedroom works on a daily basis, particularly if you prefer to keep the main sleeping area uncluttered. The remaining two bedrooms offer flexibility according to your needs, whether you require children's bedrooms, a guest room, home working space or a combination of these. The family bathroom completes the first-floor accommodation and means the house has a straightforward layout that should adapt readily as circumstances change.
Outside, the property continues to offer some particularly useful points of difference. The rear is fully enclosed and predominantly paved, creating a secure and manageable outdoor area that should appeal to buyers who want somewhere private without taking on a large amount of garden maintenance. A decking area provides a defined spot for outdoor seating and eating during warmer weather, giving you an easy place to sit with a coffee, enjoy a meal or spend time with friends without needing to organise a more extensive garden. The enclosed nature of the space is also worth noting for families and anyone who values having a private outdoor area that feels easy to manage.
The detached single garage adds another layer of practicality, providing secure storage away from the main house and giving you somewhere for bicycles, tools, seasonal items or the things that can otherwise gradually take over the house. Combined with the driveway to the front, there is a useful balance between parking, storage and outdoor space here. The position at the head of the cul-de-sac is another notable point for buyers to consider, particularly if a quieter setting and a greater sense of separation from through traffic are high on your list.
Vickers Drive sits within Skelmersdale, giving you access to a range of everyday amenities while retaining the quieter residential setting of the property itself. Local schools include Holland Moor Primary School and Hillside Community Primary School, both within the wider Vickers Drive area, while there are further primary and secondary education options across Skelmersdale and nearby areas.
For shopping and everyday errands, Skelmersdale offers a good selection of convenience stores and larger retail options. The Concourse Shopping Centre provides high street shops, independent retailers, food and everyday essentials, with Skelmersdale Bus Station directly alongside it. Regular bus services connect the centre with places including Liverpool, Wigan, Southport, Ormskirk and surrounding communities. There are also local convenience stores within the vicinity of Vickers Drive, making smaller day-to-day purchases easier without necessarily needing to travel further afield.
For commuters, the road network is another advantage. Skelmersdale has direct access to the M58, which connects with the M6 and provides routes towards Liverpool, Wigan, Manchester and destinations across the wider North West. Nearby rail options include Upholland, with other stations available in surrounding areas.
Overall, this is a home that gets many of the practical details right. You have a generous ground-floor living arrangement, three bedrooms, a walk-in wardrobe, downstairs WC, a sizeable conservatory, private enclosed outdoor space, a detached garage and parking with an EV charging point, all set within a quiet cul-de-sac position. For a first-time buyer, it offers room to establish yourself without immediately outgrowing the property, while for a family it provides the flexibility to accommodate changing needs over time. The fact that the house is ready to move into makes it an especially appealing proposition for anyone keen to settle in and make the space their own rather than spending the first months planning major work.
Tenure: We understand the property to be Freehold, however prospective purchasers should seek to obtain verification of this from their solicitor. Council Tax Band B.
EPC Rating: C
Disclaimer
Every care has been taken with the preparation of these property details but they are for general guidance only and complete accuracy cannot be guaranteed. If there is any point, which is of particular importance professional verification should be sought. These property details do not constitute a contract or part of a contract. We are not qualified to verify tenure of property. Prospective purchasers should seek to obtain verification of tenure from their solicitor. The mention of any appliances, fixtures or fittings does not imply they are in working order. Photographs are reproduced for general information and it cannot be inferred that any item shown is included in the sale. All dimensions are approximate.
- COUNCIL TAXA payment made to your local authority in order to pay for local services like schools, libraries, and refuse collection. The amount you pay depends on the value of the property.Read more about council Tax in our glossary page.
- Band: B
- PARKINGDetails of how and where vehicles can be parked, and any associated costs.Read more about parking in our glossary page.
- Yes
- GARDENA property has access to an outdoor space, which could be private or shared.
- Private garden
- ACCESSIBILITYHow a property has been adapted to meet the needs of vulnerable or disabled individuals.Read more about accessibility in our glossary page.
- Ask agent
Vickers Drive, Skelmersdale, WN8

Add an important place to see how long it'd take to get there from our property listings.
__mins driving to your place
Affordability


Notes
Staying secure when looking for property
Ensure you're up to date with our latest advice on how to avoid fraud or scams when looking for property online.
Visit our security centre to find out moreDisclaimer - Property reference 14033562-fc83-4899-8b93-60650888dc7d. The information displayed about this property comprises a property advertisement. Rightmove.co.uk makes no warranty as to the accuracy or completeness of the advertisement or any linked or associated information, and Rightmove has no control over the content. This property advertisement does not constitute property particulars. The information is provided and maintained by Arnold & Phillips, Ormskirk. Please contact the selling agent or developer directly to obtain any information which may be available under the terms of The Energy Performance of Buildings (Certificates and Inspections) (England and Wales) Regulations 2007 or the Home Report if in relation to a residential property in Scotland.
*This is the average speed from the provider with the fastest broadband package available at this postcode. The average speed displayed is based on the download speeds of at least 50% of customers at peak time (8pm to 10pm). Fibre/cable services at the postcode are subject to availability and may differ between properties within a postcode. Speeds can be affected by a range of technical and environmental factors. The speed at the property may be lower than that listed above. You can check the estimated speed and confirm availability to a property prior to purchasing on the broadband provider's website. Providers may increase charges. The information is provided and maintained by Decision Technologies Limited. **This is indicative only and based on a 2-person household with multiple devices and simultaneous usage. Broadband performance is affected by multiple factors including number of occupants and devices, simultaneous usage, router range etc. For more information speak to your broadband provider.