Hockley Drive, Peterborough, Cambridgeshire, PE7

Letting details
- Let available date:
- 05/12/2026
- Deposit:
- £1,557A deposit provides security for a landlord against damage, or unpaid rent by a tenant.Read more about deposit in our glossary page.
- Furnish type:
- Unfurnished
- Council Tax:
- Ask agent
- PROPERTY TYPE
Semi-Detached
- BEDROOMS
3
- BATHROOMS
2
- SIZE
Ask agent
Key features
- Plenty Of Storage Spaces
- 2 Bathrooms Plus Cloakroom
- Ideal Sized Garden With Shed
- 2024 Built
- Close to Schools Sought after area
- 3 Good Sized Bedrooms
- Two Parking Spaces
Description
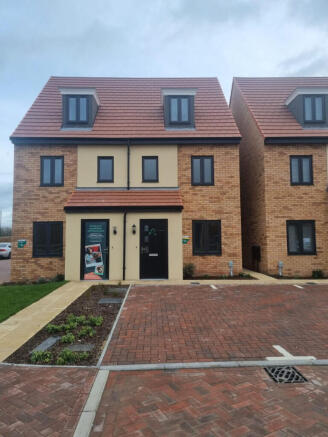
Built by Persimmon Homes and completed in February 2024, this modern Saunton-style property offers generously proportioned accommodation arranged over three floors, with three good-sized bedrooms, two bathrooms, a downstairs cloakroom, ample storage and two allocated parking spaces.
The property benefits from a modern fitted kitchen with quality Bosch appliances, a private enclosed rear garden with a shed and an energy-efficient EPC B rating.
Located in a popular residential development, the property offers convenient access to local schools, supermarkets, shopping facilities and other amenities.
Ground Floor
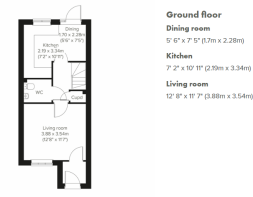
Living Room – Approx. 12-8″ × 11-7″
A bright, well-proportioned separate living room, providing comfortable space for sofas, television and other living room furniture. Finished in neutral décor with fitted carpeting, double-glazed windows and central heating.
Kitchen/Dining Room
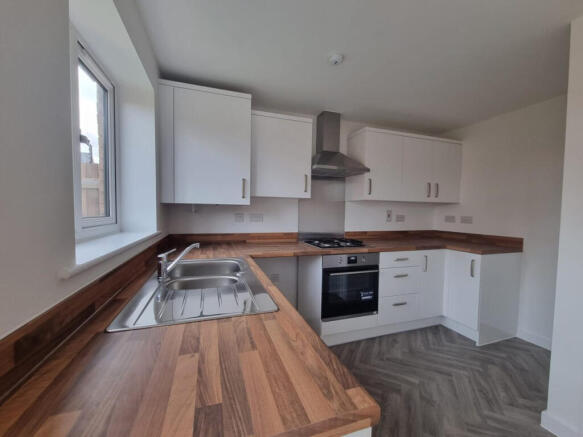
A modern kitchen and dining area overlooking the rear garden, featuring contemporary white gloss kitchen units, wood-effect worktops and ample cupboard and drawer storage.
The kitchen comes complete with:
Electrolux electric oven
Four-burner gas hob
Stainless steel extractor hood
Bosch fridge-freezer
Bosch washer-dryer
Bosch dishwasher
The Bosch appliances were purchased in 2024 and remain in good working condition.
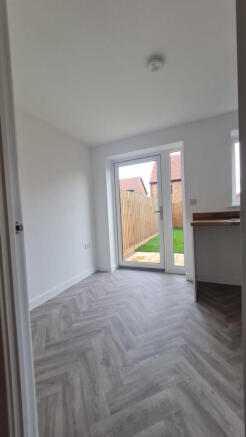
There is also space for a dining table, making this a practical area for everyday meals and entertaining. A glazed rear door provides direct access to the garden.
Downstairs Cloakroom
Convenient ground-floor WC with washbasin.
Storage
Useful understairs storage cupboard.
First Floor
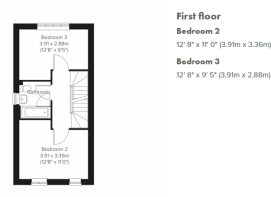
Bedroom Two – Approx. 12-8″ × 11-0″
A generously sized double bedroom with fitted carpet, double-glazed windows, neutral décor and central heating.
Bedroom Three – Approx. 12-8″ × 9-5″
Another good-sized bedroom, suitable for a double bed, children-s bedroom, guest room or home office.
Family Bathroom
Modern family bathroom featuring a bathtub, washbasin and WC, with contemporary tiling, easy-care flooring and central heating.
Second Floor
Principal Bedroom – Approx. 13-5″ × 9-3″
The entire second floor is dedicated to the principal bedroom and its facilities, offering additional privacy from the rest of the accommodation.
The bedroom provides comfortable space for bedroom furniture, with neutral décor, fitted carpeting, double-glazed windows and central heating.
Private En-suite Shower Room
A modern en-suite bathroom comprising an enclosed shower cubicle, washbasin and WC, finished with contemporary tiling and easy-care flooring.
Additional Storage
Useful built-in storage cupboards provide additional space for household belongings.
Outside Space and Parking
Private Rear Garden
The property benefits from an enclosed rear garden comprising:
Lawn area
Paved patio for outdoor seating
Garden shed for additional storage
Timber fencing
Gated side access
Parking
Two allocated off-road parking spaces directly in front of the property.
Location – Hampton Woods
Situated within the popular Hampton Woods residential development, the property enjoys convenient access to a range of amenities.
Nearby facilities include:
Hampton Lakes Primary School
Hampton Gardens Secondary School
Tesco Extra and other supermarkets
Local shops and retail facilities
Parks, green spaces and walking routes
Road connections to Peterborough and surrounding areas
The location offers the convenience of modern residential living with shopping, education and recreational facilities within easy reach.
Additional Property Benefits
Built in February 2024 by Persimmon Homes
Modern Saunton three-storey house design
Three well-proportioned bedrooms
Two bathrooms plus downstairs WC
Separate living room and kitchen/dining area
Modern fitted kitchen with Bosch white goods
Gas central heating
Double-glazed windows
Neutral décor throughout
Ample internal storage
Private enclosed rear garden and shed
Two allocated off-road parking spaces
EPC rating B
Broadband connectivity available, subject to provider subscription
Viewings: Available now by prior appointment
The property is offered in good condition, having been recently inspected, with no major concerns identified.
Prospective tenants are welcome to enquire and arrange a viewing. All applications are subject to satisfactory referencing and the usual tenancy checks.
** HOW TO ARRANGE A VIEWING: The quickest way to enquire about this property is to register your interest via the enquiry button on this website. Well send you an email a moment later with an online enquiry form for you to complete. The landlord will then contact you directly to arrange your viewing **
Deposit: £1,557
Sorry, no students or "Rent to Rent" lets
Energy efficiency rating: 84, Band – B
Council Tax Band: C
Reference: 008487
Please note, by submitting an enquiry regarding this property you agree that we may send your details to the landlord of this property so they may contact you in order to answer any questions, or arrange a convenient viewing time. STRICTLY NO AGENT OR SUB-LETTING CALLS.
Brochures
Property Brochure- COUNCIL TAXA payment made to your local authority in order to pay for local services like schools, libraries, and refuse collection. The amount you pay depends on the value of the property.Read more about council Tax in our glossary page.
- Band: C
- PARKINGDetails of how and where vehicles can be parked, and any associated costs.Read more about parking in our glossary page.
- Yes
- GARDENA property has access to an outdoor space, which could be private or shared.
- Yes
- ACCESSIBILITYHow a property has been adapted to meet the needs of vulnerable or disabled individuals.Read more about accessibility in our glossary page.
- Ask agent

Add an important place to see how long it'd take to get there from our property listings.
__mins driving to your place
Notes
Staying secure when looking for property
Ensure you're up to date with our latest advice on how to avoid fraud or scams when looking for property online.
Visit our security centre to find out moreDisclaimer - Property reference 8487. The information displayed about this property comprises a property advertisement. Rightmove.co.uk makes no warranty as to the accuracy or completeness of the advertisement or any linked or associated information, and Rightmove has no control over the content. This property advertisement does not constitute property particulars. The information is provided and maintained by The Online Letting Agents Ltd, Bury St Edmunds. Please contact the selling agent or developer directly to obtain any information which may be available under the terms of The Energy Performance of Buildings (Certificates and Inspections) (England and Wales) Regulations 2007 or the Home Report if in relation to a residential property in Scotland.
*This is the average speed from the provider with the fastest broadband package available at this postcode. The average speed displayed is based on the download speeds of at least 50% of customers at peak time (8pm to 10pm). Fibre/cable services at the postcode are subject to availability and may differ between properties within a postcode. Speeds can be affected by a range of technical and environmental factors. The speed at the property may be lower than that listed above. You can check the estimated speed and confirm availability to a property prior to purchasing on the broadband provider's website. Providers may increase charges. The information is provided and maintained by Decision Technologies Limited. **This is indicative only and based on a 2-person household with multiple devices and simultaneous usage. Broadband performance is affected by multiple factors including number of occupants and devices, simultaneous usage, router range etc. For more information speak to your broadband provider.