
Coventry Road, Brinklow, CV23

- PROPERTY TYPE
Terraced
- BEDROOMS
3
- BATHROOMS
1
- SIZE
926 sq ft
86 sq m
- TENUREDescribes how you own a property. There are different types of tenure - freehold, leasehold, and commonhold.Read more about tenure in our glossary page.
Freehold
Key features
- 3 Bed Mid-Terraced House
- Sought after village location
- Modern kitchen with integrated appliances
- Open plan kitchen diner
- Feature fireplaces
- Private garden
- Off-road rear parking
- EPC - D, Council Tax Band - B
Description
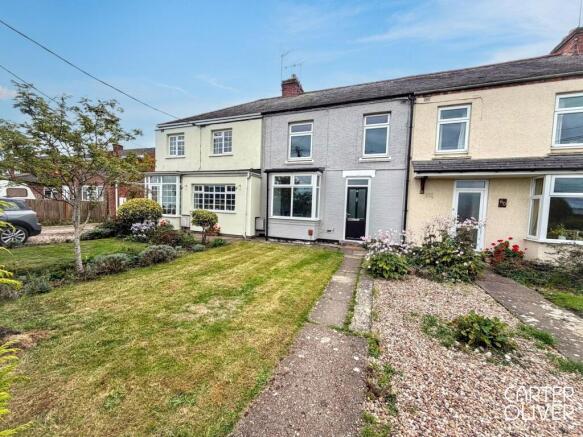
This beautifully presented three-bedroom mid-terraced house offers a harmonious blend of contemporary style and period charm, making it a standout choice for families and professionals alike. The property boasts three spacious reception rooms, each flooded with natural light from generous windows - including a stunning bay window in one of the principal rooms. Modern grey carpeting and neutral décor throughout create a welcoming and versatile canvas for any taste, while the feature fireplaces add warmth and character. The heart of the home is a modern open plan kitchen and dining area, complete with sleek integrated appliances, ample countertop space, laminate flooring, and clever use of the under the stairs area. The property’s stylish bathroom features an over-the-bath shower, heated towel rail, and patterned floor tiles, highlighted by natural light for a fresh, inviting atmosphere.
Outdoor living is just as impressive, with a well-maintained private garden to the rear, offering a lush lawn, patio space, mature tree, and a convenient garden shed - perfect for children’s play, summer entertaining, or quiet relaxation. A fenced boundary ensures privacy and security, while the paved pathway provides easy access throughout the garden and to the rear parking spaces for the property. The property also benefits from a picturesque front lawned garden.
Located within a friendly village, this mid-terraced home provides the perfect balance of peaceful living and easy access to local amenities. With versatile reception spaces, a chic kitchen, and ample outdoor areas, it offers the flexibility to adapt to any lifestyle - whether you’re seeking open plan entertaining, cosy nights in, or outdoor enjoyment in a private garden. The blend of stylish interiors and practical features like off-road parking make this property a rare find. Don’t miss the opportunity to secure a home that combines classic charm with modern convenience - an inviting space ready to be enjoyed by its next owners. Arrange your viewing today to experience the full potential of this property.
EPC Rating: D
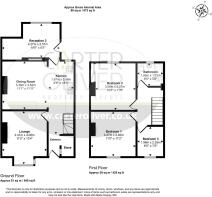
Lounge
4.06m x 3.41m
A bright and spacious lounge, beautifully presented with modern grey décor and plush fitted carpeting. A large feature bay window allows plenty of natural light to fill the room whilst offering pleasant views to the front of the property. The contemporary fireplace with contrasting black hearth creates an attractive focal point, adding character to the space. With ample room for a variety of seating arrangements, this inviting lounge offers a comfortable setting for both relaxing and entertaining.
Kitchen
5.56m x 1.97m
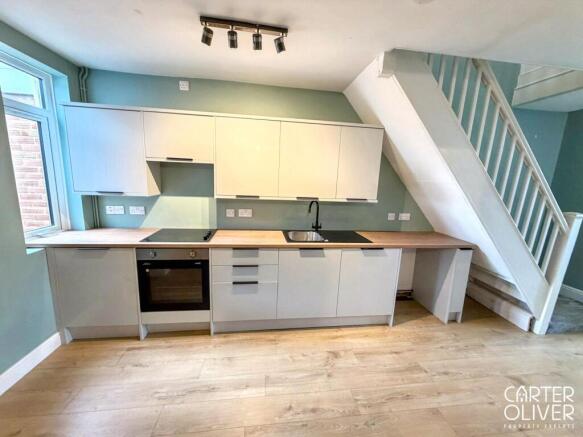
A modern, stylish kitchen featuring a range of sleek light grey wall and base units with contrasting wood-effect worktops and contemporary black handles. Integrated appliances include an electric oven and hob, alongside a stainless steel sink with black mixer tap and draining board. A window to the side allows natural light into the space, whilst the soft green walls and wood-effect flooring create a fresh, welcoming feel. Cleverly designed to make use of the space beneath the staircase, the kitchen offers ample storage and worktop space, with an open-plan layout connecting seamlessly to the adjoining dining room, making it both practical and sociable.
Dining Room
3.62m x 3.38m
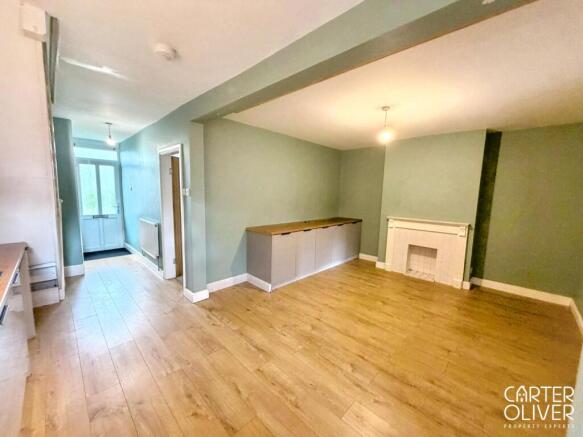
A spacious and versatile dining room, forming part of the open-plan kitchen and dining area, creating a fantastic space for everyday family living and entertaining. Finished with soft green walls and attractive wood-effect flooring that flows seamlessly through to the kitchen, the room offers ample space for a large dining table and chairs. A feature fireplace adds character, whilst a range of fitted base cupboards with wood-effect worktops provides excellent additional storage and serving space. The open-plan design creates a sociable and practical layout, perfect for both family meals and hosting guests.
Reception 3
4.27m x 2.57m
A fantastic additional reception room offering excellent versatility to suit a variety of needs, whether used as a home office, cosy snug, hobby room or playroom. The room is finished with neutral décor and attractive grey wood-effect flooring, whilst a large window overlooking the rear garden allows plenty of natural light to fill the space. A useful recessed alcove provides a dedicated utility area, complete with plumbing for a washing machine and space for a tumble dryer, helping to keep laundry appliances separate from the main kitchen. With direct access from the kitchen area, this flexible space is a valuable addition to the home and can easily adapt to the needs of its new owners.
Bedroom 1
3.47m x 3.4m
A spacious and beautifully presented principal bedroom, enjoying lovely open views across the surrounding fields to the front of the property. The large window allows plenty of natural light to fill the room, creating a bright and welcoming atmosphere. Finished with soft neutral décor and plush grey carpeting, the room offers ample space for a bed and additional bedroom furniture. A charming feature fireplace adds character, whilst the recessed alcove provides an ideal space for a wardrobe or additional storage. A wonderful main bedroom combining comfort and attractive countryside views.
Bedroom 2
3.57m x 3.06m
A generous double bedroom situated to the rear of the property, enjoying pleasant views over the garden. Beautifully presented with soft blush pink walls and plush grey carpeting, the room offers ample space for a double bed and additional bedroom furniture. A large window allows plenty of natural light to fill the space, creating a bright and welcoming atmosphere. A useful shallow built-in cupboard with mirrored sliding doors houses the boiler, with the remaining section offering additional storage for smaller items or the potential to incorporate hooks for hanging clothing. A lovely second bedroom with plenty of flexibility for its new owners.
Bedroom 3
2.25m x 1.96m
A compact single bedroom situated to the front of the property, enjoying lovely open views across the surrounding fields. Finished with neutral grey décor and plush fitted carpeting, the room benefits from a window allowing plenty of natural light. Although smaller in size, this versatile space would make an ideal nursery, home office, dressing room or occasional guest bedroom, offering flexibility to suit the needs of its new owners.
Bathroom
1.95m x 1.72m
A stylish and modern family bathroom featuring a contemporary white three-piece suite, complemented by striking deep teal walls and white metro-style wall tiles. The suite comprises a paneled bath with a rainfall showerhead and separate handheld shower attachment, complete with a glass shower screen, a low-level WC and a wash hand basin set within a vanity unit providing useful storage. Attractive patterned flooring adds character to the space, whilst a chrome heated towel rail provides additional comfort. A frosted window allows natural light into the room whilst maintaining privacy, completing this beautifully presented bathroom.
Garden
A fantastic, generously sized rear garden offering plenty of outdoor space for relaxing, entertaining and family activities. Predominantly laid to lawn, the garden features a paved patio area alongside a section of artificial grass, providing an ideal spot for outdoor seating and dining. A beautiful established magnolia tree adds character and a lovely natural focal point, whilst timber fencing encloses the garden on both sides. A pathway runs the length of the garden, providing convenient access to the rear parking area, with a useful storage shed positioned at the far end. The garden offers plenty of potential for further landscaping or creating additional seating areas, making it a wonderful outdoor space to enjoy.
Parking - Off street
The property benefits from off-road parking to the rear, with one parking space positioned directly along the rear boundary of the garden. Access is provided via a shared rear accessway, also used by neighbouring properties. Across this accessway is a further parking area, providing an additional off-road parking space. This area also offers exciting potential for improvement, with the opportunity to clear the existing brambles and overgrowth to potentially create a third parking space. A particularly useful feature of the property, offering valuable parking provision and scope for further enhancement.
- COUNCIL TAXA payment made to your local authority in order to pay for local services like schools, libraries, and refuse collection. The amount you pay depends on the value of the property.Read more about council Tax in our glossary page.
- Band: B
- PARKINGDetails of how and where vehicles can be parked, and any associated costs.Read more about parking in our glossary page.
- Off street
- GARDENA property has access to an outdoor space, which could be private or shared.
- Private garden
- ACCESSIBILITYHow a property has been adapted to meet the needs of vulnerable or disabled individuals.Read more about accessibility in our glossary page.
- Ask agent
Coventry Road, Brinklow, CV23

Add an important place to see how long it'd take to get there from our property listings.
__mins driving to your place
Affordability

About Carter Oliver Property Experts Ltd, Lutterworth
8a, Bank Street, Lutterworth, Leicestershire, LE17 4AG

Notes
Staying secure when looking for property
Ensure you're up to date with our latest advice on how to avoid fraud or scams when looking for property online.
Visit our security centre to find out moreDisclaimer - Property reference b2d75293-10c1-44fc-846c-9a9cb4186d23. The information displayed about this property comprises a property advertisement. Rightmove.co.uk makes no warranty as to the accuracy or completeness of the advertisement or any linked or associated information, and Rightmove has no control over the content. This property advertisement does not constitute property particulars. The information is provided and maintained by Carter Oliver Property Experts Ltd, Lutterworth. Please contact the selling agent or developer directly to obtain any information which may be available under the terms of The Energy Performance of Buildings (Certificates and Inspections) (England and Wales) Regulations 2007 or the Home Report if in relation to a residential property in Scotland.
*This is the average speed from the provider with the fastest broadband package available at this postcode. The average speed displayed is based on the download speeds of at least 50% of customers at peak time (8pm to 10pm). Fibre/cable services at the postcode are subject to availability and may differ between properties within a postcode. Speeds can be affected by a range of technical and environmental factors. The speed at the property may be lower than that listed above. You can check the estimated speed and confirm availability to a property prior to purchasing on the broadband provider's website. Providers may increase charges. The information is provided and maintained by Decision Technologies Limited. **This is indicative only and based on a 2-person household with multiple devices and simultaneous usage. Broadband performance is affected by multiple factors including number of occupants and devices, simultaneous usage, router range etc. For more information speak to your broadband provider.