Amroth, Narberth, Pembrokeshire, SA67

- PROPERTY TYPE
Bungalow
- BEDROOMS
3
- BATHROOMS
2
- SIZE
Ask agent
- TENUREDescribes how you own a property. There are different types of tenure - freehold, leasehold, and commonhold.Read more about tenure in our glossary page.
Freehold
Key features
- Detached Bungalow
- Prime Location
- Chain Free
- 3 Double Bedrooms
- Wrap Around Gardens
- Garage & Ample Parking
- Distant Sea Views
Description
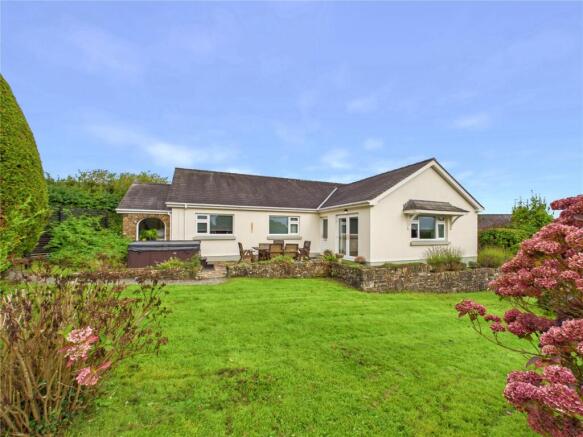
Nestled in the sought-after village of Summerhill, Amroth, this exceptional detached bungalow presents a rare opportunity to embrace coastal living with a touch of countryside charm. Beautifully maintained and offered in excellent condition throughout, the property is perfectly suited for families and those seeking a tranquil retreat just moments from the spectacular Pembrokeshire coastline.
The bungalow boasts three spacious double bedrooms, providing ample room for restful nights and flexible living arrangements. The home benefits from a well-appointed family bathroom, an ensuite and additonal W.C. ensuring comfort and convenience for all.
At the heart of the home is a modern, well-appointed kitchen, featuring a range of contemporary wall and base units, quality work surfaces and integrated appliances, creating a practical and stylish space for everyday living. The adjoining dining room provides an ideal setting for family meals and entertaining.
Beyond the inviting bedrooms lies a generous selection of practical spaces, including a dedicated boot room and utility room, ideal for active households and muddy wellies after coastal walks. For those working from home or needing extra creative space, an additional room offers endless potential.
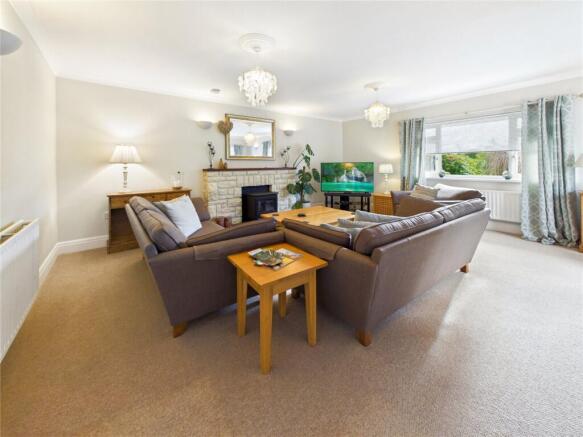
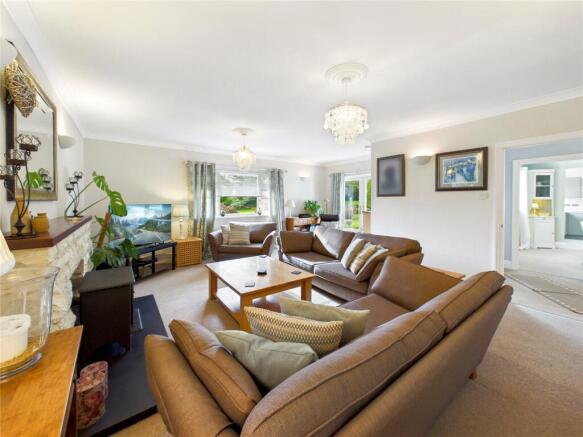
The generously sized living room provides a welcoming place to relax, with a feature gas fire creating a warm and cosy atmosphere.
Externally, the property is surrounded by wrap-around gardens, offering a sense of peace and privacy, while ample off-road parking and a detached garage provide excellent practicality for multiple vehicles, storage or hobbies. From the garden, you can enjoy distant sea views of the breathtaking Amroth coastline, a constant reminder of the property's enviable position close to some of Pembrokeshire's most beautiful beaches and scenic footpaths.
Summerhill itself is a delightful village, resting just a short drive from the golden sands of Amroth and the picturesque village of Saundersfoot. Enjoy easy access to the Pembrokeshire Coast Path, renowned for its stunning sea views and diverse wildlife, as well as a wealth of quaint seaside pubs, cafés and local shops.
This superb bungalow seamlessly blends modern and practical family living with the beauty of coastal Pembrokeshire. Discover everything this exceptional property has to offer by arranging a viewing with fbm Tenby today.
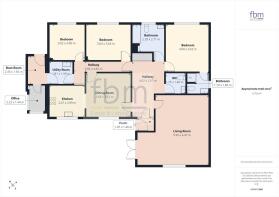
Porch
1.07m x 1.46m
A UPVC front door opens into the entrance hallway, featuring tiled flooring and an obscure glazed internal door providing access into the property.
Entrance Hall
4.62m x 2.67m
Carpeted hallway with double storage cupboard and radiator.
Living Room
5.9m x 4.47m
Spacious carpeted living room with UPVC window and patio doors, featuring a gas fire with stone surround and radiator.
Kitchen
2.67m x 2.99m
Fitted kitchen with a range of wall and base units, complemented by quartz worktops and matching splashbacks. Integrated appliances include fridge/freezer, dishwasher, hob, cooker hood, Bosch oven, grill and microwave. Further features include vinyl flooring, UPVC window and sink with drainer.
Dining Room
3.68m x 3.62m
Carpeted dining room with UPVC window and radiator.
Utility Room
1.81m x 1.99m
Tiled flooring with a range of wall and base units, complemented by contrasting worktops, sink and drainer, space for freestanding appliances and radiator.
Boot Room
2.35m x 1.56m
Tiled flooring, UPVC door and useful larder-style wall units providing ample storage.
Office
2.22m x 1.44m
UPVC arched windows, underfloor heating, laminate flooring and attractive stone-effect detailing.
Master Bedroom
4m x 3.62m
Carpeted master bedroom with UPVC window, radiator and door providing access to the ensuite.
Ensuite Shower Room
1.74m x 1.86m
WC, wash hand basin, shower enclosure with glass door, UPVC window, radiator, vinyl flooring and extractor fan.
Bedroom
3.04m x 3.64m
Carpeted bedroom with UPVC window and radiator.
Bedroom
3.02m x 3m
Carpeted bedroom with UPVC window and radiator.
Bathroom
2.28m x 2.71m
Partially tiled bathroom with wooden flooring, bath with shower over and glass screen, vanity unit with wash hand basin and WC with concealed cistern. Further features include wall-mounted mirror with light, useful shelving and storage, radiator, and UPVC window.
W.C.
1.75m x 1.6m
WC with vinyl flooring, wash hand basin with tiled splashback, extractor fan and radiator.
Garage
Manual up-and-over garage door with power supply.
Brochures
Particulars- COUNCIL TAXA payment made to your local authority in order to pay for local services like schools, libraries, and refuse collection. The amount you pay depends on the value of the property.Read more about council Tax in our glossary page.
- Band: TBC
- PARKINGDetails of how and where vehicles can be parked, and any associated costs.Read more about parking in our glossary page.
- Yes
- GARDENA property has access to an outdoor space, which could be private or shared.
- Yes
- ACCESSIBILITYHow a property has been adapted to meet the needs of vulnerable or disabled individuals.Read more about accessibility in our glossary page.
- Ask agent
Amroth, Narberth, Pembrokeshire, SA67

Add an important place to see how long it'd take to get there from our property listings.
__mins driving to your place
Affordability


Notes
Staying secure when looking for property
Ensure you're up to date with our latest advice on how to avoid fraud or scams when looking for property online.
Visit our security centre to find out moreDisclaimer - Property reference TEN260338. The information displayed about this property comprises a property advertisement. Rightmove.co.uk makes no warranty as to the accuracy or completeness of the advertisement or any linked or associated information, and Rightmove has no control over the content. This property advertisement does not constitute property particulars. The information is provided and maintained by FBM, Tenby. Please contact the selling agent or developer directly to obtain any information which may be available under the terms of The Energy Performance of Buildings (Certificates and Inspections) (England and Wales) Regulations 2007 or the Home Report if in relation to a residential property in Scotland.
*This is the average speed from the provider with the fastest broadband package available at this postcode. The average speed displayed is based on the download speeds of at least 50% of customers at peak time (8pm to 10pm). Fibre/cable services at the postcode are subject to availability and may differ between properties within a postcode. Speeds can be affected by a range of technical and environmental factors. The speed at the property may be lower than that listed above. You can check the estimated speed and confirm availability to a property prior to purchasing on the broadband provider's website. Providers may increase charges. The information is provided and maintained by Decision Technologies Limited. **This is indicative only and based on a 2-person household with multiple devices and simultaneous usage. Broadband performance is affected by multiple factors including number of occupants and devices, simultaneous usage, router range etc. For more information speak to your broadband provider.