Ridings Mews, Elmesthorpe, LE9

- PROPERTY TYPE
Cottage
- BEDROOMS
3
- BATHROOMS
2
- SIZE
1,722 sq ft
160 sq m
- TENUREDescribes how you own a property. There are different types of tenure - freehold, leasehold, and commonhold.Read more about tenure in our glossary page.
Freehold
Key features
- Situated In The Gated Development Of Ridings Mews, Tucked Away In The Leicestershire Village Of Elmesthorpe
- No Upward Chain
- Generous Driveway For Multiple Cars And Single Garage
- Countryside Views Wrapping Around The Property With A Fantastic Size Garden
- Cottage Style 3 Bedroom New Build Home with Contemporary Living
- Stunning Open Plan Kitchen With Central Island, Bi-Folding Doors, Modern Fitted Appliances And Views Of The Garden
- 1,722 Sq Ft Including A Cosy Lounge, Utility Room And Cloakroom With Underfloor Heating Throughout The Ground Floor Area
- Principle Bedroom With Dressing Area and Ensuite Bathroom
Description
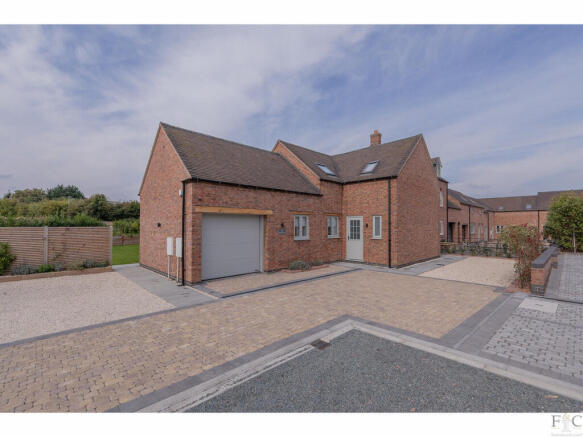
Shetland Cottage is a lovely semi-detached house within a quiet gated development known as Ridings Mews. It is made up of seven properties in total. Here, you have a home of quality, built to incorporate traditional cottage features but with all the advantages of contemporary style and technology. The entire development began as farm buildings and has been formed to take advantage of the beauty afforded by the surrounding countryside.
Without a chain and with vacant possession, Shetland Cottage is a new build with a ten-year Buildzone warranty and has been designed to salute traditional trends while fulfilling today’s expectations of a family home. It is a three-bedroom property in pristine condition, with a lounge, kitchen/living/dining room, utility room, principal bedroom including an en-suite and dressing room, with a family shower room and downstairs cloak room.
This modern property is presented with an easy to maintain front garden that perfectly complements the fresh appearance of the house: railings, partitioned paving and clear lines of sight to the front door. To the side there is a single fronted integral garage with parking outside for additional vehicles. A second access point is through the backdoor and into the utility room. This is a move-in-ready property that has been decorated and accessorised to a high standard, situated in a superb location, with easy access to major motorways, railway stations and major cities.
Assured of a warm welcome
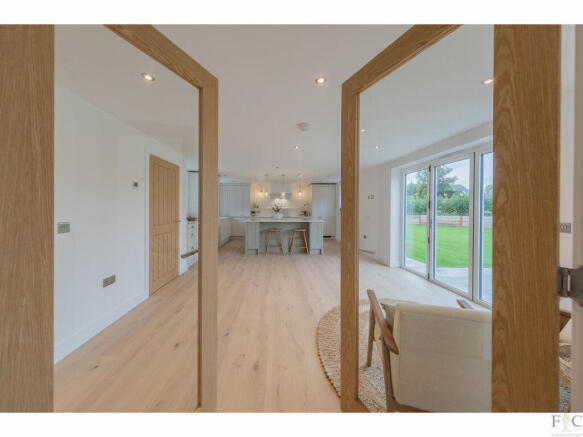
The hallway is light and airy. It sets expectations for a home decorated with contemporary taste and a focus on relaxed living. The ground floor has underfloor heating and hardwearing engineered oak laminate flooring. Throughout there are bare white painted walls, oak panelled or glass doors and a contemporary staircase to match the overall theme. Integrated storage makes use of the space beneath the stairs, and the property has been fitted with a burglar alarm and smoke detectors.
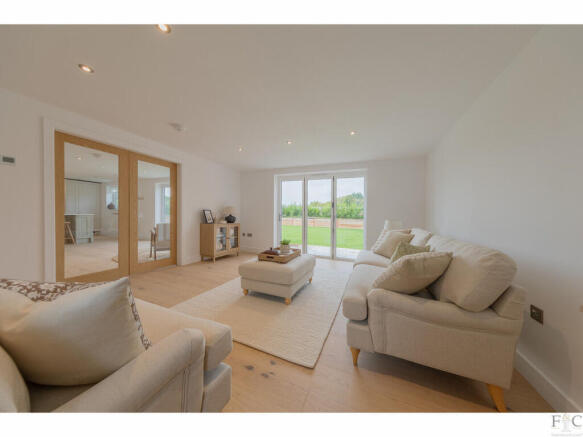
The lounge is an inviting space that has bi folding doors opening into the private rear garden. Essentially square shaped, furniture could be positioned to take advantage of the internal double glass doors that allow a view into the living space beyond, perfect for larger scale entertaining.
Here comes the kitchen
We find ourselves in a large kitchen, dining and living room, with another set of bi folding doors overlooking the patio. This space easily accommodates a table, and the design allows flexibility, maximising the use and enjoyment of the garden.
In the kitchen, there is a generous flow of Quartz work tops, above which the white soft close cabinetry with brushed chrome effect cup handles and knobs, make this kitchen totally practical yet immediately striking. Ample larders, storage space and integrated appliances including two Neff hide and slide ovens, Neff induction hob, extractor hood, fridge freezer and dishwasher, combine seamlessly to leave this room feeling uncluttered and spacious. The ingenious inclusion of a coffee station is a thoughtful and effective way to hide appliances.
An adjoining door to the utility room provides additional space for storage and plumbing for a washing machine and tumble drier. The utility room also has a door leading outside to the drive so serves as a perfect entry point for leaving muddy boots after a wet walk or school run. Perfect!
The downstairs two-piece cloakroom with toilet and wash basin is conveniently located to the right after entry from the drive. It has a white suite.
The outdoor space
Here, through patio doors, the outdoors beckons for daytime gatherings or evening star gazing in the enclosed and private garden. Within easy access of the house, it is a safe area, ideal for younger members of the family to enjoy and play in or indeed, as a blank canvas for gardening enthusiasts to develop their own ideas, with matching up and downlighters and double sockets installed.
And so to dream!
The relaxed feel of this lovely house is now continued as you move upstairs. The first floor has a striking characteristic with windows at knee height to make use of the delightful views and Velux windows overhead.
From across a landing at the top of the staircase and situated over the garage and lounge, the spacious master suite has dual aspects with its own dressing room and a private en-suite, comprising a standalone bath, walk in shower and hand basin. Bedrooms two and three are to the right and the family shower room is above the utility room. Like the en-suite, it comprises of a walk-in shower, toilet and hand basin. Both bathing spaces are half tiled, hard floored and are similarly fitted to a high specification with white sanitary ware. The walk-in showers are tiled from floor to ceiling.
LOCALITY
Elmesthorpe LE9
Elmesthorpe is a small village in central England, a region referred to as the East Midlands. It is situated approximately nine miles south-west of Leicester’s city centre and approximately 28 miles south of Nottingham’s city centre. The village is in the LE9 postcode district and falls within the civil parish of the Blaby district of Leicestershire. near to a greater variety of amenities provided by the bustling town of Hinckley, (three miles north-east) on the A47 road.
The M69 is predominantly the swiftest link road to access the county’s motorway network including the M1 (junction 21, west towards Leicester Forest East). The M42 is south, heading towards Tamworth. Elmesthorpe is 89 miles north-west of London. There are railway stations in Hinkley, Narborough and Leicester, where the Midland Main Railway Line runs trains to London – Leicester to St Pancras - regularly. There are normally 70 trains running daily, to London, the fastest taking approximately an hour.
The village has been inhabited from at least Roman times and maintains all the charm and features associated with a rural location. There are several amenities including public houses and restaurants in the village or close by: The Wentworth Arms public house, Restaurant Glen Watson or Oscar’s Lounge and Bar. Many serve meals and some provide a takeaway service.
Elmesthorpe is three miles north-east of the town of Hinkley and five miles south-east of the historical centre of Market Bosworth. These towns offer a variety of amenities such as edge of town super stores or uniquely bespoke shops. For those who prefer rural retreats Burbage Common Woods is a popular place for a ramble and likewise Market Bosworth’s Country Park or Stoney Cove. Mallory Park is a well-known motor racing circuit that hosts a variety of other events such as family cycling fun days. Hinkley equestrian centre and golf course are within a short car journey.
Within the locality, there are many schools offering educational provision across the whole age range; nursery, primary, secondary, including private establishments offering bordering facilities. Townlands Church of England Primary School is in Earl Shilton (one mile south-west) The Office for Standards in Education - OFSTED – is best researched to provide a comprehensive review of currently rated standards of practice.
Additional Information:
EPC: B
Local Authority: Blaby District Of Leicestershire
Broadband Speed: 150Mb
Disclaimer
Important Information:
Property Particulars: Although we endeavor to ensure the accuracy of property details we have not tested any services, equipment or fixtures and fittings. We give no guarantees that they are connected, in working order or fit for purpose.
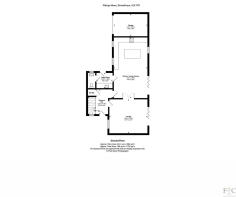
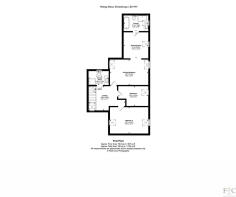
Floor Plans: Please note a floor plan is intended to show the relationship between rooms and does not reflect exact dimensions. Floor plans are produced for guidance only and are not to scale.
- COUNCIL TAXA payment made to your local authority in order to pay for local services like schools, libraries, and refuse collection. The amount you pay depends on the value of the property.Read more about council Tax in our glossary page.
- Ask agent
- PARKINGDetails of how and where vehicles can be parked, and any associated costs.Read more about parking in our glossary page.
- Yes
- GARDENA property has access to an outdoor space, which could be private or shared.
- Yes
- ACCESSIBILITYHow a property has been adapted to meet the needs of vulnerable or disabled individuals.Read more about accessibility in our glossary page.
- Ask agent
Ridings Mews, Elmesthorpe, LE9

Add an important place to see how long it'd take to get there from our property listings.
__mins driving to your place
Affordability

Notes
Staying secure when looking for property
Ensure you're up to date with our latest advice on how to avoid fraud or scams when looking for property online.
Visit our security centre to find out moreDisclaimer - Property reference RX573253. The information displayed about this property comprises a property advertisement. Rightmove.co.uk makes no warranty as to the accuracy or completeness of the advertisement or any linked or associated information, and Rightmove has no control over the content. This property advertisement does not constitute property particulars. The information is provided and maintained by Fine and Country Leicester, Leicester. Please contact the selling agent or developer directly to obtain any information which may be available under the terms of The Energy Performance of Buildings (Certificates and Inspections) (England and Wales) Regulations 2007 or the Home Report if in relation to a residential property in Scotland.
*This is the average speed from the provider with the fastest broadband package available at this postcode. The average speed displayed is based on the download speeds of at least 50% of customers at peak time (8pm to 10pm). Fibre/cable services at the postcode are subject to availability and may differ between properties within a postcode. Speeds can be affected by a range of technical and environmental factors. The speed at the property may be lower than that listed above. You can check the estimated speed and confirm availability to a property prior to purchasing on the broadband provider's website. Providers may increase charges. The information is provided and maintained by Decision Technologies Limited. **This is indicative only and based on a 2-person household with multiple devices and simultaneous usage. Broadband performance is affected by multiple factors including number of occupants and devices, simultaneous usage, router range etc. For more information speak to your broadband provider.