Simmonds Court, Botesdale

Letting details
- Let available date:
- 30/10/2026
- Deposit:
- £1,148A deposit provides security for a landlord against damage, or unpaid rent by a tenant.Read more about deposit in our glossary page.
- Furnish type:
- Unfurnished
- Council Tax:
- Ask agent
- PROPERTY TYPE
End of Terrace
- BEDROOMS
3
- BATHROOMS
2
- SIZE
Ask agent
Key features
- Three bedroom semi detached house
- Spacious lounge
- Kitchen/ diner
- Three double bedrooms
- Ensuite to bedroom one
- Downstairs WC
- Enclosed rear garden
- Two off road parking spaces
- Popular village location
Description
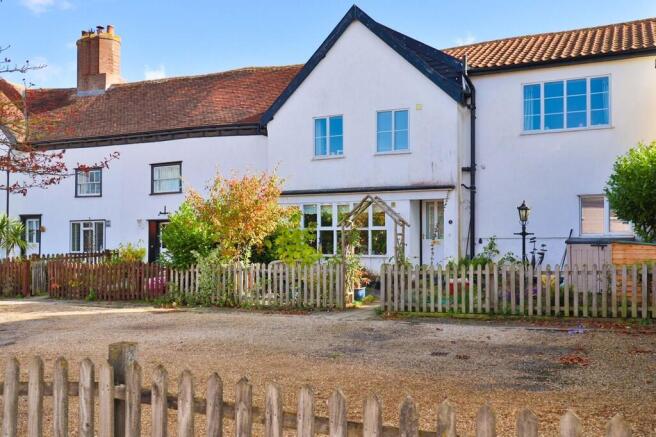
The property is one of six and takes its name (Simonds) from the family owned former coach company which was on site for several generations. Comprising of a three bedroom end-of-terrace Grade II listed village house that was professionally restored approximately 20 years ago by much respected Anglia Homes. During the refurbishment programme great care was undertaken to retain as much of the 400 year old history with the property as possible, yet to still incorporate modern and contemporary living. Since the conversion the property has been well maintained and cared for and is still very much in an excellent condition.
Being well positioned towards the top of the hill in Botesdale (adjoining Rickinghall) the property enjoys a tranquil situation set back from the road having a pleasing outlook towards similar character properties. The villages were bypassed a number of years ago and are now arguably one of the most attractive and sought after villages in the area, offering a beautiful assortment of many period and historic properties along the high street whilst still retaining an excellent range of local facilities including a medical centre, supermarket, public houses and good transport links. The market town of Diss lies only seven miles to the east of the village where further amenities and facilities can be found, including a mainline railway station connecting to London Liverpool Street and Norwich.
The rooms are as follows:
ENTRANCE HALL:
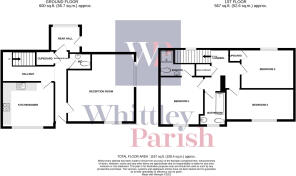
2' 7" x 16' 9" (0.80m x 5.13m) Carpet flooring, panelled part glazed front door with brass fitments. Large storage cupboard. Painted cottage style internal doors. Door to...
CLOAKROOM/WC:
4' 10" x 3' 1" (1.48m x 0.95m) Tile flooring, comprising low level wc and hand wash basin. Heated towel rail. Half tiled walls. Extractor fan.
RECEPTION ROOM:
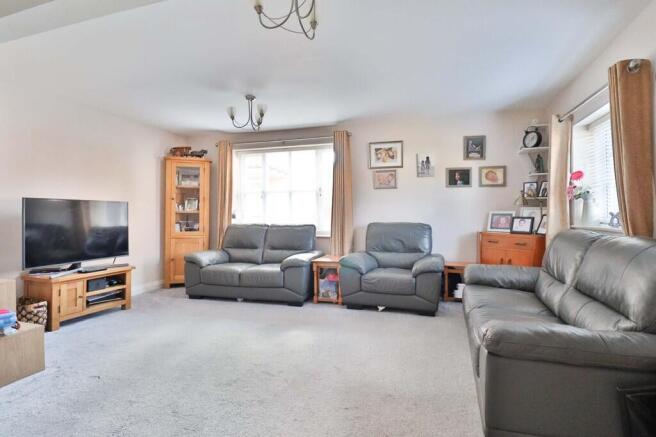
16' 6" x 16' 6" (5.03m x 5.03m) Carpet flooring, double aspect to front and side being a large main reception room.
KITCHEN/DINER:
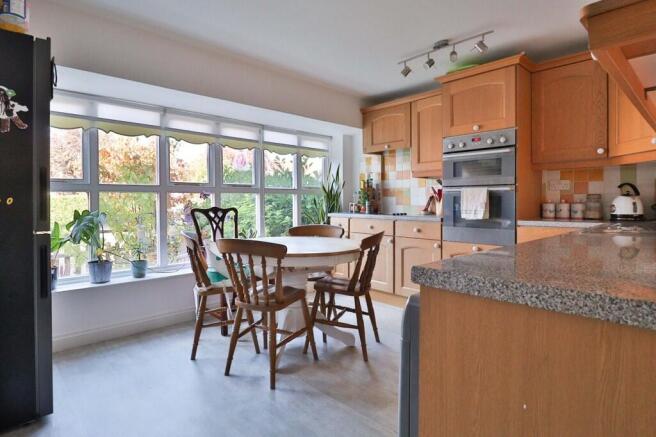
12' 7" x 12' 0" (3.86m x 3.68m) Tile effect vinyl floor, fitted out to a very high standard with a large range of wall and floor units having panelled wood fronts and including built-in Electrolux stainless steel double oven, inset Electrolux ceramic hob with concealed extractor above, integral dishwasher and washing machine. One and a half bowl sink unit with mixer tap. Lighting below wall units. The unit doors and drawers are self-close. Plenty of space for table. This is a lovely light, bright room with a large window to the front overlooking the main street and front gardens.
REAR HALL:
6' 11" x 6' 0" (2.11m x 1.85m) Vinyl flooring, room having views and access onto the rear gardens.
INNER HALL:
Stairs rising to first floor level.
FIRST FLOOR LEVEL - LANDING:
Carpet flooring, giving access to the three bedrooms and bathroom. Exposed beam. Built-in airing cupboard with pressurised water system.
BEDROOM ONE:
11' 6" x 10' 5" (3.53m x 3.20m) Carpet flooring with window to front and having the luxury of en-suite facilities. Exposed beam.
EN-SUITE:
8' 2" x 2' 7" (2.51m x 0.79m) Carpet flooring, comprising of tiled shower cubicle, low level wc and hand wash basin. Tiled splashbacks.
BEDROOM TWO:
12' 11" x 9' 1" (3.96m x 2.77m) Carpet flooring with window to rear and having built-in wardrobe cupboard with shelf and hanging space. Exposed ceiling beam.
BEDROOM THREE:
16' 4" x 7' 8" (5.00m x 2.36m) Carpet flooring with window to front. Exposed beam.
BATHROOM:
5' 10" x 7' 8" (1.80m x 2.34m) Vinyl flooring, comprising a suite in white with panelled bath having shower mixer tap, low level wc and hand wash basin. Extensive ceramic tiling to half wall height.
EXTERNAL -
The property is approached via a shingle driveway with a private courtyard 'like' setting, having the benefit of two off-road parking spaces to the front aspect. A picket fence encloses the front gardens which have been thoughtfully planted and now well stocked, still being of relatively low maintenance and leading up to the front door. To the rear aspect the gardens are of a decent size greatly enjoying a south westerly aspect, whilst having a good deal of privacy, being enclosed by panelling fencing. A paved patio area abuts the rear of the property creating space for alfresco dining and adjacent to side gate giving access to the side of the property.
COUNCIL TAX Mid Suffolk Council - Band C
AGENTS NOTES ** No smoking ** No sharers **
REFERENCING:
When your application has been accepted by the landlord we would require a holding deposit of 1 weeks rent will be held for up to 15 days, this can then be used towards your rent or deposit on your approval, if the agent or landlord pulls out this will be refunded back to you.
Listed below are grounds on which the holding deposit can be held:
1. If you, the tenant pulls out of the tenancy before the contracts are signed.
2. If you, the tenant fails a Right to Rent check.
3. If you, the tenant provides false or misleading information - this does not mean failing referencing. If you the tenant provides completely accurate information, but still fails referencing, that will be classed as the landlord or agent pulling out. However, if you have actively provided false information and we can prove you have, we can withhold the holding deposit.
4. If you, the tenant doesn't enter the agreement by the deadline.
5. If you, the tenant are delaying and not responding to emails, not giving the referencing agency what they need for longer than 15 days, you will also forfeit your holding deposit.
ID:
We will require two forms of identification to be brought to the office -
One photographic ID such as a passport or driving license and birth certificate
One for proof of your address such as a utility bill, dated within the last 3 months.
Referencing will not be completed until received.
- COUNCIL TAXA payment made to your local authority in order to pay for local services like schools, libraries, and refuse collection. The amount you pay depends on the value of the property.Read more about council Tax in our glossary page.
- Band: C
- PARKINGDetails of how and where vehicles can be parked, and any associated costs.Read more about parking in our glossary page.
- Off street,Allocated
- GARDENA property has access to an outdoor space, which could be private or shared.
- Yes
- ACCESSIBILITYHow a property has been adapted to meet the needs of vulnerable or disabled individuals.Read more about accessibility in our glossary page.
- Ask agent
Simmonds Court, Botesdale

Add an important place to see how long it'd take to get there from our property listings.
__mins driving to your place
Notes
Staying secure when looking for property
Ensure you're up to date with our latest advice on how to avoid fraud or scams when looking for property online.
Visit our security centre to find out moreDisclaimer - Property reference 102762007421. The information displayed about this property comprises a property advertisement. Rightmove.co.uk makes no warranty as to the accuracy or completeness of the advertisement or any linked or associated information, and Rightmove has no control over the content. This property advertisement does not constitute property particulars. The information is provided and maintained by Whittley Parish, Diss. Please contact the selling agent or developer directly to obtain any information which may be available under the terms of The Energy Performance of Buildings (Certificates and Inspections) (England and Wales) Regulations 2007 or the Home Report if in relation to a residential property in Scotland.
*This is the average speed from the provider with the fastest broadband package available at this postcode. The average speed displayed is based on the download speeds of at least 50% of customers at peak time (8pm to 10pm). Fibre/cable services at the postcode are subject to availability and may differ between properties within a postcode. Speeds can be affected by a range of technical and environmental factors. The speed at the property may be lower than that listed above. You can check the estimated speed and confirm availability to a property prior to purchasing on the broadband provider's website. Providers may increase charges. The information is provided and maintained by Decision Technologies Limited. **This is indicative only and based on a 2-person household with multiple devices and simultaneous usage. Broadband performance is affected by multiple factors including number of occupants and devices, simultaneous usage, router range etc. For more information speak to your broadband provider.