
Chapel Place, Ramsgate

- PROPERTY TYPE
End of Terrace
- BEDROOMS
3
- BATHROOMS
1
- SIZE
Ask agent
- TENUREDescribes how you own a property. There are different types of tenure - freehold, leasehold, and commonhold.Read more about tenure in our glossary page.
Freehold
Key features
- Three bedroom end of terrace
- Completely refurbished
- Council tax band:- c
- Garage and parking
- Town centre location
- Gardens
- Double glazing
- Epc:- tba
- Freehold
Description
This immaculate property combines generous accommodation, a modern finish and an easy to maintain walled garden, making it an excellent option for buyers looking for a home ready for immediate occupation.
Cooke & Co are pleased to offer this impressive newly refurbished end of terrace house, well positioned close to Ramsgate town centre and offered to the market at a price designed to attract strong interest
The property has been comprehensively improved and is presented in excellent condition throughout, with a clean, contemporary finish and a practical layout suited to modern family living.
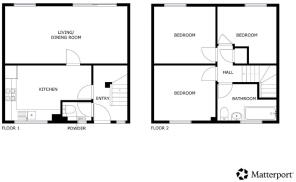
The ground floor includes a bright and generously proportioned living and dining room, with plenty of space for both seating and dining areas. Large glazed doors open directly onto the rear garden and provide good natural light throughout the room. The modern fitted kitchen has been finished with white units, contrasting work surfaces and tiled splash backs, with appliances included. A separate cloakroom adds further practicality.
Upstairs, there are three well proportioned double bedrooms, all presented with fresh neutral decoration and newly fitted carpeting. The bathroom has also been refurbished and includes a modern white suite with bath, shower facilities, wash basin and WC, complemented by contemporary Grey tiling.
The property benefits from gas fired central heating, double glazing and modern internal finishes throughout.
Outside, the rear garden is enclosed by walls and fencing and has been arranged for straightforward maintenance. It provides a useful private outside space without the upkeep often associated with a larger garden. There is also a smal..
Entrance
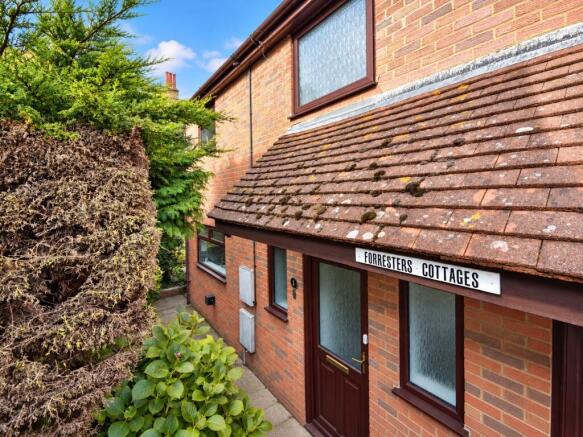
This property benefits from pedestrian access via some steps off of Chapel Place leading down to the front garden area and to th front garden. There is access to the side which leads to the garage area and parking with vehicular access. The property owns the driveway and access area and the other properties have a right of way to thir garages and properties. Main double glazed wood effect door leading to
Hall
Approaching the property from the front into the entrance hall. The refurbishment starts immediately with fresh neutral decoration, contemporary dark internal doors and modern flooring. The hall provides access through to the principal ground floor rooms and the staircase to the first floor. Radiator, storage cupboard , power points.
Cloakroom
A useful separate cloakroom fitted with a modern white WC and rectangular wash basin with chrome mixer tap and vanity storage beneath.
Grey tiled splashbacks complement the contemporary finish, while an obscured window provides natural light and privacy.
Kitchen / Diner
14'1 x 10' (4.29m x 3.05m)
A newly fitted kitchen and dining room finished in a modern neutral style. The kitchen comprises a range of white wall and base units with contrasting dark work surfaces and contemporary Grey tiled splash backs.
A window to the front provides natural light over the kitchen area. There is a brand new gas fired boiler , Quality fittings include a sink with mixer tap, cooker with extractor above, Fridge/Freezer, . Power points are positioned around the worktop area.
The room provides sufficient additional floor space for a dining table and chairs. Modern Grey flooring, fresh decoration and contemporary internal doors complete the room.
Lounge / Diner
21'1 x 10'8 (6.43m x 3.25m)
An excellent size reception room extending to approximately 21 ft in length and providing clearly defined areas for both lounge and dining furniture.
The room benefits from a window together with large glazed doors opening directly onto the rear garden, creating a bright outlook and useful access to the outside space.
Fresh neutral decoration is complemented by new grey carpeting and a contrasting feature wall. Modern column style radiators provide heating and there are conveniently positioned power points. Two ceiling light fittings serve the length of the room.
The proportions make this one of the strongest features of the property.
Stairs From Hall up to
Landing
With access insulated loft space, airing cupboard, power points, radiator
Bedroom 1
10'0 x 9'0 (3.05m x 2.74m)
A double bedroom presented in excellent decorative condition with new Grey carpeting and neutral walls.
A double glazed window provides natural light, with a modern column style radiator positioned beneath. Power points are provided and the room offers straightforward space for a double bed and bedroom furniture.
Bedroom 2
10'4 x 9'89 (3.15m x 5m)
A further well proportioned double bedroom with fresh neutral decoration and new Grey carpeting.
The room benefits from a double glazed window, modern radiator and power points. Its regular proportions provide good flexibility for bedroom furniture.
Bedroom 3
10' 4 x 9'8 into 6'9 (3.05m 4 x 2.95m into 2.06m)
An unusually generous third bedroom which remains capable of accommodating double bedroom furniture.
The shape of the room gives it some individual character, with sections of angled ceiling around the window. There is a double glazed window, contemporary radiator, new carpeting and power points.
Unlike many three bedroom homes where the third bedroom is considerably smaller, this room provides genuinely useful accommodation.
Bathroom
A newly refurbished family bathroom fitted with a modern white suite comprising panelled bath, pedestal wash basin and WC.
The bath has both mixer taps and a wall mounted electric shower above. Contemporary Grey tiling has been used around the bathing area and continues as a splash back around the wash basin and WC.
An obscured double glazed window provides natural light and privacy. A modern column style radiator and Grey flooring complete the room.
Rear Garden
22 x 19
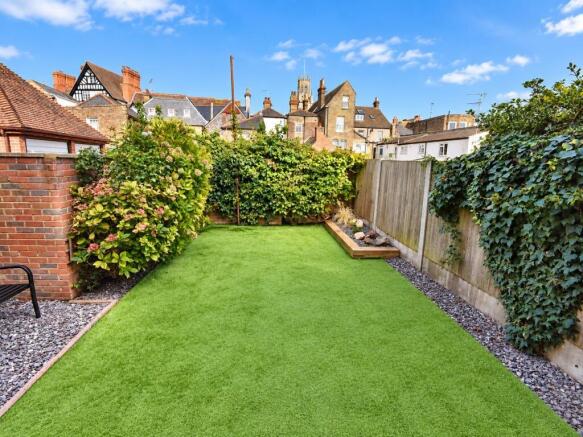
The enclosed rear garden has been arranged with ease of maintenance in mind.
The main area is laid with artificial lawn with gravelled borders, mature planting and established shrubs providing colour and screening. The garden is enclosed by a combination of brick walling and fencing.
Glazed doors from the lounge provide direct access, making the garden feel connected to the principal living space. There is a shed for gardening equipment/storage .A really quiet oasis in the hear of Ramsgate.
Front Garden
A small front garden provides a pleasant approach to the property with established planting and separate pedestrian access.
The ability to approach the house independently from both the front and rear is a useful feature.
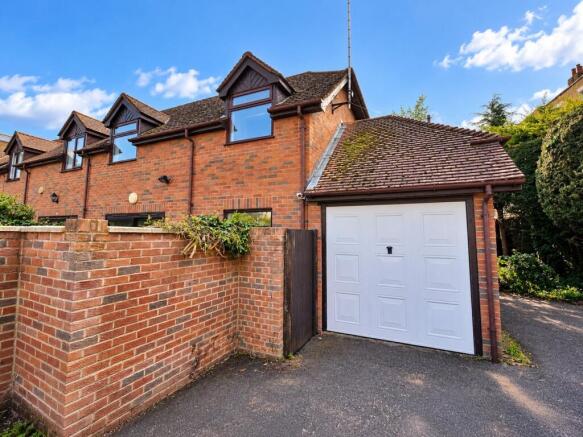
Integral Garage
An integral garage with up and over door, boarded roof for storage, provides secure parking or useful storage space.
Together with the additional parking available at the property, the garage is a considerable benefit given the convenient position close to Ramsgate town centre.
Brochures
Full Property Details- COUNCIL TAXA payment made to your local authority in order to pay for local services like schools, libraries, and refuse collection. The amount you pay depends on the value of the property.Read more about council Tax in our glossary page.
- Ask agent
- PARKINGDetails of how and where vehicles can be parked, and any associated costs.Read more about parking in our glossary page.
- Yes
- GARDENA property has access to an outdoor space, which could be private or shared.
- Yes
- ACCESSIBILITYHow a property has been adapted to meet the needs of vulnerable or disabled individuals.Read more about accessibility in our glossary page.
- Ask agent
Energy performance certificate - ask agent

Add an important place to see how long it'd take to get there from our property listings.
__mins driving to your place
Affordability




Notes
Staying secure when looking for property
Ensure you're up to date with our latest advice on how to avoid fraud or scams when looking for property online.
Visit our security centre to find out moreDisclaimer - Property reference COOKEANDCO_7457. The information displayed about this property comprises a property advertisement. Rightmove.co.uk makes no warranty as to the accuracy or completeness of the advertisement or any linked or associated information, and Rightmove has no control over the content. This property advertisement does not constitute property particulars. The information is provided and maintained by Cooke & Co, Broadstairs. Please contact the selling agent or developer directly to obtain any information which may be available under the terms of The Energy Performance of Buildings (Certificates and Inspections) (England and Wales) Regulations 2007 or the Home Report if in relation to a residential property in Scotland.
*This is the average speed from the provider with the fastest broadband package available at this postcode. The average speed displayed is based on the download speeds of at least 50% of customers at peak time (8pm to 10pm). Fibre/cable services at the postcode are subject to availability and may differ between properties within a postcode. Speeds can be affected by a range of technical and environmental factors. The speed at the property may be lower than that listed above. You can check the estimated speed and confirm availability to a property prior to purchasing on the broadband provider's website. Providers may increase charges. The information is provided and maintained by Decision Technologies Limited. **This is indicative only and based on a 2-person household with multiple devices and simultaneous usage. Broadband performance is affected by multiple factors including number of occupants and devices, simultaneous usage, router range etc. For more information speak to your broadband provider.