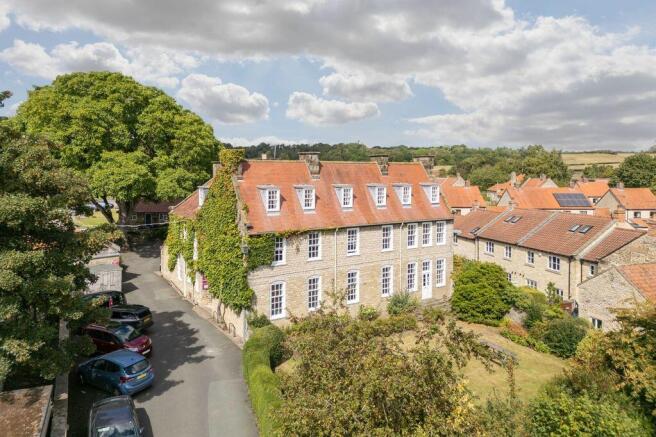


The Old Vicarage, Bondgate, Helmsley, York

- PROPERTY TYPE
Detached
- SIZE
Ask agent
- TENUREDescribes how you own a property. There are different types of tenure - freehold, leasehold, and commonhold.Read more about tenure in our glossary page.
Freehold


Description
LOCATION
The Old Vicarage occupies a prime position along Bondgate, a ‘stone’s throw’ from the Market Place.
Helmsley is a very attractive, Georgian market town situated on the southern fringe of the North York Moors National Park. With a weekly market, an eclectic range of smart shops, hotels and restaurants and high-class delicatessens the town is a highly regarded place to live. The opportunities for outdoor recreation are endless, with lovely walks in Duncombe Park to the south of the town and the Hambleton Hills to the west. The town has a wide range of amenities, including surgery, library, thriving arts centre and recreation ground.
HISTORY OF THE OLD VICARAGE
The Old Vicarage was designed for Reverend Charles Norris Gray, a long-serving Vicar of Helmsley. It was not just a vicarage, but a busy domestic home, featuring a two-storey kitchen, service bells, a food lift (which still survives), laundry room, butler’s pantry and cellar. It was often filled with trainee clergymen and lay readers, who slept in rooms across the rear wing, first floor and attic (all served by a single WC). Glimpses of this earlier life can still be seen in the fireplaces and cupboards that are present.
During the Second World War, the Barclay family rented the house to escape the London Blitz. Ownership eventually transferred to North Yorkshire County Council in 1974, after which the building was used by the Forestry Commission and Police before becoming the headquarters of the North York Moors National Park Authority.
DESCRIPTION
The sale of the Old Vicarage is a genuinely rare residential development opportunity in a landmark building within the centre of the sought-after market town of Helmsley.
The Old Vicarage is an imposing and distinguished former vicarage, occupying a commanding elevated position in the very heart of Helmsley. Rich in period character and architectural presence, this substantial landmark property offers a development opportunity with the benefit of full planning consent secured for the building’s sensitive conversion and reconfiguration into five individual residences, providing a valuable platform from which to deliver an exclusive development of enduring quality and appeal.
Widely regarded as one of Helmsley town centre’s most recognisable and architecturally appealing buildings, The Old Vicarage enjoys genuine landmark status.
Its Grade II listing is testament to the property’s notable architectural character, historical significance and contribution to the townscape. The building’s scale, elevated setting and distinctive period composition combine to create a hugely appealing property, whilst its prominence within the town provides a level of identity and prestige rarely available to a residential development.
Constructed in traditional stone beneath a rosemary tiles and pantile roof, the property displays the craftsmanship and solidity associated with a residence of this era. Single-glazed timber windows and suspended timber floors remain as part of its historic fabric, offering future owners the opportunity to retain authentic features within a carefully considered refurbishment. Generous accommodation is arranged across the ground, first and second floors, with substantial proportions, flexible internal layouts and excellent scope to create sophisticated contemporary interiors that complement the building’s original character.
Believed to date from circa 1890–1910, The Old Vicarage is an accomplished Queen Anne-style building, enhanced by an attractive blend of architectural detailing and balanced period proportions. Its commanding elevated setting accentuates the façade and reinforces the property’s considerable presence within the surrounding townscape. A later rear extension, understood to have been added in 1974, is of more limited architectural merit; its development therefore offers an important opportunity to introduce a more sympathetic element that enhances the setting of the original building and contributes positively to the wider scheme.
With its historic residential use, elegant proportions and unmistakably domestic character, the property lends itself naturally to a residential future. In addition to the approved apartment scheme, there remains the compelling potential to restore The Old Vicarage as a magnificent single residence of genuine distinction, subject to the necessary approvals.
The Old Vicarage stands within extensive private gardens and grounds, approached by a tarmac driveway. Parking provision is particularly generous for such a central setting, with seven spaces positioned to the side of the property and a further nine spaces to the rear. To the front, mature trees, established hedging, sweeping lawns and well-stocked shrub borders create an impressive green setting.
To the rear stands a former outbuilding/coach house, traditionally constructed in stone beneath a pitched pantile roof and currently arranged as single-storey office accommodation. Its vernacular form and relationship with the principal building give it considerable charm and development potential. Subject to the necessary consents, it could be adapted into an attractive two-bedroom house or a high-quality holiday cottage, providing additional accommodation.
APPROVED PLANNING CONSENT
The property benefits from a full planning and listed building consent that has been carefully structured to balance the retention of the principal building’s historic character with the creation of five self-contained residential units.
The approved scheme is summarised as follows:
Original Building
• Ground floor: an exceptional 3 bedroom apartment extending to approximately 1,926 sq ft, offering outstanding scale and the potential for impressive principal living spaces, generous bedroom accommodation and a connection with the surrounding gardens.
• First floor: a spacious 3 bedroom apartment extending to approximately 1,657 sq ft, positioned to take full advantage of the building’s elevated aspect and period proportions, with scope for an elegant and highly appealing layout.
• Second floor: an elegant 3 bedroom apartment extending to approximately 936 sq ft, offering a more intimate residence with distinctive upper-floor character and the opportunity to create a beautifully appointed home with excellent views.
New Mews Building Replacing the Existing Rear Extension
• A thoughtfully planned 2 bedroom mews-style house arranged over the ground and first floors and extending to approximately 818 sq ft, offering contemporary, low-maintenance living within a discreet courtyard-style setting.
• A complementary 2 bedroom mews-style house arranged over the ground and first floors and extending to approximately 775 sq ft, designed to provide a characterful and efficient home with its own distinct appeal.
ALTERNATIVE USES
Subject to securing the appropriate consents, the building offers scope for a variety of alternative uses, including the potential to revert to a substantial single dwelling, if required.
Brochures
Property BrochureFull Details- COUNCIL TAXA payment made to your local authority in order to pay for local services like schools, libraries, and refuse collection. The amount you pay depends on the value of the property.Read more about council Tax in our glossary page.
- Exempt
- PARKINGDetails of how and where vehicles can be parked, and any associated costs.Read more about parking in our glossary page.
- Yes
- GARDENA property has access to an outdoor space, which could be private or shared.
- Yes
- ACCESSIBILITYHow a property has been adapted to meet the needs of vulnerable or disabled individuals.Read more about accessibility in our glossary page.
- Ask agent
Energy performance certificate - ask agent

Add an important place to see how long it'd take to get there from our property listings.
__mins driving to your place
Affordability



Notes
Staying secure when looking for property
Ensure you're up to date with our latest advice on how to avoid fraud or scams when looking for property online.
Visit our security centre to find out moreDisclaimer - Property reference 12899720. The information displayed about this property comprises a property advertisement. Rightmove.co.uk makes no warranty as to the accuracy or completeness of the advertisement or any linked or associated information, and Rightmove has no control over the content. This property advertisement does not constitute property particulars. The information is provided and maintained by Cundalls, Malton. Please contact the selling agent or developer directly to obtain any information which may be available under the terms of The Energy Performance of Buildings (Certificates and Inspections) (England and Wales) Regulations 2007 or the Home Report if in relation to a residential property in Scotland.
*This is the average speed from the provider with the fastest broadband package available at this postcode. The average speed displayed is based on the download speeds of at least 50% of customers at peak time (8pm to 10pm). Fibre/cable services at the postcode are subject to availability and may differ between properties within a postcode. Speeds can be affected by a range of technical and environmental factors. The speed at the property may be lower than that listed above. You can check the estimated speed and confirm availability to a property prior to purchasing on the broadband provider's website. Providers may increase charges. The information is provided and maintained by Decision Technologies Limited. **This is indicative only and based on a 2-person household with multiple devices and simultaneous usage. Broadband performance is affected by multiple factors including number of occupants and devices, simultaneous usage, router range etc. For more information speak to your broadband provider.