Craggie Villas, Daviot, Inverness, IV2 5XG

- PROPERTY TYPE
Detached
- BEDROOMS
4
- BATHROOMS
4
- SIZE
2,605 sq ft
242 sq m
- TENUREDescribes how you own a property. There are different types of tenure - freehold, leasehold, and commonhold.Read more about tenure in our glossary page.
Freehold
Key features
- HOME REPORT UNDER EPC LINK
- UNIQUE DETACHED PERIOD PROPERTY
- ACCOMODATION OVER TWO WINGS
- FOUR BEDROOMS
- TWO MODERN RECENTLY FITTED KITCHENS
- ELECTRICS / FUSE BOXES / ALARMS ALL UPGRADED AND HARDWIRED IN 2022
- LARGE OUTBULDING (CATTERY)
- DOUBLE GARAGE WITH NEW ROOF & INSPECTION PIT
- GARDENS EXTENDING TO 1.18 ACRES
- SEPARATE COUNCIL TAX BANDS ON EACH WING
Description
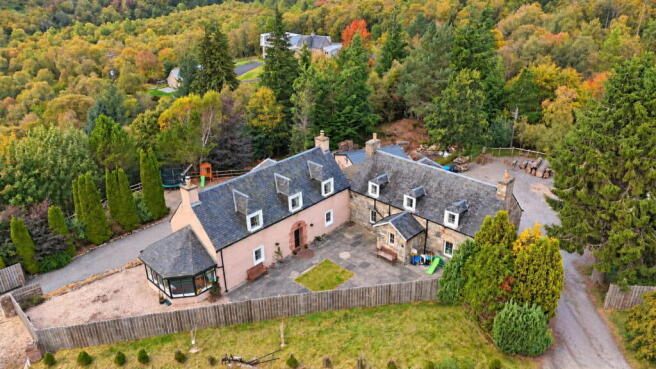
Craggie Villas offers an excellent opportunity to purchase a period property set within generous grounds in the semi-rural area of Daviot, near Inverness. Steeped in history and dating back to the late 1700s, the property offers spacious accommodation arranged over two interconnecting wings, ideal for multigenerational living or with potential for holiday letting, subject to the necessary consents. Both wings have undergone substantial renovation, combining modern comforts with traditional charm. The grounds extend to approximately 1.18 acres and include an outbuilding previously operated as a cattery and a spacious double garage with an inspection pit. Viewing is highly recommended.
GARDEN:- The generous garden grounds are approx. 1.18 acres and offers two driveways that provide off street parking for several cars and lead to a courtyard. There are an abundance of mature trees and a burn that goes through the lower part of the garden. An outbuilding that was previously a successful cattery has enormous potential to be renovated. A large double garage with newly fitted roof benefits from power, lights and an inspection pit on the outside
CRAGGIE VILLAS 1
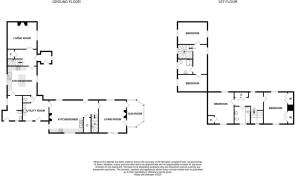
ENTRANCE:- From the courtyard the entrance door to Villa 1 leads to the open plan kitchen/diner with an integrated storage cupboard and access to the lounge.
KITCHEN/DINER (7.32m x 4.89m):- The spacious kitchen/diner is fitted with a combination of wall-mounted and floor-based units with worktop and sink with mixer tap and drainer. Integrated appliances include an induction hob, eye-level double oven, eye-level microwave, extractor hood, fridge/freezer and dishwasher. A useful pull-out larder storage provides additional kitchen storage. There is ample space for a large dining table and furniture. A large wood burning stove with back boiler makes a pleasing focal point of the room. Access is offered to the utility room and lounge.
LOUNGE (4.89m x 4.95m):- The comfortably proportioned lounge benefits from a generous degree of natural light courtesy of dual-aspect windows. A wood-burning stove set within a stone fireplace makes a pleasing focal point and dual doors lead into the sun room and patio doors open into the rear garden.
SUN ROOM (4.98m x 2.86m):- The sun room enjoys views over the garden and offers ample space for sofas and armchairs.
UTILITY/BOOT ROOM (3.62m x 2.56m):- The utility/boot room benefits from a combination of wall-mounted and floor-based units with worktop and stainless steel sink. There is space and plumbing for a washing machine and tumble dryer, along with ample coat storage. Access is provided to a WC, the rear garden and Craggie Villas 2.
WC (1.00m x 1.16m):- This room comprises a WC.
STAIRCASE AND LANDING:- The staircase proceeds to the first-floor landing, which provides access to two bedrooms and a bathroom. The upper hallway offers ample storage.
BEDROOM 1 (4.73m x 4.39m):- This generously proportioned double bedroom benefits from ample natural light courtesy of the dual-aspect windows and two integrated fitted wardrobes with wooden doors.
BEDROOM 2 (4.72m x 2.91m):- This good-sized double bedroom benefits from dual-aspect windows, providing a generous degree of natural light.
BATHROOM (3.23m x 2.37m):- The bathroom comprises a WC, wash hand basin, large bathtub and separate walk-in shower with a mains-fed shower.
CRAGGIE VILLAS 2
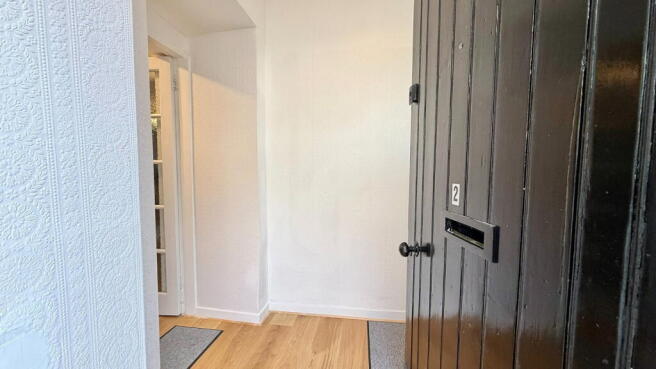
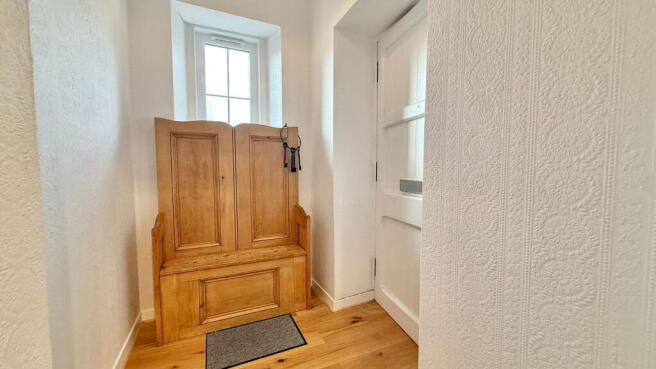
ENTRANCE VESTIBULE (1.71m x 1.89m):- Accessed from the courtyard, the entrance vestibule provides ample space for coats and jackets and leads into the entrance hallway.
ENTRANCE HALLWAY:- The entrance hallway is open to the staircase and provides access to the kitchen/diner and lounge. A large integrated under-stair cupboard offers useful storage.
LOUNGE (4.41m x 4.36m):- The spacious lounge enjoys wood panelling and a wood burning stove set on a slate hearth with original tiled and cast iron surround with wood mantelpiece makes a pleasing focal point.
KITCHEN/DINER (4.44m x 4.40m):- The recently fitted modern kitchen/diner benefits from a generous degree of natural light courtesy of windows on dual aspect. The kitchen is fitted with a combination of floor-based units, solid wood worktops and a one-and-a-half bowl sink. Integrated appliances include an induction hob, extractor fan, eye-level electric oven, eye-level microwave and fridge/freezer and dishwasher. A large island with a solid wood worktop provides additional storage and an ideal space for informal dining, while an original fireplace makes a pleasing focal point. Access is provided to the utility/WC.
UTILITY/WC (3.75m x 2.68m):- This useful room comprises a WC, wash hand basin with fitted storage and additional utility storage, with ample space for a washing machine and tumble dryer. A door provides access to the rear garden.
STAIRCASE AND LANDING:- The staircase proceeds to the first-floor landing, which provides access to two bedrooms and the shower room.
BEDROOM 1 (4.38m x 4.27m):- This spacious double bedroom benefits from dual-aspect windows and enjoys views over the surrounding countryside. There is ample space for freestanding bedroom furniture.
BEDROOM 2 (2.42m x 4.40m):- Another good-sized double bedroom, benefiting from dual-aspect windows that provide plenty of natural light.
SHOWER ROOM (3.31m x 1.75m):- The modern shower room comprises a WC, wash hand basin with storage beneath, a large walk-in shower with a mains-fed shower and a large illuminated mirror.
SERVICES:- Mains water, electricity. Oil heating. Private drainage. Tv and telephone points.
EXTRAS INCLUDED:- All fitted carpets, floor coverings, window fittings, light fixtures and integrated kitchen appliances.
Brochures
Brochure 1- COUNCIL TAXA payment made to your local authority in order to pay for local services like schools, libraries, and refuse collection. The amount you pay depends on the value of the property.Read more about council Tax in our glossary page.
- Band: E
- PARKINGDetails of how and where vehicles can be parked, and any associated costs.Read more about parking in our glossary page.
- Driveway
- GARDENA property has access to an outdoor space, which could be private or shared.
- Private garden
- ACCESSIBILITYHow a property has been adapted to meet the needs of vulnerable or disabled individuals.Read more about accessibility in our glossary page.
- Ask agent
Craggie Villas, Daviot, Inverness, IV2 5XG

Add an important place to see how long it'd take to get there from our property listings.
__mins driving to your place
Affordability

Notes
Staying secure when looking for property
Ensure you're up to date with our latest advice on how to avoid fraud or scams when looking for property online.
Visit our security centre to find out moreDisclaimer - Property reference S1886521. The information displayed about this property comprises a property advertisement. Rightmove.co.uk makes no warranty as to the accuracy or completeness of the advertisement or any linked or associated information, and Rightmove has no control over the content. This property advertisement does not constitute property particulars. The information is provided and maintained by Paul Coutts Estate Agency, Inverness. Please contact the selling agent or developer directly to obtain any information which may be available under the terms of The Energy Performance of Buildings (Certificates and Inspections) (England and Wales) Regulations 2007 or the Home Report if in relation to a residential property in Scotland.
*This is the average speed from the provider with the fastest broadband package available at this postcode. The average speed displayed is based on the download speeds of at least 50% of customers at peak time (8pm to 10pm). Fibre/cable services at the postcode are subject to availability and may differ between properties within a postcode. Speeds can be affected by a range of technical and environmental factors. The speed at the property may be lower than that listed above. You can check the estimated speed and confirm availability to a property prior to purchasing on the broadband provider's website. Providers may increase charges. The information is provided and maintained by Decision Technologies Limited. **This is indicative only and based on a 2-person household with multiple devices and simultaneous usage. Broadband performance is affected by multiple factors including number of occupants and devices, simultaneous usage, router range etc. For more information speak to your broadband provider.