
Sunningdale, Ralston Road, Broughty Ferry, DD5

- PROPERTY TYPE
Detached Villa
- BEDROOMS
4
- BATHROOMS
3
- SIZE
2,422 sq ft
225 sq m
- TENUREDescribes how you own a property. There are different types of tenure - freehold, leasehold, and commonhold.Read more about tenure in our glossary page.
Freehold
Key features
- Category B listed Art Deco villa built in 1933
- Recognised as the most stylish Art Deco villa in the Ferry
- Original etched glazing and chrome fittings
- Protected Tay views, terraced mature gardens
- Four double bedrooms, three bathrooms
- Tandem garage and immaculate basement storage
Description
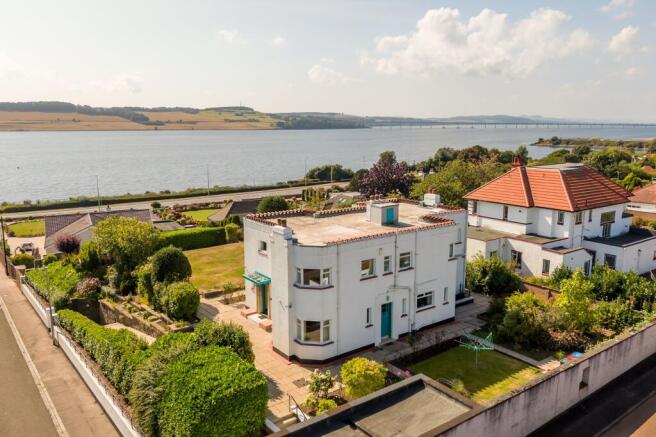
Ralston Road sits in one of West Ferry's quietest corners, close to the water's edge, and Sunningdale occupies its most distinctive plot. Category B listed, designed by Donald Ross of Thoms and Wilkie and dated 1933, the house was built for the Little family and remains, in Historic Environment Scotland's own words, the most stylish Art Deco villa in West or Broughty Ferry. The date is set proudly into the front of the house, and its flat roof, smooth rendered elevations and canted bay windows still carry that description today. A planning restriction on the properties in front protects the outlook over the Tay for the long term, an unusual guarantee for a house in this setting.
A glazed front door, full height in glass, opens into an entrance vestibule and through to a broad reception hall, and it's here the character of the house first declares itself. Glass panelled interior doors, fluted joinery and stepped architraves run through every opening, and chrome door handles and switch plates, fitted when the house went up in 1933, have never needed replacing. The internal glazing is where the house is at its most intricate, hand cut and etched into radiating sunburst patterns, entirely original, and unlike anything else in a house of this age in the Ferry. A marble topped glove box, finished in the same fluted detail, sits at the foot of the stairs.
To the front of the house, a fully glazed sun room catches the morning light, its alcove lighting original to the build, a quiet spot to start the day looking out towards the water.
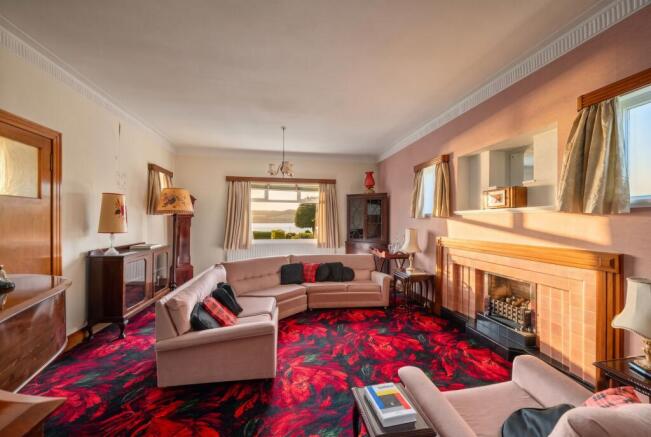
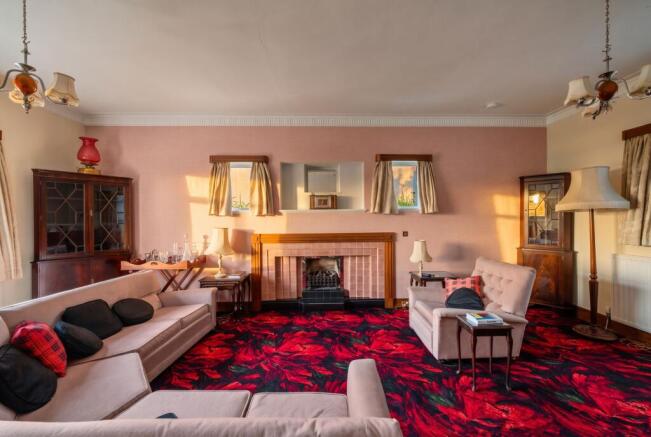
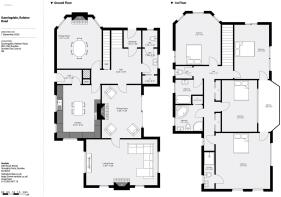
Towards the rear, the kitchen and dining area opens onto a small back vestibule porch. A formal lounge and a separate dining room give real choice in how the ground floor is used, each built around a period fireplace, with a serving hatch connecting kitchen and dining room directly, a small detail that says as much about how this house was built for entertaining as any of its grander features. A downstairs cloakroom completes the level, its original marble and tiling, and coat hooks, still in place, alongside further storage.
Below the house, a fully finished basement runs the length of the footprint, arranged into a number of separate rooms. Head height sits at around five feet throughout, so this is a space for storage and play rather than full-time living, but it is well maintained and useful, a real bonus for whoever takes the house on.
Upstairs, four large double bedrooms and two further bathrooms sit off a hallway finished in the same green tile that continues down a curved stair alcove, lit by its original fitting. The principal bedroom looks directly out over the Tay towards Fife, a view protected for good by the restriction on the plots below.
Outside, the grounds are terraced in stone retaining walls that step down through the garden, mature and well established, with dense hedging giving the house real privacy from the road. Smooth rendered boundary walls enclose the plot, freshly painted, with the blue shutters that give the house its character from the street. A detached tandem garage, fitted with power and light, gives parking for two cars and further storage besides.
Sunningdale has remained in the same family for almost eighty years, and it shows in how much of the original house survives, right down to the door handles and the glass in its doors. Few houses in the Ferry can claim either the history or the view.
Parking - Double garage
Brochures
Home Report- COUNCIL TAXA payment made to your local authority in order to pay for local services like schools, libraries, and refuse collection. The amount you pay depends on the value of the property.Read more about council Tax in our glossary page.
- Band: G
- PARKINGDetails of how and where vehicles can be parked, and any associated costs.Read more about parking in our glossary page.
- Garage
- GARDENA property has access to an outdoor space, which could be private or shared.
- Private garden
- ACCESSIBILITYHow a property has been adapted to meet the needs of vulnerable or disabled individuals.Read more about accessibility in our glossary page.
- Ask agent
Energy performance certificate - ask agent
Sunningdale, Ralston Road, Broughty Ferry, DD5

Add an important place to see how long it'd take to get there from our property listings.
__mins driving to your place
Affordability



Notes
Staying secure when looking for property
Ensure you're up to date with our latest advice on how to avoid fraud or scams when looking for property online.
Visit our security centre to find out moreDisclaimer - Property reference 30cf6d7d-83c8-4b13-b2db-a1812d16ea90. The information displayed about this property comprises a property advertisement. Rightmove.co.uk makes no warranty as to the accuracy or completeness of the advertisement or any linked or associated information, and Rightmove has no control over the content. This property advertisement does not constitute property particulars. The information is provided and maintained by Verdala, Dundee. Please contact the selling agent or developer directly to obtain any information which may be available under the terms of The Energy Performance of Buildings (Certificates and Inspections) (England and Wales) Regulations 2007 or the Home Report if in relation to a residential property in Scotland.
*This is the average speed from the provider with the fastest broadband package available at this postcode. The average speed displayed is based on the download speeds of at least 50% of customers at peak time (8pm to 10pm). Fibre/cable services at the postcode are subject to availability and may differ between properties within a postcode. Speeds can be affected by a range of technical and environmental factors. The speed at the property may be lower than that listed above. You can check the estimated speed and confirm availability to a property prior to purchasing on the broadband provider's website. Providers may increase charges. The information is provided and maintained by Decision Technologies Limited. **This is indicative only and based on a 2-person household with multiple devices and simultaneous usage. Broadband performance is affected by multiple factors including number of occupants and devices, simultaneous usage, router range etc. For more information speak to your broadband provider.