Lakeside Gardens, Merthyr Tydfil

- PROPERTY TYPE
Detached
- BEDROOMS
4
- BATHROOMS
4
- SIZE
Ask agent
- TENUREDescribes how you own a property. There are different types of tenure - freehold, leasehold, and commonhold.Read more about tenure in our glossary page.
Freehold
Key features
- LARGE INDIVIDUAL DETACHED PROPERTY
- CONTEMPORARY FINISH WITH HIGH SPEC FITTINGS THROUGHOUT
- MUCH OF THE MODERNISATION AND UPGRADES WITHIN THE LAST 3 YEARS (A DETAILED LIST OF WORKS IS AVAILABLE FROM THE VENDORS)
- PRIME & SOUGHT AFTER RESIDENTIAL LOCATION
- DRIVEWAY AND SECURE PARKING FOR MULTIPLE VEHICLES
- 4 BEDROOMS – STUDY AND ENSUITE
- GREAT FAMILY LAYOUT & SPACIOUS LIVING
- WELL PRESENTED GARDENS FRONT & REAR
Description
Located in Lakeside Gardens A sought after and prime residential area of Merthyr Tydfil;
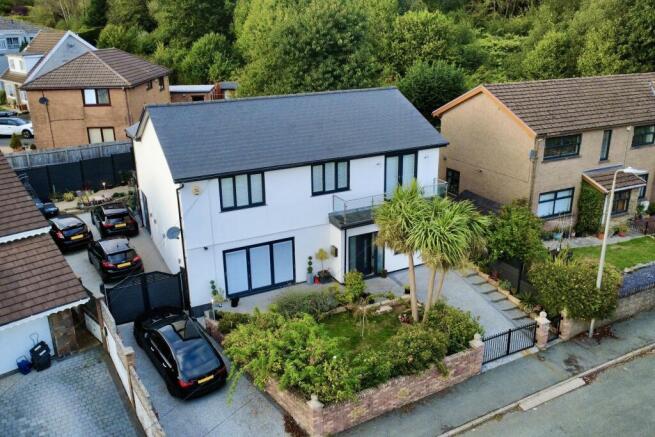
The generous plot provides ample off street parking for vehicles with landscaped gardens to front and rear. The rear garden is a place to relax or entertain with its beautiful patio and lighting, which is enclosed along with the lawn area and mature planted trees by composite fencing.
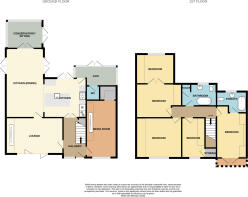
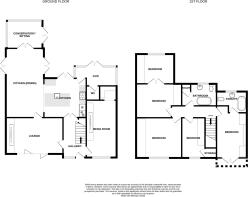
The floorspace and layout is superb, in summary it comprises off a modern lounge through to a stunning kitchen L shaped dining and sitting area. Plus a second reception media room ideal for older children wanting their own space to game or watch a movie. Upstairs to 4 large double bedrooms, one leading to its own study, there is an ensuite off the master and luxury family bathroom.
ENTRANCE LOBBY
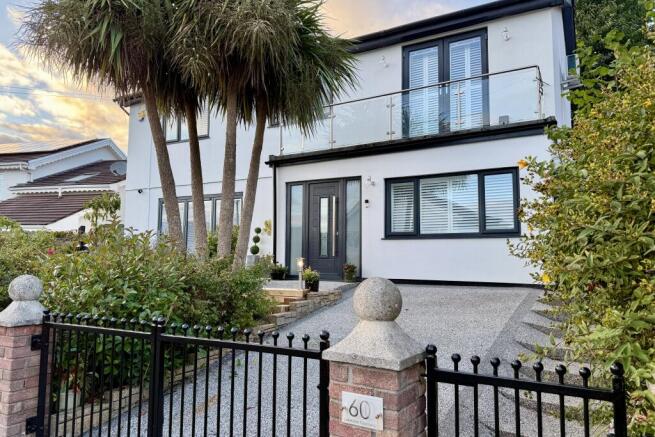
Nolan premium endurance front door, herringbone porcelain tiled floor, uPVC double glazed French doors leading to Hallway.
ENTRANCE HALL 3.7m x 1.6m
Spacious entrance, herringbone porcelain tiled floor, Hammonds understairs bespoke storage units, Neville Johnson staircase with glass balustrading and linear Bardolino oak finish to posts & treads.
LOUNGE 5m x 3.6m
Quick Step Aquanto flooring, Hammonds fitted media unit, Nolan 3m wide Front Aluminium bio-Fold door, coving to ceiling.
KITCHEN/DINER KITCHEN AREA – 7.3m x 3.6m DINING AREA - 6.3m x 3.2m
Sigma 3 be-spoke fitted master class -hand painted kitchen with integrated units comprising of NEFF white goods-Floor to ceiling fridge / floor to ceiling freezer / washing machine -tumble dryer and microwave / Quartz worktops / Quooker boiling tap / Bertazzoni heritage range Cooker, central island with breakfast bar, herringbone porcelain tiled floor, open divide to Dining Area with herringbone porcelain tiled floor, 3 x Nolan UPVC Double French doors onto different areas of the rear garden.
CONSERVATORY 3.4m x 2.6m
Anthracite Nolan UPVC Conservatory, Quick Step Aquanto flooring with underfloor heating.
SEPARATE WC
White suite with Burlington toilet, vanity unit, porcelain floor tiles.
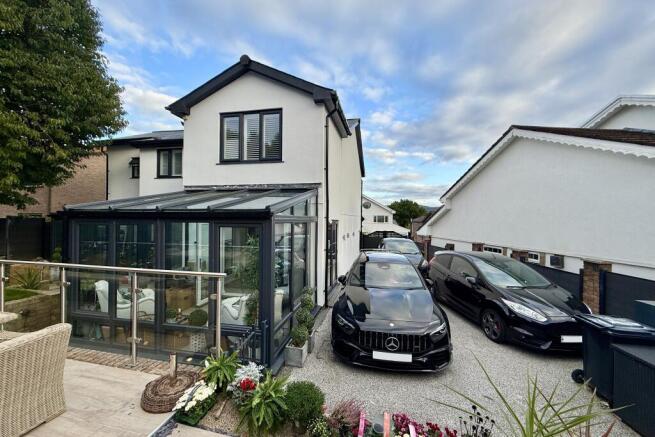
SECOND CONSERVATORY/GYM
Anthracite Nolan uPVC Conservatory, Quick Step Aquanto flooring.
MEDIA ROOM 5.3m x 2.8m
Quick Step Aquanto flooring with underfloor heating, Hammonds fitted media unit plus additional storage area.
NUMBER 1 BEDROOM 4.9m x 2.8m
Hammonds fitted wardrobes, Quick Step Aquanto flooring, hard-wired remote-control air conditioning unit. French doors opening onto a balcony area.
EN SUITE BATHROOM/W.C. 2.7m x 1.6m
White suite with Burlington toilet, Lusso free standing stone bath, Connaught free standing vanity unit with Marble sink, LED sensor lighting to bespoke wall mirror, Porcelain floor tiles.
NUMBER 2 BEDROOM 4.2m x 4m
Hammonds fitted wardrobes, Quick Step Aquanto flooring.
NUMBER 3 BEDROOM 4.2m x 3.3m
DRESSING ROOM & STUDY 2.6m x 2.4m (plus wardrobes)
Quick Step Aquanto flooring, modern glass panel double doors leading to study/dressing room with Hammonds bespoke fitted desk & wardrobes.
NUMBER 4 BEDROOM 3.9m x 2.4m
Hammonds fitted wardrobes, Quick Step Aquanto flooring.
BATHROOM/W.C. 3.1m x 2.1m
White suite with Burlington toilet, Lusso free standing stone bath, Connaught free standing vanity unit with Marble sink, LED sensor lighting to bespoke wall mirror, Porcelain floor tiles.
OUTSIDE
Front matured landscaped garden with timber sleepers and hardwired lighting. Dual gated resin finished driveways to front with Charles and Ivy double gates on the left-hand side driveway leading to a further secure parking area providing off-street parking for 4/5 cars. Rear mature landscaped garden with timber sleeper walls and steps.
Porcelain tiled patio area, lawned area, grass lawn, hard wired lighting throughout. Charles and Ivy composite fencing to rear garden.
SERVICES
All Mains Services. Gas Central Heating (Valiant Combi Boiler)
Nolan UPVC anthracite windows throughout.
|||
These particulars do not constitute any part of an offer or Contract. Description & comments in these Particulars are NOT to be relied upon as statements of or representations of fact and any intending purchaser must satisfy themselves by inspection or otherwise to the correctness of each of the statements. Neither the Vendor or Derek B Phillips, nor any person in their employment can give any warranty in relation to this property. (1) Services are to be confirmed upon viewing, these are not tested by our office. (2) Tenure is stated as advised; we are not required to or have seen the title deeds to confirm in person, this will be done with your purchasing Solicitor. Contact us, the agent, for further particulars or request to view. It is understood that all negotiations are to be conducted through us.
- COUNCIL TAXA payment made to your local authority in order to pay for local services like schools, libraries, and refuse collection. The amount you pay depends on the value of the property.Read more about council Tax in our glossary page.
- Band: F
- PARKINGDetails of how and where vehicles can be parked, and any associated costs.Read more about parking in our glossary page.
- Secure,Driveway,Off street
- GARDENA property has access to an outdoor space, which could be private or shared.
- Front garden,Patio,Enclosed garden,Rear garden
- ACCESSIBILITYHow a property has been adapted to meet the needs of vulnerable or disabled individuals.Read more about accessibility in our glossary page.
- Ask agent
Energy performance certificate - ask agent

Add an important place to see how long it'd take to get there from our property listings.
__mins driving to your place
Affordability
About Derek B Phillips, Merthyr Tydfil
51 Glebeland Street, Merthyr Tydfil, CF47 8AT

Notes
Staying secure when looking for property
Ensure you're up to date with our latest advice on how to avoid fraud or scams when looking for property online.
Visit our security centre to find out moreDisclaimer - Property reference 60LakesideGardensDBP. The information displayed about this property comprises a property advertisement. Rightmove.co.uk makes no warranty as to the accuracy or completeness of the advertisement or any linked or associated information, and Rightmove has no control over the content. This property advertisement does not constitute property particulars. The information is provided and maintained by Derek B Phillips, Merthyr Tydfil. Please contact the selling agent or developer directly to obtain any information which may be available under the terms of The Energy Performance of Buildings (Certificates and Inspections) (England and Wales) Regulations 2007 or the Home Report if in relation to a residential property in Scotland.
*This is the average speed from the provider with the fastest broadband package available at this postcode. The average speed displayed is based on the download speeds of at least 50% of customers at peak time (8pm to 10pm). Fibre/cable services at the postcode are subject to availability and may differ between properties within a postcode. Speeds can be affected by a range of technical and environmental factors. The speed at the property may be lower than that listed above. You can check the estimated speed and confirm availability to a property prior to purchasing on the broadband provider's website. Providers may increase charges. The information is provided and maintained by Decision Technologies Limited. **This is indicative only and based on a 2-person household with multiple devices and simultaneous usage. Broadband performance is affected by multiple factors including number of occupants and devices, simultaneous usage, router range etc. For more information speak to your broadband provider.