Ashton Road, Golborne, Warrington, WA3 3UR

- PROPERTY TYPE
Detached
- BEDROOMS
4
- BATHROOMS
3
- SIZE
2,406 sq ft
224 sq m
- TENUREDescribes how you own a property. There are different types of tenure - freehold, leasehold, and commonhold.Read more about tenure in our glossary page.
Freehold
Key features
- A brand new, architect-designed family home, with the settled feel of an established house
- Kitchen runs the full length of the house, with a huge island and room to entertaining friends while you cook
- Main lounge and additional snug
- Four double bedrooms, three with ensuites
- Gated driveway
- Large garden not overlooked
- No chain
Description
Marketed by Tommy White Personal Estate Agent - Please quote ref: TW0645 when making an enquiry.
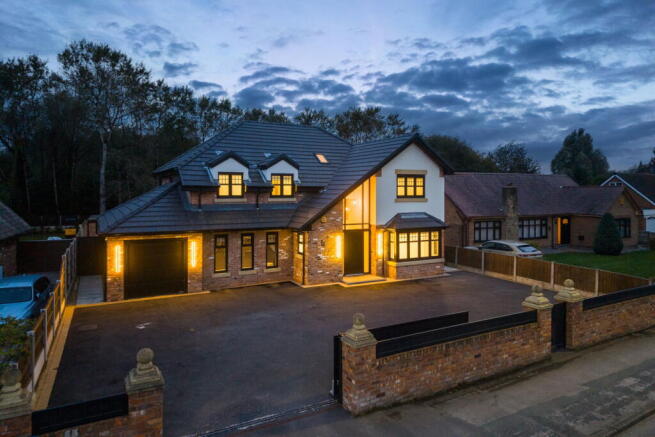
Designed And Built As Their Forever Family Home…Now You Can Make It Yours. Reclaimed Cheshire brick and high ceilings give this architect-designed modern home a more settled feel than most. It’s stylish, spacious and sociable, built around a large kitchen-diner and a south-facing garden.
This impressive family home was planned around the afternoons and evenings you’ll spend in it, with friends at the island while you cook and take in the garden through the glass. It was made as a family’s dream home to stay settled for years, and you’ll feel that attention to detail the moment you walk through the door. All that’s left to add is your own people.
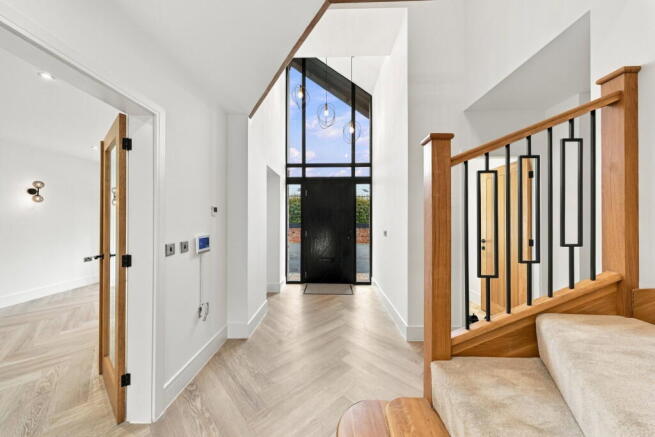
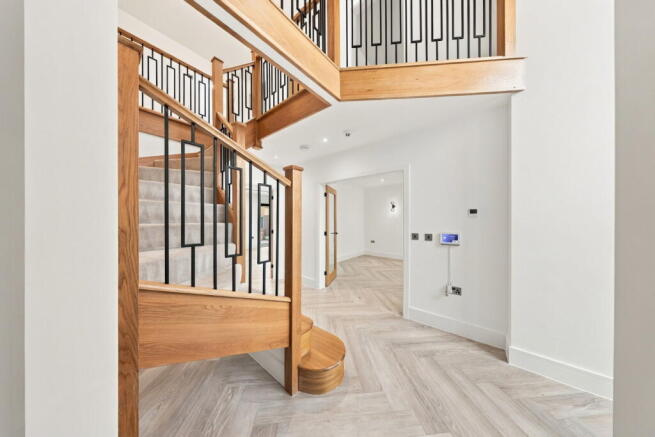
The double height hall is filled with light, with a bespoke oak staircase and black steel balustrade designed by CT Designs. You get your first glimpse of the garden from the front door, with a clear line of sight straight down the length of the house.
The kitchen runs the full length of the house, with a huge island where one person can cook while friends sit on the other side. The cabinets are a shaker style in a soft shade - designed by Gemini Kitchens to feel calm and neutral without going too stark and white. Black-framed windows and Bi-Fold doors look out over the pretty trees in the south facing garden, making it feel peaceful and secluded.
The kitchen, dining and family area all run on together as one long room. That means a quiet Tuesday schoolnight and a full house on Saturday both feel perfectly at home here.
There’s a pantry and a utility room just off the kitchen, with a door through to the garage.
Off the hall are two separate living rooms, each with a slightly different feel. One works beautifully as the smarter lounge you keep for best, while the second is more intimate and relaxed — ideal as a snug for evenings in, a playroom while the children are younger, or even a home office if that suits your life better. Having both means the main kitchen and family space doesn’t have to do absolutely everything.
A W/C and handy storage cupboard can be found from the hallway too.
Light herringbone Karndean flooring runs through all the rooms, and the whole downstairs has underfloor heating.
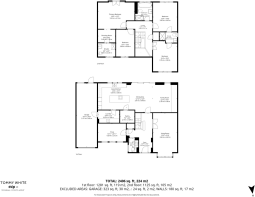
Upstairs on the first floor, the main bedroom overlooks the garden, with a dressing room, an ensuite and Juliet balcony with French doors you can open to take in the view.
Two of the other double bedrooms share a Jack and Jill bathroom, which suits older children or teenagers. The fourth bedroom and a gorgeous four piece family bathroom with a freestanding bath complete the floor.
Outside, PAB Architecture’s design pairs reclaimed Cheshire brick with black-framed windows for a traditional look with a stylish modern twist. Gates open onto a driveway at the front, and the garage is a blank canvas that could house your pride and joy or become a games room or workspace.
The back garden is private, with a paved terrace stretching across the full width of the house and lawn beyond it. There’s a covered, brick outbuilding that’s fully equipped with light and power, ready for you to turn into an outdoor kitchen or bar.
Haydock Park Racecourse is a short drive away, and junction 23 of the M6 and the East Lancs Road take you towards Manchester and Liverpool.
There’s a choice of good local schools nearby. St Thomas CofE Infant & Junior School is closest, only 2 minutes in the car. Golborne High School is even closer for older kids (or only a 3 minute bike ride away).
If you want a modern property that was designed and built as a forever home, with a gorgeous kitchen and garden made for filling with friends and family, this unique family home is ready to make your own.
I’m expecting plenty of interest, so get in touch to arrange a viewing.
Properties like this don't come up often. When they do, they don't hang around, so get in touch to arrange a viewing.
Please quote ref: TW0645 when making an enquiry.
@tommywhiteproperty can be visited on Instagram to see the video tour of this home.
DISCLAIMER:
The details provided are intended for general informational purposes and do not constitute any part of an offer or contract. We have not tested any equipment or services and therefore cannot confirm their functionality or suitability. We strongly advise buyers to seek verification from their solicitor or surveyor.
Please note, photographs are for illustrative purposes only and may not represent the items included in the property sale. Lifestyle descriptions are provided as a general guideline.
- COUNCIL TAXA payment made to your local authority in order to pay for local services like schools, libraries, and refuse collection. The amount you pay depends on the value of the property.Read more about council Tax in our glossary page.
- Ask agent
- PARKINGDetails of how and where vehicles can be parked, and any associated costs.Read more about parking in our glossary page.
- Yes
- GARDENA property has access to an outdoor space, which could be private or shared.
- Yes
- ACCESSIBILITYHow a property has been adapted to meet the needs of vulnerable or disabled individuals.Read more about accessibility in our glossary page.
- Ask agent
Ashton Road, Golborne, Warrington, WA3 3UR

Add an important place to see how long it'd take to get there from our property listings.
__mins driving to your place
Affordability

Notes
Staying secure when looking for property
Ensure you're up to date with our latest advice on how to avoid fraud or scams when looking for property online.
Visit our security centre to find out moreDisclaimer - Property reference S1886620. The information displayed about this property comprises a property advertisement. Rightmove.co.uk makes no warranty as to the accuracy or completeness of the advertisement or any linked or associated information, and Rightmove has no control over the content. This property advertisement does not constitute property particulars. The information is provided and maintained by eXp UK, North West. Please contact the selling agent or developer directly to obtain any information which may be available under the terms of The Energy Performance of Buildings (Certificates and Inspections) (England and Wales) Regulations 2007 or the Home Report if in relation to a residential property in Scotland.
*This is the average speed from the provider with the fastest broadband package available at this postcode. The average speed displayed is based on the download speeds of at least 50% of customers at peak time (8pm to 10pm). Fibre/cable services at the postcode are subject to availability and may differ between properties within a postcode. Speeds can be affected by a range of technical and environmental factors. The speed at the property may be lower than that listed above. You can check the estimated speed and confirm availability to a property prior to purchasing on the broadband provider's website. Providers may increase charges. The information is provided and maintained by Decision Technologies Limited. **This is indicative only and based on a 2-person household with multiple devices and simultaneous usage. Broadband performance is affected by multiple factors including number of occupants and devices, simultaneous usage, router range etc. For more information speak to your broadband provider.