A Quirky Grade II Listed Cottage with Almost 200 Years of History
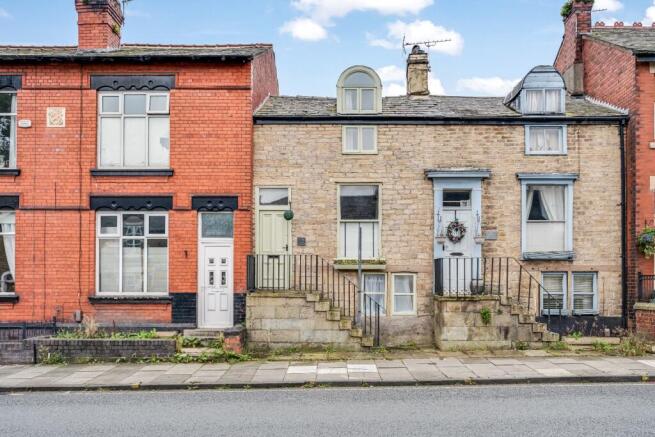
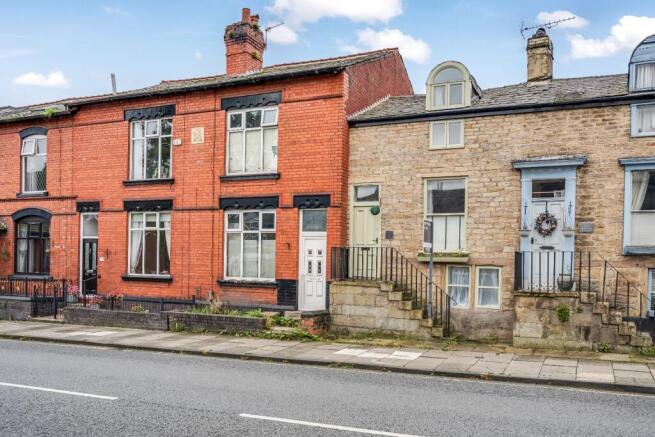
Built in 1830 and Grade II listed, this distinctive two-bedroom stone cottage has a fascinating past, with the building understood to have once formed part of a cotton mill. Today, its history can still be felt throughout, with exposed beams, stonework and original-style details giving the house a character all of its own.
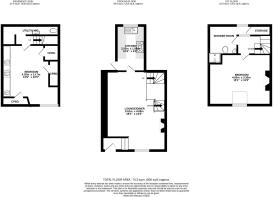
Set towards the Smithills end of Halliwell Road, the property offers approximately 800 sq ft of accommodation arranged across three floors, creating a surprisingly versatile home behind its traditional stone frontage.
Step through the soft green front door and the accommodation opens into a generous lounge and dining room, with a separate kitchen positioned to the rear. Upstairs is a wonderfully characterful bedroom with exposed beams, together with a shower room, while the lower-ground floor provides a second bedroom and useful utility/WC. Outside, there is an enclosed courtyard and a substantial brick-built garage/store.
With plenty happening locally, regular public transport, good access into Bolton and countryside walks almost on the doorstep, this could make a particularly appealing first home for someone looking for something with a little more personality than the typical terrace.
Offered for sale with no onward chain and vacant possession, it is ready for its next chapter.
Living & Dining
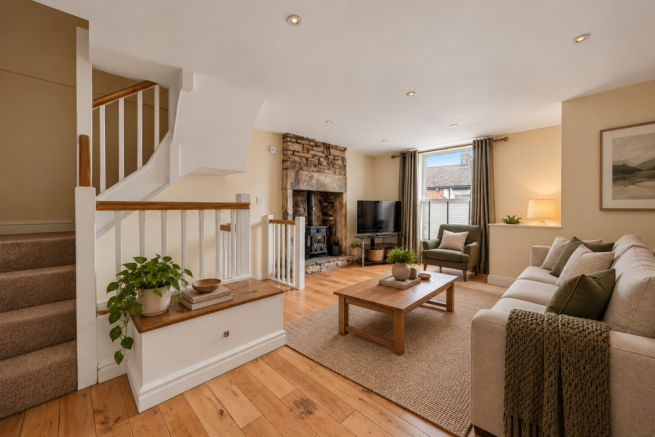
Step up into the main reception room, where the age and character of the cottage immediately come into focus. Generously proportioned, there is plenty of room to create distinct sitting and dining areas while retaining an open and sociable feel.
Natural timber flooring adds warmth underfoot, while an impressive exposed stone fireplace with a substantial stone lintel and wood-burning stove forms the centrepiece of the room.
The staircase rises through the heart of the space, finished with painted spindles and timber handrails, while a large window draws plenty of natural light into the room. Together, the exposed stone, timber and traditional detailing provide a fitting reminder of the building's early 19th-century origins.
The Kitchen
Positioned to the rear, the galley-style kitchen continues the traditional feel of the house, with an extensive range of timber cabinetry, wood work surfaces and contrasting dark tiled splashbacks.
There is space for a range-style cooker beneath the extractor, alongside provision for a freestanding fridge freezer, while a ceramic sink sits beneath the rear window.
Characterful stone flooring works particularly well within a property of this age, while a door leads directly outside to the enclosed rear courtyard.
Upstairs
The first-floor bedroom is arguably one of the most characterful spaces in the cottage.
Exposed timber beams span the vaulted ceiling, complemented by exposed stonework rising from the original fireplace below. Rather than disguising the building's age, these features celebrate it and give the room an individuality rarely found in more conventional homes.
Roof glazing and a tall window bring natural light into the room, while the proportions provide ample space for a double bed and additional bedroom furniture.
Alongside is the shower room, finished with neutral travertine tiling and incorporating a walk-in shower enclosure, WC and wash basin.
A Versatile Lower Ground Floor
One of the more unexpected features of the property is the additional accommodation below the main living level.
Here, the second bedroom offers useful separation from the rest of the house, with built-in storage spanning one wall and a window providing natural light.
This floor also incorporates further storage and a separate utility/WC area, adding another practical dimension to the house. Depending on individual requirements, the bedroom could equally work well as a guest room, home office or occasional living space.
Outside
To the rear is an enclosed paved courtyard, creating a low-maintenance outdoor space with room for seating and pots.
A substantial brick-built garage/store provides valuable additional storage, while gated access connects the courtyard with the rear of the terrace.
On-street parking is also available locally during permitted times, subject to the applicable parking restrictions.
Out & About
The property occupies a particularly convenient position towards the Smithills end of Halliwell Road, combining easy access to Bolton with some of the area's best-known parks, woodland and countryside.
There is plenty going on locally, with everyday shops and amenities within easy reach and regular public transport along Halliwell Road, providing straightforward connections towards Bolton town centre and the surrounding areas. The position also makes it easy to travel onwards to a number of neighbouring parts of Bolton.
Families are well served by local schooling, with primary options in the wider area including St Peter's and Church Road Primary School, while Smithills School and Smithills Sports Centre are also nearby.
For those who prefer to spend their free time outdoors, the location really comes into its own. The Smithills Estate and Woodland Trust provides acres of woodland and countryside nearby, with walks extending through the historic estate and onwards towards the West Pennine Moors.
Smithills Hall and its café are close by, as is Smithills Open Farm, while Moss Bank Park and the picturesque conservation village of Barrow Bridge provide further places to explore.
Continue out towards the moors and there is easy access to miles of walking country around Winter Hill and Rivington Pike, making the house a great base for walkers, runners and cyclists without sacrificing the convenience of living close to the centre of Bolton.
Closer to home, McGuinness's Ice Creamery is a popular local stop, while The Ainsworth Arms is just a stone's throw away for a drink or something to eat.
It is this balance that makes the location particularly appealing: Bolton town centre, schools, shops and public transport are all readily accessible, yet woodland, parks and open moorland are never far away.
In Summary
This is far from a conventional two-bedroom terrace. Grade II listed, dating back to 1830 and with a history connected to Bolton's cotton industry, it is a home with a genuine story to tell.
Its three-storey arrangement, approximately 800 sq ft of accommodation, exposed beams and stonework, wood-burning stove, lower-ground bedroom, courtyard and separate garage/store all add to its individuality.
For a first-time buyer in particular, it offers the opportunity to own something a little different: a quirky, character-filled cottage with almost two centuries of history, yet with Bolton, public transport and some of the area's best countryside all within easy reach.
AGENT NOTES
Important Notice for Buyers
We do our best to ensure that our property particulars are accurate and reliable; however, they do not form part of any offer or contract and should not be relied upon as statements or representations of fact. Measurements, photographs, floor plans and details of any services or appliances are provided for guidance only and may not be exact or have been tested.
Virtual Staging & AI-Enhanced Images
Some photographs of this property, including images of the lounge and bedrooms, have been digitally enhanced using virtual staging and/or AI-generated furnishings and accessories. These images are provided for illustrative purposes only, to help buyers visualise how the rooms could be furnished and used. The digitally added furniture, furnishings and accessories are not physically present at the property and are not included in the sale. The underlying room proportions and permanent features should be considered alongside the original property information and viewing.
Fixtures & Fittings
Any fixtures and fittings not specifically mentioned within the property particulars should be agreed separately with the seller.
Anti-Money Laundering (AML) & Buyer ID Checks
To comply with legal requirements, we must verify the identity of all buyers before we can proceed with a sale. We will also require proof of funds and details of your instructed solicitor. Newton & Co uses a trusted third-party provider to complete these checks securely. A non-refundable fee of £25 per person (or £50 when purchasing through a company) is payable directly to us when you are ready to proceed. Please note that we cannot issue a memorandum of sale until the required checks have been completed.
Relationship Disclosure
In accordance with Section 21 of the Estate Agents Act 1979, we are required to disclose if the owner of a property is related to anyone at Newton & Co. Where applicable, this will be clearly stated.
Referral Fees
We may recommend trusted third-party providers for services such as conveyancing, mortgage advice, insurance or surveys. We may receive a referral fee for introducing you to these providers. You are under no obligation to use any recommended provider and are always free to make your own arrangements.