
Penbere Close, Tadley, RG26

- PROPERTY TYPE
Detached
- BEDROOMS
4
- BATHROOMS
2
- SIZE
2,193 sq ft
204 sq m
- TENUREDescribes how you own a property. There are different types of tenure - freehold, leasehold, and commonhold.Read more about tenure in our glossary page.
Freehold
Key features
- Individually designed detached family home, built in 2023
- Over 2,100 sq ft of beautifully presented accommodation
- Spectacular 35ft open-plan kitchen, dining & family room
- Four generous double bedrooms, including main suite with dressing room & en-suite
- Separate living room plus versatile second reception room
- Premium specification including NEFF appliances, Quooker tap & quartz worktops
- Underfloor heating throughout the ground floor & both upstairs bathrooms
- Beautifully landscaped private rear garden with porcelain patio & tree house
- Substantial driveway providing parking for multiple vehicles
- Air source heat pump, boarded loft & remainder of transferable 10-year Buildzone warranty
Description
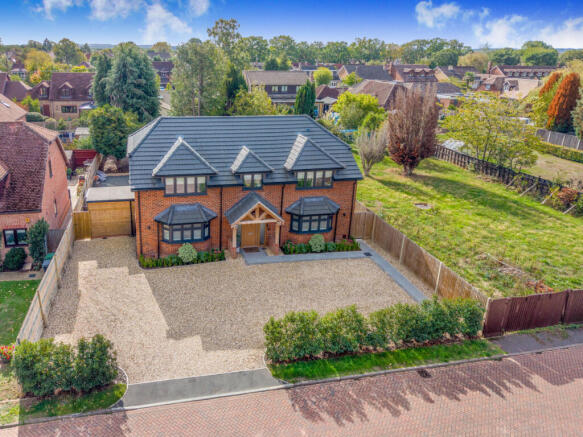
Individually built in 2023 to the current owners' exact specification, this exceptional detached family home has been finished to an outstanding standard throughout. Offering over 2,100 sq ft of beautifully presented accommodation, premium fixtures and fittings, outstanding energy efficiency and a beautifully landscaped garden, this is a home that effortlessly combines style, practicality and luxury. With the remainder of a transferable Buildzone warranty, it's ready for its next owners to simply unpack and enjoy.
The Property
A welcoming entrance hall provides access to the spacious ground floor accommodation and immediately gives a sense of the quality found throughout the home.
To one side of the property is a generous living room with a feature bay window, creating a bright yet cosy space to relax with family and friends.
A second reception room provides excellent flexibility and is currently used as a games room, although it would work equally well as a playroom, home office, cinema room or even a fifth bedroom if required.
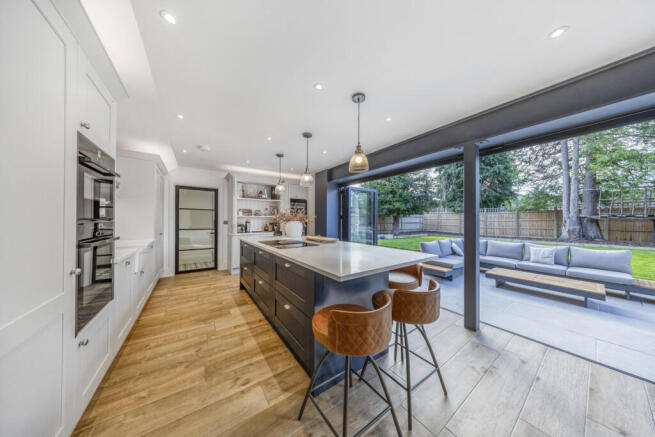
The real heart of the home is the spectacular 35ft open-plan kitchen, dining and family room, designed around modern family living. Finished to an exceptional specification, it features quartz work surfaces, a large central island, premium Neff appliances including a hide-and-slide oven, an Elica downdraft induction hob, a Quooker boiling water tap and a cleverly concealed coffee station, keeping the clean contemporary design uninterrupted. There is ample space for cooking, dining and relaxing, while huge bi-fold doors span the rear of the property, flooding the room with natural light and creating a seamless connection to the garden.
A separate utility room and downstairs WC add further practicality.
Comfort has been carefully considered throughout, with underfloor heating across the entire ground floor, together with individually controlled underfloor heating in both upstairs bathrooms, providing efficient and luxurious heating where it's needed most.
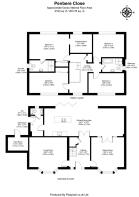
Upstairs, there are four generous double bedrooms, all beautifully presented. The impressive main bedroom is a true suite, complete with a separate dressing room and a beautifully appointed en-suite shower room, while the remaining bedrooms are served by a stylish family bathroom.
Tastefully decorated throughout, every room has been finished to an exceptional standard, creating a home that's both elegant and ready to move straight into.
Outdoor Space
The property sits on a generous plot with a substantial gravel driveway providing parking for multiple vehicles.
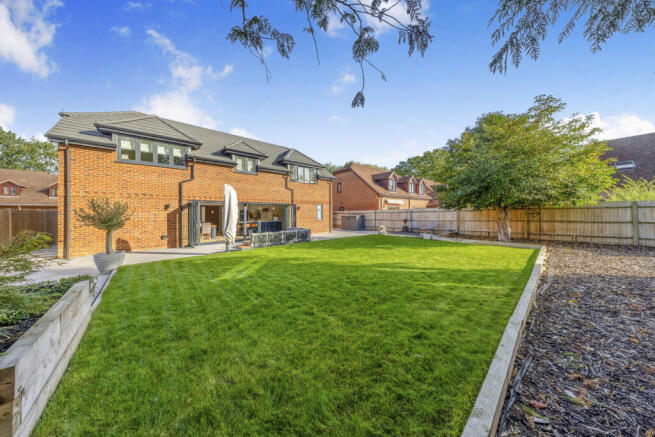
The rear garden has been beautifully landscaped to create a private outdoor space that's perfect for entertaining and family life. A large porcelain patio provides an ideal seating area, while the generous lawn, mature planting, raised seating area and impressive tree house make this a garden that can be enjoyed by all ages.
A dedicated external plant room provides excellent storage with fitted shelving, making it ideal for bicycles, garden equipment and outdoor furniture, ensuring there's no shortage of practical storage despite the absence of a garage. The layout also offers potential for the construction of a garage, subject to the necessary consents.
Specification
Built with modern living firmly in mind, the property benefits from a Vaillant air source heat pump, underfloor heating throughout the ground floor, individually controlled underfloor heating in both bathrooms, a water softener, Virgin fibre broadband, CAT 5 cabling throughout and integrated speaker systems.
The loft has been professionally boarded by Instaloft and comes complete with a lifetime guarantee, creating a substantial and easily accessible storage area.
The property is further protected by the remainder of a transferable 10-year Buildzone warranty, providing valuable peace of mind for the next owners.
Location
Penbere Close is situated within the sought-after village of Pamber Heath, offering the perfect balance of countryside living and everyday convenience.
Surrounded by beautiful woodland and open countryside, including the stunning Pamber Forest, the area is ideal for walkers, cyclists and anyone who enjoys the outdoors. The neighbouring villages and towns of Tadley, Bramley and Silchester provide a wide range of everyday amenities, including supermarkets, cafés, pubs and highly regarded local schools.
For commuters, Basingstoke, Reading and Newbury are all easily accessible, while Bramley railway station offers direct services to Reading and Basingstoke, with onward connections to London. Both the M3 and M4 motorway networks are also within easy reach.
Offering over 2,100 sq ft of individually designed accommodation, exceptional build quality, premium finishes and a superb village setting, this is a truly outstanding family home that simply must be viewed to be fully appreciated.
Seller's Comments
"This home has been such a personal project for us. Every inch has been carefully thought about, from choosing the bricks and planning where every electrical point should go, right through to the finishes, fittings and colours on the walls.
We wanted to create a home that felt high quality and beautifully finished, but also warm, welcoming and easy to live in. It has been a wonderful home for us as a couple and, more recently, an incredibly special place to start our family.
Because everything was chosen by us and is still so new, it really does feel like a home we've created from the ground up. There are so many little details throughout the house that we spent time considering, and we're incredibly proud of what we've created.
Our decision to move is simply because we're relocating to the north of the country. If we could pick this house up and take it with us, we genuinely would. It will be very difficult to leave, but we would love for it to become home to another couple or family who will enjoy it, look after it and make as many happy memories here as we have."
Disclaimer
Important information
These particulars have been prepared with reasonable care and are intended to provide a general description of the property. They do not form part of any offer or contract. Measurements, distances and floor plans are approximate and are provided for guidance only. Unless otherwise stated, services, heating systems and appliances have not been tested by the agent. Items shown in photographs are not necessarily included in the sale; inclusions should be confirmed through the conveyancing process.
Some images may have been enhanced using AI to help potential buyers visualise the property beyond the current furnishings. These images are illustrative and may not reflect the property’s current appearance.
Prospective buyers should arrange appropriate inspections, surveys and legal enquiries before committing to purchase. Please contact the agent if you require clarification of any information.
Brochures
Brochure 1- COUNCIL TAXA payment made to your local authority in order to pay for local services like schools, libraries, and refuse collection. The amount you pay depends on the value of the property.Read more about council Tax in our glossary page.
- Band: F
- PARKINGDetails of how and where vehicles can be parked, and any associated costs.Read more about parking in our glossary page.
- Yes
- GARDENA property has access to an outdoor space, which could be private or shared.
- Yes
- ACCESSIBILITYHow a property has been adapted to meet the needs of vulnerable or disabled individuals.Read more about accessibility in our glossary page.
- Ask agent
Penbere Close, Tadley, RG26

Add an important place to see how long it'd take to get there from our property listings.
__mins driving to your place
Affordability



Notes
Staying secure when looking for property
Ensure you're up to date with our latest advice on how to avoid fraud or scams when looking for property online.
Visit our security centre to find out moreDisclaimer - Property reference RX845095. The information displayed about this property comprises a property advertisement. Rightmove.co.uk makes no warranty as to the accuracy or completeness of the advertisement or any linked or associated information, and Rightmove has no control over the content. This property advertisement does not constitute property particulars. The information is provided and maintained by TAUK, Covering Nationwide. Please contact the selling agent or developer directly to obtain any information which may be available under the terms of The Energy Performance of Buildings (Certificates and Inspections) (England and Wales) Regulations 2007 or the Home Report if in relation to a residential property in Scotland.
*This is the average speed from the provider with the fastest broadband package available at this postcode. The average speed displayed is based on the download speeds of at least 50% of customers at peak time (8pm to 10pm). Fibre/cable services at the postcode are subject to availability and may differ between properties within a postcode. Speeds can be affected by a range of technical and environmental factors. The speed at the property may be lower than that listed above. You can check the estimated speed and confirm availability to a property prior to purchasing on the broadband provider's website. Providers may increase charges. The information is provided and maintained by Decision Technologies Limited. **This is indicative only and based on a 2-person household with multiple devices and simultaneous usage. Broadband performance is affected by multiple factors including number of occupants and devices, simultaneous usage, router range etc. For more information speak to your broadband provider.