
Sandleheath, Fordingbridge, Hampshire

- PROPERTY TYPE
Detached
- BEDROOMS
6
- BATHROOMS
6
- SIZE
5,023 sq ft
467 sq m
- TENUREDescribes how you own a property. There are different types of tenure - freehold, leasehold, and commonhold.Read more about tenure in our glossary page.
Freehold
Key features
- Period country house with superb leisure facilities
- 5 Reception rooms including superb open plan kitchen/dining/family room
- 6 Bedrooms
- Swimming pool
- Tennis court
- Outbuildings
- About 4 acres
- Virtual tour
Description
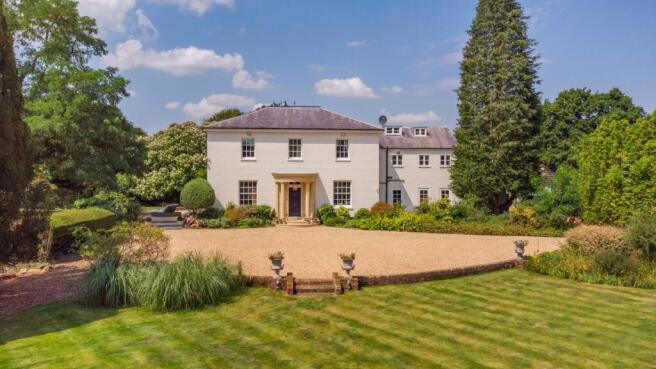
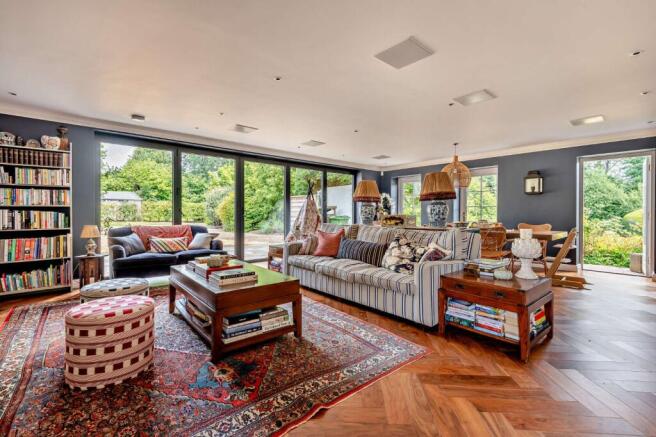
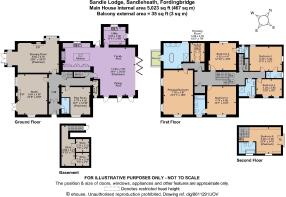
As you pass through the front entrance you are greeted by the reception hall, whose two hundred and fifty year old oak floors gently leads you through to all of the reception rooms. When you leave the hallway, lit up by the skylights above, you are met by the ‘hub’ of the home. The kitchen/family/dining has been stylishly designed whilst benefiting from modern amenities, such as underfloor heating beneath the walnut parquet flooring. The kitchen units themselves have been handcrafted by the renowned kitchen designer Chalon, which features a fitted Aga, a separate Miele electric oven and further oversized Miele fitted appliances, all of which are centred around a statement island. From here you can make the most of the surrounding grounds with direct access to each elevation through the numerous sets of doors.
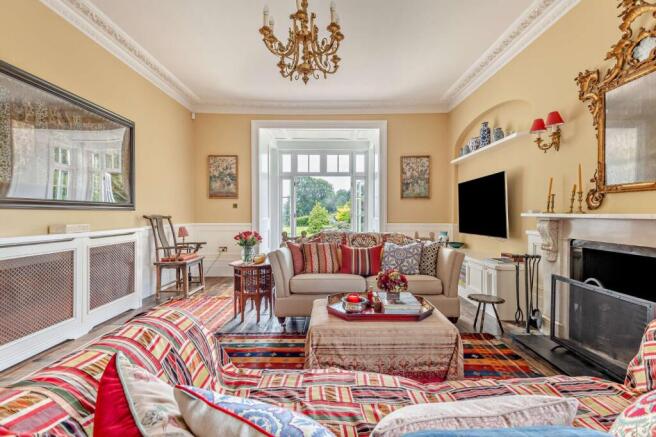
A wonderful double aspect drawing room features an open fireplace, a seated bench within the bay window and a set of French doors that lead out to the south facing formal gardens. There is a superb playroom, which was previously used as a generous study. There is a further reception room, which is currently used as a studio, but could easily be turned back into a dining room that
enjoys views over the manicured gardens. The large utility room and cellar provide further space for home storage, appliances, and a significant amount of wine.
The stylish and exquisite interior continues up to the first floor where five of the six bedrooms are found. The principal suite, which was featured in the interiors special of Country Life Magazine, boasts a double aspect, phenomenally tall ceilings and a fully fitted dressing room. From within the airy master en suite, one can enjoy the views of the landscape from the focally placed roll top bath. Three of the other first-floor bedrooms benefit from en suites, with a family bathroom also located on this level. A further staircase leads to the second floor, where there is an additional double bedroom with an en suite bathroom and a Juliet balcony.
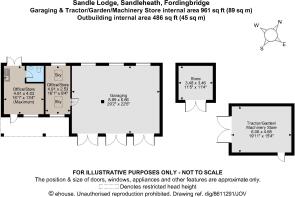
Sandle Lodge is approached through solid wooden automated gates and down a long sweeping romantic gravel drive that culminates at the front of the house where extensive parking can be found. There is a spur off the main driveway that leads round to the rear of the house where the garaging, home offices, tractor store and further parking can be found.
The house is centrally placed, surrounded by attractively landscaped gardens and grounds with an array of ancient trees and an abundance of English flowers, all supported by established border hedgerows. Circling the house is an extensive stone terrace that offers the opportunity for an early morning coffee to the east or an early evening British summer party to the west. Elsewhere you will find a tranquil swimming pool with its own sun terrace, a well-maintained tennis court, walled vegetable garden and a fruit orchard producing apples, pears and plums.
Extra land available by separate negotiation.
The property is in the heart of the small and sought-after village of Sandleheath on the edge of the New Forest National Park, just moments from the historic town of Fordingbridge. Sandleheath has a local store, a village hall and a thriving tennis club, while Fordingbridge caters for most daily requirements, including local shops, butchers, a gourmet grocer, pubs, a regal cinema, cafés and restaurants and access to primary and secondary state schooling.
Nearby you will find quick access to the National Park where you can find a whole host of country pursuits, including shooting, hacking, sailing on Blashford Lakes and watersports at the New Forest Water Park. There are two prestigious Top 100 Golf Courses, Remedy Oak and Ferndown golf clubs that are both within 15 miles, as well notable courses, Rushmore and Hamptworth.
Bournemouth and Southampton Airports are 15 miles and 23 miles respectively, whilst Ringwood is just 9 miles distant which offers extensive shopping facilities including the Furlong Shopping Centre where you will find a Waitrose, The White Company and numerous other outlets.
Independent schooling is available, in particular, Forres Sandle Manor School being less than a mile away. Other notable schools include Sandroyd, Moyles Court, Chafyn Grove, Godolphin, Bishop Wordsworth’s and Port Regis. Senior independent schools close by include Canford and Bryanston.
The Cathedral City of Salisbury to the north also has a wide range of recreational and shopping facilities, as well as a direct rail service to London Waterloo. The house is also well situated for motorways with the M27 linking to the M3 giving access to both Southampton and London.
Brochures
Web DetailsParticulars- COUNCIL TAXA payment made to your local authority in order to pay for local services like schools, libraries, and refuse collection. The amount you pay depends on the value of the property.Read more about council Tax in our glossary page.
- Band: G
- PARKINGDetails of how and where vehicles can be parked, and any associated costs.Read more about parking in our glossary page.
- Off street
- GARDENA property has access to an outdoor space, which could be private or shared.
- Yes
- ACCESSIBILITYHow a property has been adapted to meet the needs of vulnerable or disabled individuals.Read more about accessibility in our glossary page.
- Ask agent

Add an important place to see how long it'd take to get there from our property listings.
__mins driving to your place
Affordability



Notes
Staying secure when looking for property
Ensure you're up to date with our latest advice on how to avoid fraud or scams when looking for property online.
Visit our security centre to find out moreDisclaimer - Property reference CSD233881. The information displayed about this property comprises a property advertisement. Rightmove.co.uk makes no warranty as to the accuracy or completeness of the advertisement or any linked or associated information, and Rightmove has no control over the content. This property advertisement does not constitute property particulars. The information is provided and maintained by Strutt & Parker, Salisbury. Please contact the selling agent or developer directly to obtain any information which may be available under the terms of The Energy Performance of Buildings (Certificates and Inspections) (England and Wales) Regulations 2007 or the Home Report if in relation to a residential property in Scotland.
*This is the average speed from the provider with the fastest broadband package available at this postcode. The average speed displayed is based on the download speeds of at least 50% of customers at peak time (8pm to 10pm). Fibre/cable services at the postcode are subject to availability and may differ between properties within a postcode. Speeds can be affected by a range of technical and environmental factors. The speed at the property may be lower than that listed above. You can check the estimated speed and confirm availability to a property prior to purchasing on the broadband provider's website. Providers may increase charges. The information is provided and maintained by Decision Technologies Limited. **This is indicative only and based on a 2-person household with multiple devices and simultaneous usage. Broadband performance is affected by multiple factors including number of occupants and devices, simultaneous usage, router range etc. For more information speak to your broadband provider.