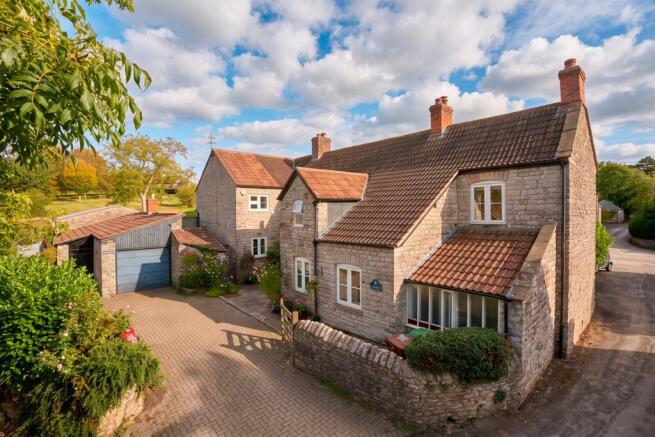
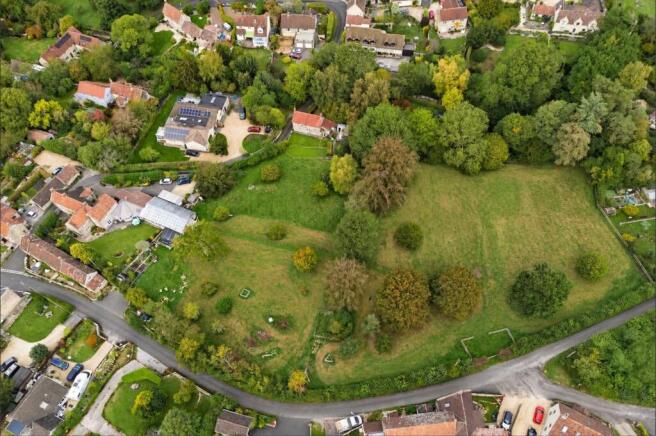
Property Description: Guide Price: £900,000 - £1,000,000. Ashfield is a four bedroom period home in the heart of Pilton, set within just under 2.5 acres with a private indoor swimming pool, established gardens and approximately 2.1 acres of land. Extended and adapted over its 200-year history, Ashfield combines period character with excellent family space and occupies a particularly private position within this sought-after Somerset village.
Properties with this amount of land are rarely available within Pilton itself. Ashfield sits in a desirable position in the heart of the village yet, screened by its gardens and mature trees, has a surprising sense of privacy. Beyond the gardens are two fields, with far-reaching views across the village valley towards the Parish Church and Glastonbury Tor.
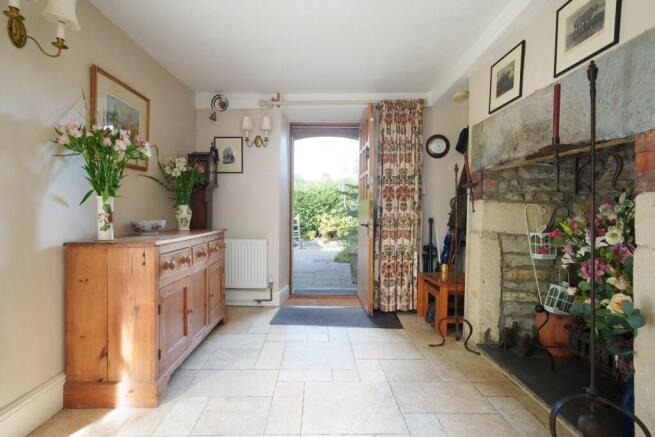
The house has evolved considerably over its long history, with later additions creating a spacious and flexible family home while retaining features from the original building. An attractive entrance hall with a tiled floor and fireplace immediately introduces some of this character.
At the heart of the house is the recently fitted kitchen, a large and sociable space with plenty of storage and work space, as well as a Stoves range cooker, Quooker tap and semi-integrated dishwasher. Oak-effect LVT flooring runs underfoot and French doors open directly out to the terrace and lawn, giving the room a strong connection with the garden.
The kitchen/living room flows into a large garden room, with further French doors and a side entrance. From here there is direct access to the covered swimming pool, which is heated by solar energy and has its own changing area. Completely private and linked directly to the house, the pool adds another dimension to the property and is particularly appealing during the warmer summer months.
There are several further reception spaces. A triple-aspect snug has windows on three sides, while a separate reception room has a woodburning stove, oak-effect LVT flooring and a door opening onto the south-facing paved garden. Steps lead from here towards a WC and the hallway. The study has fitted cupboards, one of which houses the boiler, and also provides an intriguing link with Ashfield's past. Between around 1911 and 1923, the west room of the house was used as a Methodist private school, run by William Toms. A useful utility room retains its original flagstone floor, another reminder of the older fabric of the house.
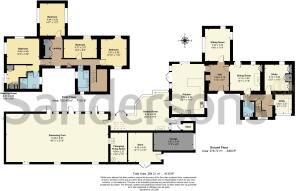
Upstairs are four bedrooms, together with a good amount of built-in storage. The principal bedroom is a particularly good-sized double with windows on two sides and lovely views over the gardens. It has a separate dressing room and en-suite shower room, as well as access to the boarded and insulated loft.
The three further bedrooms are also doubles, including another room with windows on two sides and a south-facing bedroom. The family bathroom has both a bath and separate shower. The roof was re-felted and re-battened approximately four years ago and the windows are double glazed, predominantly timber framed with a mixture of sash and casement styles.
Outside: The setting is a significant part of Ashfield's appeal. Established gardens wrap around the house the south and west of the property, with terraces and seating areas positioned to make the most of different aspects throughout the day. A particularly attractive south-facing paved garden, filled with roses, creates a sheltered spot immediately outside one of the reception rooms, while the kitchen opens out to a separate terrace and lawn.
Beyond the garden, a gate leads into the land. In all, Ashfield extends to 2.4 acres, including approximately 2.1 acres divided between two fields. The fields have recently been re-fenced and are secure for livestock, with the upper field also having its own road access.
The land has a wonderfully established feel, with fruit and hazelnut trees alongside walnut, sweet chestnut, horse chestnut, hawthorn and oak. As the ground rises away from the house, the outlook opens up to reveal views across the village valley towards Pilton Parish Church and, in the distance, Glastonbury Tor.
There is a greenhouse, several sheds and a mower store. A paved driveway provides parking and leads to a single garage with an electric door, originally where the cart was kept, together with a workshop at the back that was once a stable. An old pump at the front of the house forms part of a rainwater collection system, drawing collected water for use in the garden. There is also an outside store, that was once an outside WC.
A little history....
Ashfield has a fascinating connection with Pilton's past. The house has had just six owners since 1818, and during its more than 200-year history it has been altered and extended to meet the needs of successive generations, including its period as both a family home and private school.
Today it is a individual family home combining character, modern additions, a private swimming pool and an unusual amount of land for a house within the village.
Ashfield's combination of privacy, land and a position within the heart of the village is particularly difficult to find, while the layout and extent of the property also provide scope for a future owner to make further changes to suit their own requirements. For further information on the history of the village visit piltonhistory.org.uk.
Location: The house is situated in the sought-after village of Pilton and within walking distance of all the village amenities. Pilton lies between the towns of Glastonbury, Wells and Shepton Mallet and is known for its green spaces and pretty stone cottages, as well as the world famous Glastonbury Festival (for which the lucky purchaser of this property will get free tickets). This thriving village has a shop, a fabulous pub with venue and garden, community run coffee shop, post office, playing fields (including skate park), church, chapel, playgroup, allotments, a community orchard and numerous clubs. The village is also home to The Pilton Stage and Village Hall which acts as a community venue for music, events & functions. Throughout the year the village hosts several well attended events including the village flower show and fête not to mention the Glastonbury Festival. The village is steeped in history with almost 70 listed buildings including the 11th Century Church and the restored 14th Century tithe barn which is now used for a variety of village events. For more information visit piltonvillage.com.
The historic cathedral city of Wells with the moated Bishop's Palace is just five miles away. The pretty market square surrounded by many medieval buildings holds a local market twice a week as well as its bustling high street. Glastonbury is a small but busy town is just six miles away and welcomes visitors each year to the visit the majestic ruins of Glastonbury Abbey and the world famous Glastonbury Tor. Regular farmers markets are also run in nearby Shepton Mallet and all the usual supermarkets can be found in any of these three locations. Local farm shops include Hunt's Food Hall and local Pilton producer Brown Cow Organics. There are fabulous walks on the doorstep over the surrounding countryside. Just 20 minutes away is the town of Bruton with its boutique shops, famous restaurants and world-renowned Hauser & Wirth Art Gallery. Bristol and Bath are all within approximately an hour’s drive and a mainline station with trains to London Paddington, is situated eight miles away at Castle Cary, with further mainline stations at Yeovil, Bristol and Bath. Bristol International Airport is just sixteen miles away.
There is an excellent range of both state and independent schools in the area including the well-respected West Pennard Primary School in the next village that has a school bus from Pilton. Millfield School, Wells Cathedral School, The Blue School in Wells, Strode College in Street, All Hallows, Downside School and numerous local primary schools are all accessible from the area.
Directions: SatNav = BA4 4BJ / What3Words = readings/fatigued/cycle
Council Tax: Band F (correct at time of marketing). To check council tax for this property, please refer to the local authority website.
Local Authority: Somerset Council
Services: Mains water, drainage and electricity and oil fired central heating. For broadband and mobile coverage, we advise you check your providers website or refer to an online checker.
Tenure: This property is freehold and is sold with vacant possession upon completion.
Additional Property Notes: This property is of traditional construction and has had no adaptations for accessibility. There is parking for multiple vehicles on the drive and a garage with an electric door for one car. The property is within a designated conservation area. The property has been extended twice in 1983 and 1989 both with planning permission. A conservatory was added in 2003 which has since been converted into a garden room with a modern, insulated roof. All the windows have been replaced and the majority are modern, bespoke, wooded double glazing units with a small number of PVC double glazing units and doors.
Identity verification: Please note, Sandersons UK are obligated by law to undertake Anti Money Laundering (AML) Regulation checks on any purchaser who has an offer accepted on a property. We are required to use a specialist third party service to verify your identity. The cost of these checks is £60 inc. VAT per property and accepted offer. This is payable at the point an offer is accepted and our purchaser information form is completed, prior to issuing Memorandum of Sales to both parties respective conveyancing solicitors. This is a legal requirement and the charge is non-refundable.
Disclaimer: Sandersons and their clients state that these details are for general guidance only and accuracy cannot be guaranteed. They do not form any part of any contract. All measurements are approximate, and floor plans are for general indication only and are not measured accurate drawings. No guarantees are given with any mentioned planning permission or fitness for purpose. No appliances, equipment, fixture or fitting has been tested by us and items shown in photographs are not necessarily included. Buyers must satisfy themselves on all matters by inspection or through the conveyancing process.
Register for new listings before the portal launch sandersonsuk.com/register