
Redwood Drive, Chorley, PR7

- PROPERTY TYPE
Detached
- BEDROOMS
5
- BATHROOMS
3
- SIZE
1,801 sq ft
167 sq m
- TENUREDescribes how you own a property. There are different types of tenure - freehold, leasehold, and commonhold.Read more about tenure in our glossary page.
Freehold
Key features
- Five -Bedroom Detached Home With Approximately 1,804 Sq Ft Of Accommodation
- Island Kitchen And Dining Room With Garden Access
- Separate Lounge And Versatile Additional Front Reception Room
- Glazed Conservatory Connecting The Dining Area And Garden
- Principal Bedroom With Its Own En-Suite Bathroom
- Second Bedroom With En-Suite Shower Room Plus Family Bathroom
- Separate First-Floor Dressing Room Providing Dedicated Clothing Storage
- Utility Room With External Door And Separate Downstairs WC
- Established Rear Garden With Paved Seating Areas And Planted Pergola
- Front Driveway And Chorley Setting For Schools, Shopping And Rail Connections
Description
Five Bedroom Detached Home in Chorley With Generous Living Space and an Established Garden. Arnold & Phillips Chorley are proud to present this four-bedroom detached home in Chorley, offering approximately 1,804 sq ft of accommodation with a particularly appealing balance of connected living spaces and separate reception rooms. An island kitchen and dining room opens into a generous conservatory, while a lounge and an additional front reception room give the house room to accommodate different activities at the same time. Upstairs, two en-suites, a family bathroom and a separate dressing room add practical substance to a home whose established rear garden is an attractive part of its character.
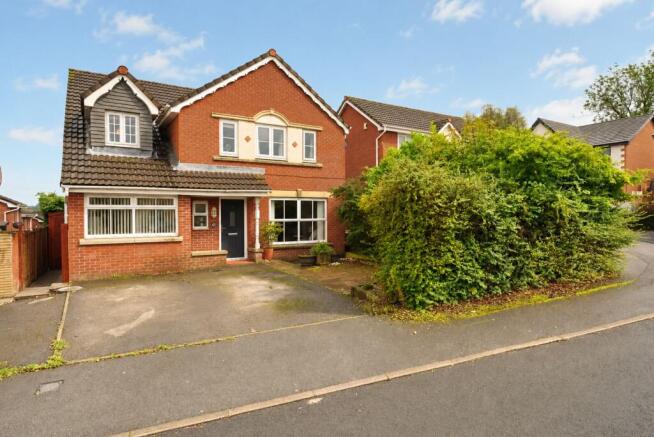
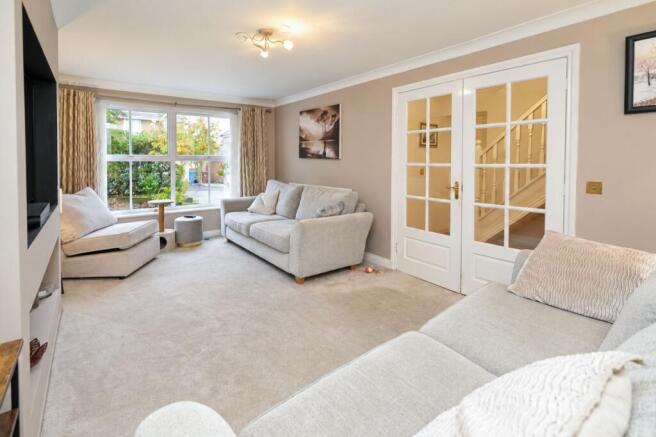
The red-brick frontage, shaped roofline and driveway create a welcoming arrival, with the entrance hall providing access to the main ground-floor rooms and a conveniently positioned WC. From here, the layout offers a clear choice between the sociable rear accommodation and the quieter rooms at the front. The lounge is a comfortable, generously proportioned setting, with a broad front window and space for a substantial arrangement of seating. Soft neutral decoration and a recessed television feature give the photographed room a composed feel. It is somewhere to settle into an evening, with enough separation from the kitchen for conversation, reading or a film to continue without competing with the preparation of dinner. Across the hall, the additional reception room adds another useful layer to the accommodation. Currently arranged with bookshelves and armchairs, it has a more intimate atmosphere, with a front-facing window and warm-toned flooring. Its position away from the main dining space lends itself to a reading room, a study or a separate sitting room, depending on how the next owner chooses to live.
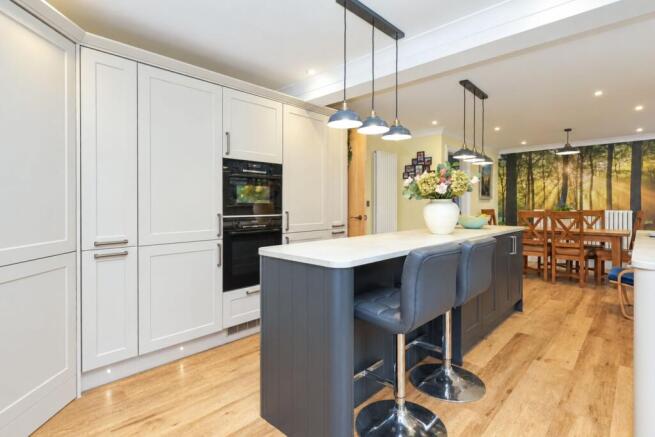
At the rear, the kitchen and dining room brings a different sense of openness. Pale panelled cabinetry is paired with a contrasting dark island, light work surfaces and pendant lighting, creating a considered combination of colour and texture. Tall cupboards and built-in ovens give the kitchen a neat, organised appearance, while the island provides a place to pause over breakfast or keep someone company as a meal comes together.
The dining area sits within the same room, allowing a proper table setting alongside the more informal island seating. This is a useful distinction: quick weekday meals can take place at the breakfast bar, with the table ready for a longer supper or visiting friends. The continuous wood-effect flooring helps bring the two areas together visually. Double doors connect the dining area with the conservatory, extending the living space towards the garden. Extensive glazing, a pitched ceiling and views of the planting give this room its own character. The photographs show it comfortably arranged with sofas, creating an additional place to sit while remaining connected to activity in the kitchen and dining room. Doors lead outside, allowing meals and conversation to move onto the paving in warmer weather. A separate utility room keeps laundry functions apart from the principal kitchen. Fitted cupboards, a sink and an external door make it a useful working space in its own right.
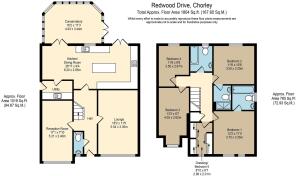
The first floor provides five bedrooms together with a separate dressing room. This arrangement gives the upstairs accommodation flexibility while retaining a dedicated place for clothing storage away from the main bedrooms. The principal bedroom has its own en-suite bathroom, and bedroom two benefits from an en-suite shower room. A further bathroom is accessed from the landing, giving the household three separate bathing or showering spaces upstairs. That distribution is a meaningful everyday advantage, particularly when several people are getting ready at once or guests are staying. The remaining bedrooms allow the accommodation to respond to changing needs, whether for sleeping, occasional guests or a separate workspace. The photographed bedrooms combine soft decorative colours with carpeted floors, offering a quieter contrast to the sociable rooms below.
The rear garden has an established, planted character, with paved areas set amongst borders, shrubs and trees. A pergola carries climbing greenery beside the house, bringing height and texture to the space immediately beyond the rear doors. The arrangement creates distinct places for a table and chairs or more relaxed outdoor seating. Changes in level and planted edges give the garden definition, while the connection to both the kitchen/dining room and conservatory makes it a natural extension of the rear accommodation. To the front, the driveway provides off-road parking.
Chorley offers practical everyday shopping, including ASDA on Bolton Street and the town-centre shops at Market Walk. For routine healthcare, The Chorley Surgery is on Gillibrand Street, while pet owners have veterinary provision at Medivet Chorley on Water Street. Schools in the surrounding area include St Gregory’s Catholic Primary School and Southlands High School. Yarrow Valley Country Park and Duxbury Woods offer opportunities for walks and time outdoors, with further leisure facilities at the Birkacre area of the country park. Chorley railway station provides connections towards Preston, Bolton and Manchester, with bus services available from Chorley Interchange.
The appeal of this home lies in the way its spaces work together: an island kitchen for everyday company, a conservatory connected to the garden, and separate rooms in which to find a little quiet. With four bedrooms, two en-suites and an established outdoor setting, it offers both generous shared spaces and useful independence. Contact Arnold & Phillips Chorley to arrange a viewing and appreciate the layout in person.
……………………………
Every care has been taken in preparing these property particulars; however, they are intended as a general guide only and their accuracy cannot be guaranteed. Any matter of particular importance should be independently verified by prospective purchasers before proceeding. These particulars do not form part of any offer or contract. Arnold & Phillips Chorley has not verified the property’s tenure, and buyers should ask their solicitor to confirm this. References to appliances, fixtures and fittings do not imply that they are in working order, and photographs are for illustrative purposes only; items shown may not be included in the sale. All measurements and dimensions are approximate.
- COUNCIL TAXA payment made to your local authority in order to pay for local services like schools, libraries, and refuse collection. The amount you pay depends on the value of the property.Read more about council Tax in our glossary page.
- Band: E
- PARKINGDetails of how and where vehicles can be parked, and any associated costs.Read more about parking in our glossary page.
- Yes
- GARDENA property has access to an outdoor space, which could be private or shared.
- Rear garden
- ACCESSIBILITYHow a property has been adapted to meet the needs of vulnerable or disabled individuals.Read more about accessibility in our glossary page.
- Ask agent
Energy performance certificate - ask agent

Add an important place to see how long it'd take to get there from our property listings.
__mins driving to your place
Affordability


Notes
Staying secure when looking for property
Ensure you're up to date with our latest advice on how to avoid fraud or scams when looking for property online.
Visit our security centre to find out moreDisclaimer - Property reference 2ff8cf2f-f5ec-40cd-991c-eea1a2b6b8b3. The information displayed about this property comprises a property advertisement. Rightmove.co.uk makes no warranty as to the accuracy or completeness of the advertisement or any linked or associated information, and Rightmove has no control over the content. This property advertisement does not constitute property particulars. The information is provided and maintained by Arnold & Phillips, Chorley. Please contact the selling agent or developer directly to obtain any information which may be available under the terms of The Energy Performance of Buildings (Certificates and Inspections) (England and Wales) Regulations 2007 or the Home Report if in relation to a residential property in Scotland.
*This is the average speed from the provider with the fastest broadband package available at this postcode. The average speed displayed is based on the download speeds of at least 50% of customers at peak time (8pm to 10pm). Fibre/cable services at the postcode are subject to availability and may differ between properties within a postcode. Speeds can be affected by a range of technical and environmental factors. The speed at the property may be lower than that listed above. You can check the estimated speed and confirm availability to a property prior to purchasing on the broadband provider's website. Providers may increase charges. The information is provided and maintained by Decision Technologies Limited. **This is indicative only and based on a 2-person household with multiple devices and simultaneous usage. Broadband performance is affected by multiple factors including number of occupants and devices, simultaneous usage, router range etc. For more information speak to your broadband provider.