
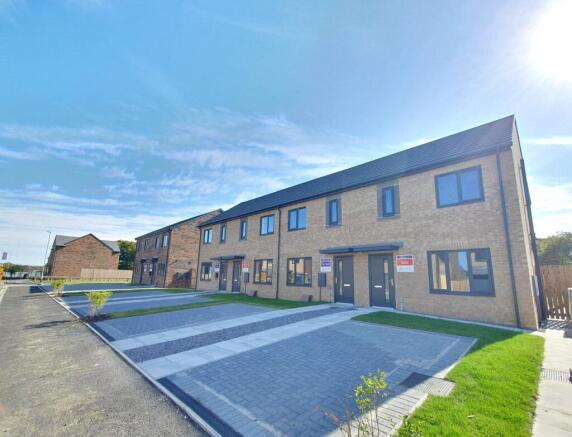
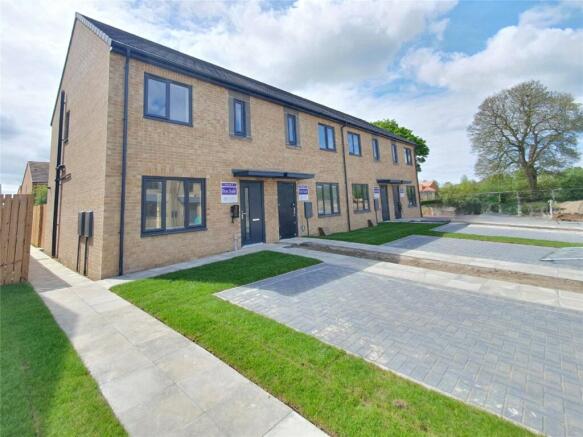
Plot 8 The Coppice, Chilton, County Durham, DL17

- PROPERTY TYPE
End of Terrace
- BEDROOMS
2
- BATHROOMS
1
- SIZE
Ask agent
Key features
- South Facing Garden
- FULL FLOORING INCLUDED!
- Spacious Living Room with Storage Cupboard
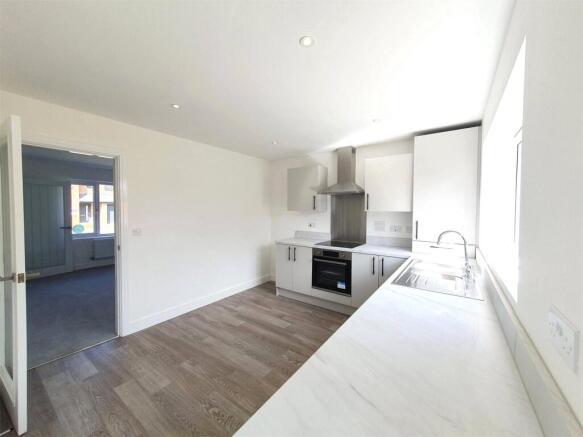
- Contemporary Kitchen/Dining Room with a wealth of units and door to enclosed garden with patio
- Quality Specification throughout including stainless steel appliances and Anthracite windows and doors
- Single block paved driveway
- Peaceful location on outskirts of village with excellent access to A1 & A167
- Available through Home Reach SHARED OWNERSHIP
- *Home Reach, smaller deposit requirements and lower monthly payments!
- Peace of mind from 10 year LABC Warranty and 2 year Builders Warranty
Description
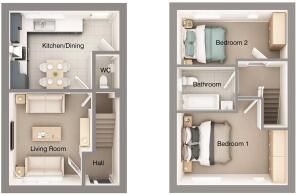
This well designed two-bedroom home provides a spacious and well-planned interior. An entrance hall welcomes you into a large, open plan living space with a practical storage cupboard under the stairs. The living area leads into the fully fitted kitchen where the door opens onto the rear garden. A practical downstairs cloakroom completes the ground floor.
The first floor offers a light and airy master bedroom. Across the landing is the second spacious bedroom as well as the family bathroom.
• Spacious living area with storage cupboard
• Contemporary fully fitted kitchen with door to rear garden
• Downstairs cloaks
• Light and airy Master bedroom
Room sizes:
Ground Floor
LivingRoom 3465mm x 3874mm 11’4” x 12’9”
Kitchen/Dining Room 4605mm x 3251mm 15’2” x 10’8”
WC 1436mm x 883mm 4’9” x 15’2”
First Floor
Bedroom 13001mm x 4605mm 9’10” x 15’1”
Bedroom 2 2275mm x 4605mm 7’6” x 15’1”
Bathroom 1801mm x 2427mm 5’11” x 8’0”
Financial Breakdown
• Full Market Value:* £147,500
• 50% Share value from: £73,750
• Minimum 5% Deposit from: £3,687.50
• Lease management Fee for 2025: £26.42 per month
• Rent charged on unowned share (50%) @ 2.75% - £169 per month
• Estimated Annual Estate Service Charge: £150 per year
*This property is available on Home Reach. Here you can buy from 50% up to 75% of aDere Streethome and a pay a low monthly rent on the part you don’t buy. Home Reach is a new build SHARED OWNERSHIP product by heylo housing group. More information on eligibility and affordability of using Home Reach to purchase your home can be found at
With Home Reach, smaller deposit requirements and lower monthly payments make it easier to buy the home you’ve always wanted! You can initially purchase up to 75% of your chosen plot, paying a low monthly rent on the part you don’t buy. You will be granted a lease, which means you will be able to live in your home as if you’ve bought it outright. You can also buy more of your home in the future (up to 100% ownership, this is known as staircasing).
You are eligible to purchase aDere Street HomesHome Reach Property if:
• Your household income does not exceed £80,000
• You have a deposit (at least 5% of the share value)
• The property will be your principal home
• You pass a financial affordability assessment
Home Reach is available on selected plots at The Coppice. Affordability and eligibility criteria apply. For more information about heylo’s Home Reach please visit plot specific information, please visit the salesoffice.
The Coppice offers a range of properties which are not only luxurious but also practical and stylish. All of the homes work beautifully with well-planned living spaces, and stylish design touches coupled with a quality specification. Our house designs offer something for everyone, from two bedroom starter homes with everything you need in a compact design, to executive family homes with garden rooms, walk in wardrobes or studies.
As with all Dere Street developments, The Coppice will exude quality and a sense of space across the development setting it apart from competitors with spacious walkways, homes set back from the roadside, front and back gardens, plentiful planting and open public spaces. This is the kind of development that welcomes you home and enhances your life.
Whichever home you choose, you can be assured that it will come complete with our outstanding Dere Street Homes specification and design detail making your new home both practical and attractive. With Dere Street Homes you also have the option to tailor your home, whether through our standard selection of beautiful kitchens or by upgrading features of your home from our wide selection of Optional Extras.
Marketing Suite & SHOWHOME open. Feel free to call in, or if you would like to have some dedicated time with our Development Sales Manager then please contact us to book an appointment.
Our opening hours are Saturday - Sunday 11am - 5pm, Monday, Thursday & Friday 10am - 5pm.
Visit us at Chilton, DL17 0FA
Photographs show a typical Dere Street Home and may not show the specific plot or house type listed for sale. Plot arrangement, materials are appearance are plot specific. Full details are available from our Development Sales Manager. Prices correct at the date of publication. All sizes quoted are approximate and include the garage where applicable. Prices are subject to availability and alteration without notice. Any offers are available on selected plots for a limited period and are subject to status, terms and conditions. The Company endeavours to sell all its properties to those purchasers considered to be in the best position to proceed to contract quickly at the time of release and it is at the Company’s discretion when in a situation where more than one prospective purchaser has equal ability to proceed. Please note we are unable to guarantee to contact any prospective purchaser, by telephone or otherwise, in connection with an unreleased plot.
We would therefore respectfully advise all prospective purchasers to remain in contact with our Development Sales Managers on a regular basis to keep him/her informed of their continued interest in a specific plot. We would also make clear that the Company cannot be held responsible with regard to action taken to dispose of an existing property in anticipation of reserving a new Dere Street home.
MATERIAL INFORMATION:
In compliance with the Consumer Protection from Unfair Trading Regulations 2008 and National Trading Standards Estate and Letting Agency Team’s Material information in property listings Guidance
PART A
Local Authority – Durham County Council
Council Tax Band – TBC
Tenure – Freehold
PART B
Property Type – Terraced
Property Construction – Standard
Number & Types of Rooms – Please refer to the details and floorplan, all measurements taken being the maximum dimensions available between internal walls
Electricity supply – Mains
Water Supply - Mains
Sewerage – Mains
Heating - Mains fired gas heating via boiler and radiators
Estimated Mobile phone coverage – Please refer to the Ofcom Website -
Estimated Broadband Download speeds – please refer to the Ofcom Website –
Parking: Driveway
PART C
Building Safety – The property is a new build and sold with a building warranty. Some restrictive covenants apply, details available for inspection upon request.
Rights & Easements- NA
Flood risk – Very Low
Coastal Erosion - NA
Protected Trees – NA
Conservation area – No
Planning Permission – NA
Accessibility – There are some accessibility features, details available on request.
Mining Area – Situated in a mining reporting area.
Selective License Area – No
No other Material Information disclosures have been made by the vendor. This information has been compiled in good faith using resources readily available online and by enquiry of the vendor prior to marketing. However, such information could change after compilation of the data, so J W Wood cannot be held liable for any changes post compilation or any accidental errors or omissions.
Furthermore, J W Wood are not legally qualified and conveyancing documents are often complicated, necessitating judgement on our part about which parts are “Material Information” to be disclosed. If any information provided, or other matter relating to the property, is of particular importance to you, please do seek verification from a legal advisor before committing to expenditure.
Brochures
Web DetailsParticulars- COUNCIL TAXA payment made to your local authority in order to pay for local services like schools, libraries, and refuse collection. The amount you pay depends on the value of the property.Read more about council Tax in our glossary page.
- Band: TBC
- PARKINGDetails of how and where vehicles can be parked, and any associated costs.Read more about parking in our glossary page.
- Yes
- GARDENA property has access to an outdoor space, which could be private or shared.
- Yes
- ACCESSIBILITYHow a property has been adapted to meet the needs of vulnerable or disabled individuals.Read more about accessibility in our glossary page.
- Ask agent
Plot 8 The Coppice, Chilton, County Durham, DL17

Add an important place to see how long it'd take to get there from our property listings.
__mins driving to your place


Notes
Staying secure when looking for property
Ensure you're up to date with our latest advice on how to avoid fraud or scams when looking for property online.
Visit our security centre to find out moreDisclaimer - Property reference DUR241102. The information displayed about this property comprises a property advertisement. Rightmove.co.uk makes no warranty as to the accuracy or completeness of the advertisement or any linked or associated information, and Rightmove has no control over the content. This property advertisement does not constitute property particulars. The information is provided and maintained by J W Wood, Bishop Auckland. Please contact the selling agent or developer directly to obtain any information which may be available under the terms of The Energy Performance of Buildings (Certificates and Inspections) (England and Wales) Regulations 2007 or the Home Report if in relation to a residential property in Scotland.
*This is the average speed from the provider with the fastest broadband package available at this postcode. The average speed displayed is based on the download speeds of at least 50% of customers at peak time (8pm to 10pm). Fibre/cable services at the postcode are subject to availability and may differ between properties within a postcode. Speeds can be affected by a range of technical and environmental factors. The speed at the property may be lower than that listed above. You can check the estimated speed and confirm availability to a property prior to purchasing on the broadband provider's website. Providers may increase charges. The information is provided and maintained by Decision Technologies Limited. **This is indicative only and based on a 2-person household with multiple devices and simultaneous usage. Broadband performance is affected by multiple factors including number of occupants and devices, simultaneous usage, router range etc. For more information speak to your broadband provider.