
Lushington Road, NW10

- PROPERTY TYPE
Semi-Detached
- BEDROOMS
6
- BATHROOMS
3
- SIZE
2,377 sq ft
221 sq m
- TENUREDescribes how you own a property. There are different types of tenure - freehold, leasehold, and commonhold.Read more about tenure in our glossary page.
Freehold
Key features
- Guide Price: £1,500,000 to £1,600,000
- Six-bedroom, three-bathroom freehold terraced house over three floors
- Off Street parking with EV-charger
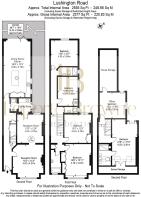
- Over 2600 sq.ft with an abundance of storage
- 14-meter south-west facing garden, with a side return with a lot of outside storage
- High ceilings and period features throughout
- Double reception room and access to a Jack & Jill utility room
- Shaker style kitchen, with high end worksurfaces and appliances, leading onto a dining area then bifold doors to the garden
- Excellent public transport links with buses, Bakerloo line and Overground
- Close to the amenities of College Road and the catchment area of great local schools
Description
Guide Price: £1,500,000 to £1,600,000
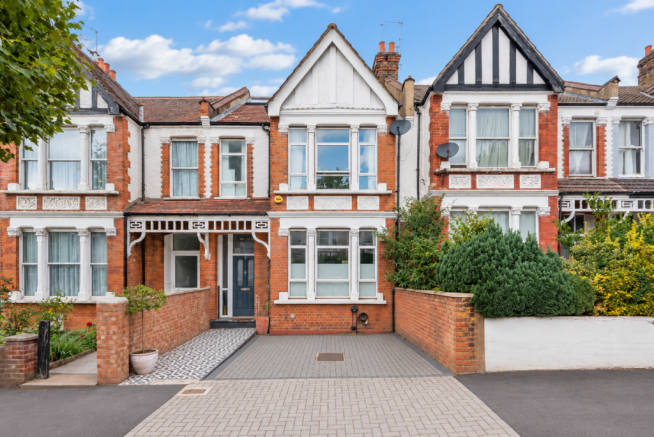
This is the sort of house where the scale really needs to lead the description. At over 2,600 sq ft, with six bedrooms, a spectacular double dormer, off-street parking, an EV charger and a southwest-facing garden, it has all the ingredients of a serious family home, while still retaining the warmth and character of a Victorian house.
Set on one of Kensal Rise’s most sought-after residential roads, this impressive six-bedroom Victorian freehold home extends to approximately 2,655 sq ft and has been beautifully designed to combine original period character with generous, practical family living across three floors.
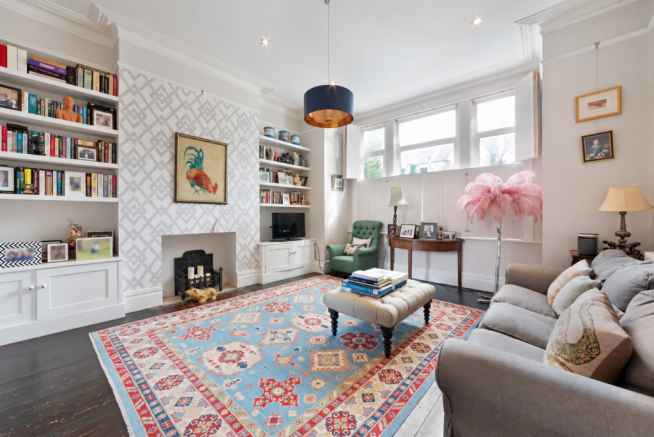
From the moment you enter, the house has a wonderful sense of scale. Original floor tiles, high ceilings and period detailing immediately set the tone, while the double reception room retains original wooden floors that are more than a century old, alongside cornicing and traditional features. The two reception spaces are connected via a Jack-and-Jill arrangement, allowing them to work either as one large entertaining space or as more defined living areas.
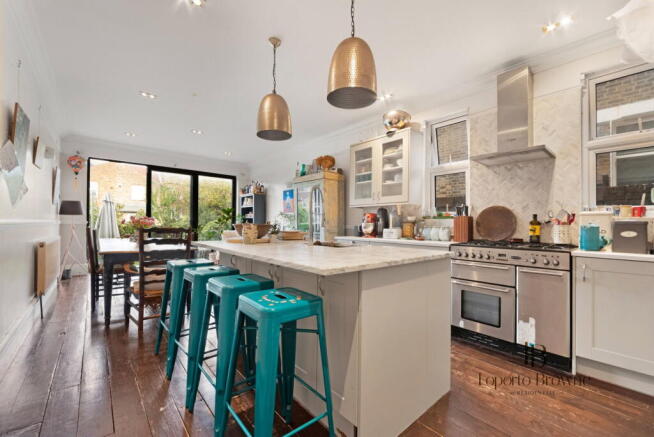
To the rear is the heart of the house: a fabulous open-plan kitchen, dining and family space designed for proper day-to-day living and entertaining. A large marble-topped island creates a natural focal point, ideal for breakfast, drinks with friends or keeping an eye on children while cooking. The kitchen itself is finished in a timeless Shaker style with stone worktops, a Rangemaster cooker, integrated microwave and excellent storage.
Bi-folding doors open directly onto the southwest-facing garden, creating a lovely connection between inside and out. At approximately 46 ft long, the garden enjoys excellent afternoon and evening sun, helped by the relatively low-rise surroundings, making it a particularly good space for entertaining during the warmer months.
There is also a separate utility room with side access and a guest WC, while excellent under-stairs storage sits beneath the original staircase and spindles. Off-street parking to the front, together with an EV charger, adds another layer of practicality.
The first floor provides four generous double bedrooms, two bathrooms and a further separate WC. High ceilings continue throughout this level, while built-in cupboards in several of the bedrooms provide an abundance of storage. Double glazing runs throughout the house.
The top floor is one of the standout features. The current owners secured full planning permission for a substantial double dormer, creating an exceptionally spacious upper level with impressive ceiling height, huge amounts of natural light and an extraordinary amount of eaves storage. It is one of those conversions that feels like a proper floor of the house rather than simply an attic addition.
The principal bedroom is particularly impressive, with a Juliet balcony, excellent storage and a beautifully finished en-suite featuring twin basins and a large walk-in shower. A further double bedroom and flexible office or study space completes this level, making it ideal for older children, guests or anyone working from home.
What we particularly like about Lushington Road is that despite the sheer scale of the house, it still feels warm and full of personality. The colour, original joinery, beautiful flooring and period details prevent it from ever feeling too formal. It is a proper family home, designed to be lived in.
Lushington Road itself is a wide, tree-lined street in the heart of Kensal Rise, close to College Road and Chamberlayne Road and their excellent mix of independent cafés, restaurants, pubs and shops. The Island on College Road remains a much-loved neighbourhood pub, while The Lexi Cinema on Chamberlayne Road is one of the area’s real institutions and the UK’s first social-enterprise independent boutique digital cinema. The Island
The neighbourhood has a strong village feel, with local shops and independents sitting alongside green spaces including King Edward VII Park, Queen’s Park and the Grand Union Canal. Kensal Rise Library, on the corner of Bathurst Gardens and College Road, is another important community asset and continues to operate as an independent volunteer-supported library. kensalriselibrary.org
Transport links are excellent. Kensal Rise provides Overground services, while Kensal Green offers both the Bakerloo line and Overground, giving easy access across London. The area is also well served by local bus routes, making this an extremely practical location for families commuting into Central London or across Northwest London.
For schools the property sits with the catchment area of Princess Frederica CofE Primary School. College Green Nursery, Maple Walk, Ark Franklin, Malorees and QPCS are also nearby.
For us, this is one of those houses that really delivers on both scale and soul: over 2,600 sq ft, six bedrooms, substantial entertaining space, a southwest-facing garden, a superb double dormer, off-street parking and a wealth of original Victorian detail.
Oli and Liana are delighted to be instructed on this exceptional family home and would love to show you around.
- COUNCIL TAXA payment made to your local authority in order to pay for local services like schools, libraries, and refuse collection. The amount you pay depends on the value of the property.Read more about council Tax in our glossary page.
- Ask agent
- PARKINGDetails of how and where vehicles can be parked, and any associated costs.Read more about parking in our glossary page.
- Permit,Off street,EV charging,Residents
- GARDENA property has access to an outdoor space, which could be private or shared.
- Private garden
- ACCESSIBILITYHow a property has been adapted to meet the needs of vulnerable or disabled individuals.Read more about accessibility in our glossary page.
- Ask agent

Add an important place to see how long it'd take to get there from our property listings.
__mins driving to your place
Affordability


Notes
Staying secure when looking for property
Ensure you're up to date with our latest advice on how to avoid fraud or scams when looking for property online.
Visit our security centre to find out moreDisclaimer - Property reference S1881450. The information displayed about this property comprises a property advertisement. Rightmove.co.uk makes no warranty as to the accuracy or completeness of the advertisement or any linked or associated information, and Rightmove has no control over the content. This property advertisement does not constitute property particulars. The information is provided and maintained by Loporto Browne Residential, London. Please contact the selling agent or developer directly to obtain any information which may be available under the terms of The Energy Performance of Buildings (Certificates and Inspections) (England and Wales) Regulations 2007 or the Home Report if in relation to a residential property in Scotland.
*This is the average speed from the provider with the fastest broadband package available at this postcode. The average speed displayed is based on the download speeds of at least 50% of customers at peak time (8pm to 10pm). Fibre/cable services at the postcode are subject to availability and may differ between properties within a postcode. Speeds can be affected by a range of technical and environmental factors. The speed at the property may be lower than that listed above. You can check the estimated speed and confirm availability to a property prior to purchasing on the broadband provider's website. Providers may increase charges. The information is provided and maintained by Decision Technologies Limited. **This is indicative only and based on a 2-person household with multiple devices and simultaneous usage. Broadband performance is affected by multiple factors including number of occupants and devices, simultaneous usage, router range etc. For more information speak to your broadband provider.