
Skip to content
Get brand editions for roseberry newhouse, Teesside

Elms Way, Yarm, Durham

PROPERTY TYPE

Detached

BEDROOMS

5

BATHROOMS

3

SIZE

1,776 sq ft

165 sq m

TENURE
Describes how you own a property. There are different types of tenure - freehold, leasehold, and commonhold.Read more about tenure in our glossary page.

Freehold
Key features

  • Five-bedroom executive detached family home
  • Built in 2018 to the popular Avant Homes “Durham” design
  • Approximately 1,776 sq. ft. of beautifully presented accommodation
  • Highly desirable Tall Trees development
  • Impressive 25ft open-plan kitchen/family/dining room
  • Integrated kitchen appliances and central island
  • Master bedroom with dressing area and en-suite
  • Second double bedroom with en-suite shower room
  • Detached double garage and generous block-paved driveway
  • Enclosed rear garden with lawn, patio and bi-folding doors

Description

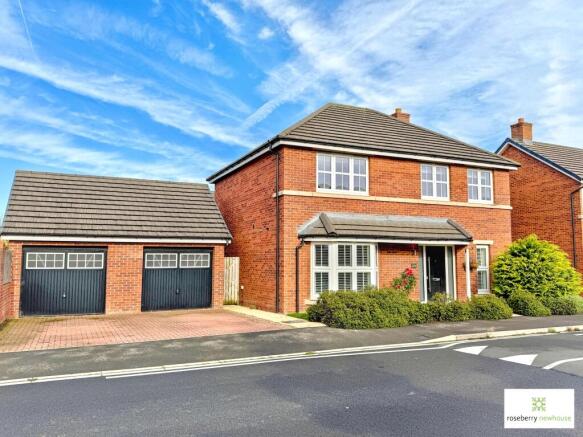
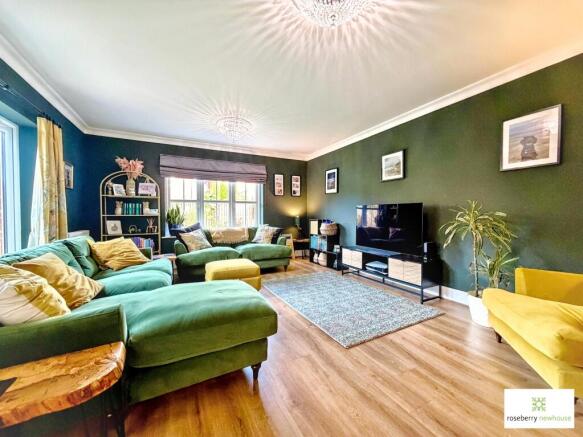
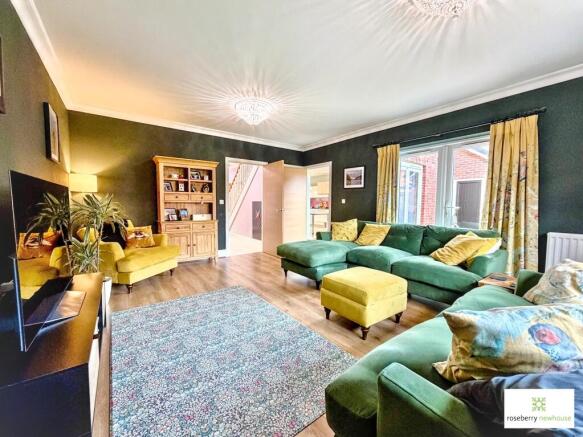
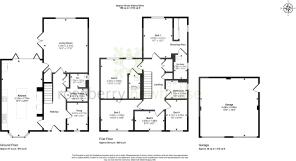
Offered for sale with no onward chain, this beautifully appointed, five-bedroom executive detached family home occupies a desirable position within Avant Homes’ highly regarded Tall Trees development. Built in 2018 to the sought-after “Durham” design, the property provides approximately 1,776 sq. ft. of well-planned accommodation, combining generous proportions, stylish interiors and excellent family living space. Ideally positioned for access to Yarm High Street, the property is also conveniently located for Yarm Railway Station, the highly regarded Conyers Secondary School, and commuting routes towards Middlesbrough, Northallerton and Darlington. From the moment you step into the welcoming reception hall, the quality and care that has gone into this much-loved family home is immediately apparent. A spacious and welcoming entrance providing access to the principal ground-floor accommodation and staircase rising to the first floor. The living room is a generous and comfortable principal reception room positioned to the rear of the property. The room benefits from a rear window and side French doors opening directly onto the garden, creating a pleasant connection between the internal and external living spaces. The impressive open-plan kitchen, family and dining room forms the real heart of this home. Extending to approximately 25ft in length, the space incorporates a stylish fitted kitchen with a comprehensive range of contemporary wall and base units, complementary work surfaces and integrated appliances. A central island provides additional preparation space and an informal area for family interaction. The dining and family area provides plenty of room for everyday family life and entertaining, while the rear bi-folding doors open the room directly onto the garden. A useful separate utility area/WC provides space for laundry appliances, additional storage and convenient guest cloakroom. Lastly a versatile positioned to the front of the property, lies the study/snug/ or children's playroom. Its flexibility makes it particularly useful for modern family living. The first-floor landing provides access to all five bedrooms and the family bathroom. A well-proportioned principal bedroom lies to the rear and offers a peaceful retreat, benefitting from a dedicated dressing area together with a private en-suite shower room. Bedroom two is a second double bedroom which also benefits from its own en-suite shower room, making it particularly suitable for older children, guests or extended family. Bedrooms, three, four and five are ideal for a guest, teenager and child. A well-appointed family bathroom serves the remaining bedrooms, fitted with a contemporary suite and providing a practical and attractive space for everyday family use. Externally the property occupies a pleasant position within the development, with a shrubbery-planted front garden providing an attractive approach to the house. To the side, a substantial block-paved driveway provides generous off-road parking and leads to the impressive detached double garage with useful courtesy door providing direct access to the rear garden. To the rear is a fully enclosed garden combining lawn and paved patio areas, providing a safe and private outdoor environment for children, relaxation and entertaining. The patio immediately adjoining the house provides an ideal space for outdoor dining, while the generous lawn offers plenty of room for family activities.

Brochures

Particulars
COUNCIL TAXA payment made to your local authority in order to pay for local services like schools, libraries, and refuse collection. The amount you pay depends on the value of the property.Read more about council Tax in our glossary page.
Band: F
PARKINGDetails of how and where vehicles can be parked, and any associated costs.Read more about parking in our glossary page.
Yes
GARDENA property has access to an outdoor space, which could be private or shared.
Yes
ACCESSIBILITYHow a property has been adapted to meet the needs of vulnerable or disabled individuals.Read more about accessibility in our glossary page.
Ask agent

Elms Way, Yarm, Durham

Approximate location

Add an important place to see how long it'd take to get there from our property listings.

__mins driving to your place

Affordability

Monthly repayments£2,162
Property: £ 430,000
Deposit: £ 43,000
Interest rate: 5.35%
Term: 30 years
Powered byNatwest
These results are estimates and are only intended as a guide. Make sure you obtain accurate figures from your lender before committing to any mortgage. Your home may be repossessed if you do not keep up repayments on a mortgage.
Renovation potential
Recently sold & under offer
See similar nearby properties
Get brand editions for roseberry newhouse, Teesside

About roseberry newhouse, Teesside

Unit 5 Halegrove Court Cygnet Drive Stockton-On-Tees TS18 3DB

Industry affiliations:

Successfully selling & letting in your area ..

Having recently consolidated several of our High Street branches, we now operate from the Teesside Property Hub, consulting on all property related matters across our Region.

With a focus on providing an exceptional level of customer service, we pride ourselves on our expert knowledge, integrity and the outcomes our clients desire. Whether it be achieving the highest possible price for your property, or supporting you through purchasing your dream home, our local property consultants are on hand to offer you a bespoke service.

Check how much you can borrow

Whether you're buying by yourself or with someone else, you can:

  • Receive a result instantly
  • Get viewings faster with agents
  • Check with no impact on your credit score
Powered byNatwest
Two happy people looking at phone

Notes

These notes are private, only you can see them.

Staying secure when looking for property

Ensure you're up to date with our latest advice on how to avoid fraud or scams when looking for property online.

Visit our security centre to find out more

Disclaimer - Property reference TES260244. The information displayed about this property comprises a property advertisement. Rightmove.co.uk makes no warranty as to the accuracy or completeness of the advertisement or any linked or associated information, and Rightmove has no control over the content. This property advertisement does not constitute property particulars. The information is provided and maintained by roseberry newhouse, Teesside. Please contact the selling agent or developer directly to obtain any information which may be available under the terms of The Energy Performance of Buildings (Certificates and Inspections) (England and Wales) Regulations 2007 or the Home Report if in relation to a residential property in Scotland.

*This is the average speed from the provider with the fastest broadband package available at this postcode. The average speed displayed is based on the download speeds of at least 50% of customers at peak time (8pm to 10pm). Fibre/cable services at the postcode are subject to availability and may differ between properties within a postcode. Speeds can be affected by a range of technical and environmental factors. The speed at the property may be lower than that listed above. You can check the estimated speed and confirm availability to a property prior to purchasing on the broadband provider's website. Providers may increase charges. The information is provided and maintained by Decision Technologies Limited.
**This is indicative only and based on a 2-person household with multiple devices and simultaneous usage. Broadband performance is affected by multiple factors including number of occupants and devices, simultaneous usage, router range etc. For more information speak to your broadband provider.