Marlstones, Northampton, NN4

- PROPERTY TYPE
Detached Bungalow
- BEDROOMS
2
- BATHROOMS
1
- SIZE
888 sq ft
82 sq m
- TENUREDescribes how you own a property. There are different types of tenure - freehold, leasehold, and commonhold.Read more about tenure in our glossary page.
Freehold
Key features
- Spacious & Versatile Detached Bungalow
- Generous Principal Bedroom with Excellent Wardrobe Space
- Bright Conservatory Overlooking the Garden
- Private Driveway and Single Garage
- Fantastic Opportunity to Modernise & Create a Home to Your Own Taste
- Popular Residential Location on the Southern Side of Northampton
- Close to the Beautiful Hunsbury Hill Country Park
- Surrounded by Green Spaces, Woodland Walks and Scenic Walking Routes
- Convenient Access to Northampton Town Centre and Its Amenities
- Nearby Shopping Facilities, Supermarkets and Everyday Essentials
Description
Set within a highly regarded residential area of West Hunsbury, this spacious detached bungalow offers an exciting opportunity to create a home that is completely your own. With generous accommodation, established gardens, private parking and a garage, the property has all the ingredients of a fantastic home, while offering genuine scope for modernisation and personalisation.
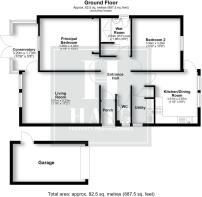
Inside, the accommodation is both well proportioned and versatile. A generous living room provides an inviting main reception space, while the kitchen/breakfast room offers plenty of room for everyday dining. A separate utility room adds valuable additional storage and laundry space, while the conservatory creates a bright and relaxed connection with the garden.
There are two well-proportioned bedrooms, including a particularly generous principal bedroom with excellent space for wardrobes and additional furniture. A bathroom and separate WC complete the accommodation, making the layout ideally suited to buyers looking for the convenience of single-storey living.
What makes this bungalow particularly appealing is its potential. Rather than paying a premium for somebody else's choices, this is a home where a new owner can modernise, redesign and add their own personality, creating something special in an already desirable setting.
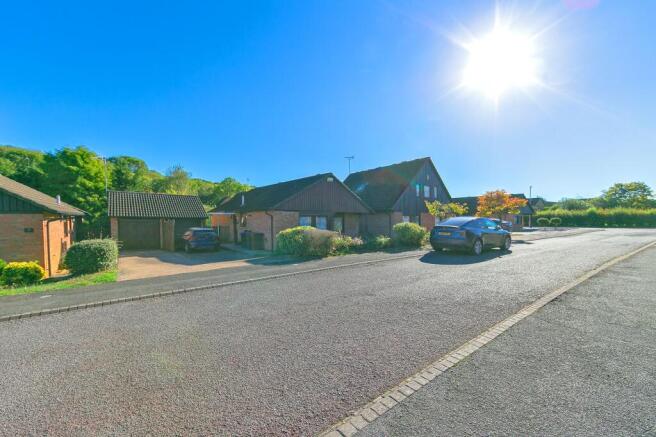
Outside, the property continues to impress. The established front garden creates an attractive approach, with mature hedging, shrubs and planted borders giving the bungalow a pleasant sense of separation and privacy.
To the rear is a generously sized garden with a wonderfully mature feel. Predominantly laid to lawn and surrounded by established trees, shrubs and flowering plants, it provides a green and peaceful backdrop to the home. A paved patio offers space for outdoor seating and entertaining, complemented by a timber pergola and substantial garden shed. For keen gardeners or simply buyers wanting a great outdoor space the garden offers considerable potential to landscape and transform over time.
Parking is provided by a private driveway alongside the bungalow, incorporating a covered section and leading to the single garage with roller door. Gated access connects through to the rear garden.
And then there is the location. West Hunsbury is particularly appealing for buyers wanting the best of both worlds: an established residential setting with green spaces close at hand, yet excellent access to Northampton and the surrounding road network.
Hunsbury Hill Country Park, woodland walks and open green spaces are nearby, while local shops, supermarkets and everyday amenities are all within convenient reach.
For buyers searching for a bungalow with space, gardens, parking and genuine potential in a sought-after Northampton location, this is an opportunity well worth exploring.
Please Note:
These particulars are provided as a general guide and do not form part of any offer or contract. All measurements, floor plans and property details are supplied for guidance only and may be subject to variation. Prospective purchasers are advised to verify all measurements and satisfy themselves as to the accuracy of the information before incurring any costs.
Haig Property Professionals has not tested any appliances, equipment, fixtures, fittings or services. Buyers should ensure they check the condition and functionality of any such items prior to exchange of contracts.
Anti Money Laundering & Financial Qualification Notice:
In line with current UK Anti Money Laundering (AML) regulations, all prospective purchasers will be required to provide satisfactory proof of identity and address before an offer can be formally accepted.
To ensure affordability and proceed-ability, all buyers must also be financially qualified by an independent mortgage broker. If you already have a broker in place, their full contact details must be provided to Haig Property Professionals so that we can verify affordability directly.
These checks are mandatory for all purchasers and help ensure a secure and compliant sales process.
Porch / Entrance Hall
A welcoming and generously proportioned entrance hall providing an inviting introduction to the home. Entered via the front door, the hallway offers a spacious central area with wood-effect flooring and provides convenient access to the principal ground-floor rooms, including the living room, kitchen, utility room and cloakroom/WC. A glazed internal door allows light to flow through the space, while a ceiling loft hatch provides access to additional storage above.
W/C
A convenient separate cloakroom fitted with a white two-piece suite comprising a low-level WC and wall-mounted basin with tiled splashback. A frosted window provides natural light and privacy, making this a useful addition to the home, particularly for guests and everyday family living.
Utility Room
2.49m x 1.47m
A useful and well-equipped utility room providing valuable additional space away from the main kitchen. Fitted with a work surface incorporating a stainless-steel sink and drainer, together with wall and base storage units and space beneath the counter for a washing machine. A window provides natural light and ventilation, while additional wall shelving offers further storage for household essentials.
The room also houses the wall-mounted boiler, making this a functional and convenient space for laundry, cleaning equipment and additional household storage.
Please note: The marketing photograph of this room has been digitally edited to remove personal belongings and clutter for presentation purposes only. No structural features or room dimensions have been altered.
Kitchen
3.51m x 2.87m
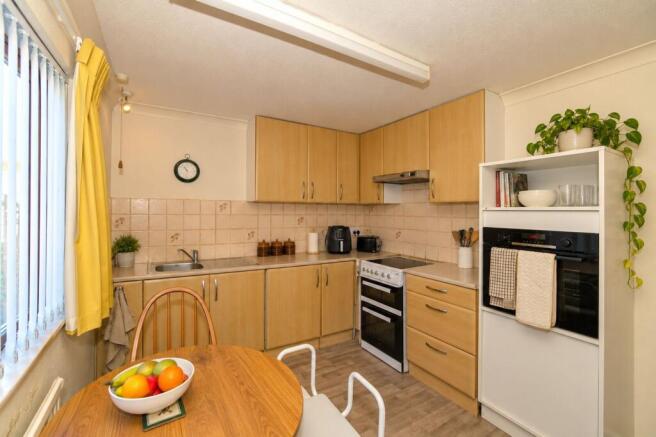
A generously proportioned kitchen/breakfast room offering an excellent combination of cooking, dining and everyday living space. The kitchen is fitted with a comprehensive range of wall and base-mounted units, complemented by work surfaces, tiled splashbacks and a stainless-steel sink with drainer. There is space for a range of freestanding appliances, alongside a separate fitted oven.
The room comfortably accommodates a dining table and chairs, creating a sociable space for family meals or morning coffee. Multiple windows allow plenty of natural light into the room, while a glazed external door provides convenient access outside.
Please note: The marketing photographs of this room have been digitally edited to remove personal belongings and clutter for presentation purposes only. No structural features or room dimensions have been altered.
Bedroom 2
3.56m x 3.28m
A well-proportioned second bedroom offering plenty of flexibility for a double bed alongside additional freestanding furniture. A good-sized window allows natural light to fill the room, with a radiator positioned beneath. Neutral décor and carpeting provide a versatile backdrop, while the generous floor space makes this an ideal guest bedroom, children’s room or home office.
Please note: The marketing photographs of this room have been digitally edited to remove furniture, personal belongings and clutter for presentation purposes only. No structural features or room dimensions have been altered.
Bathroom
2.54m x 1.98m
A well-appointed bathroom fitted with a three-piece suite, comprising a low-level WC, pedestal basin and a generous walk-in shower enclosure with glazed screen and wall-mounted shower. The room benefits from easy-clean wall panelling to the shower area, complementary tiling, and a frosted window providing natural light and privacy.
A large storage cupboard positioned near the entrance provides excellent additional space for towels, toiletries and household essentials, helping to keep the bathroom organised and clutter-free.
Principal Bedroom
3.56m x 4.04m
A spacious principal bedroom, offering an excellent amount of space for a double bed alongside additional freestanding bedroom furniture. The room benefits from a large window providing plenty of natural light, with a radiator positioned beneath. A substantial recessed area offers an ideal position for freestanding wardrobes or additional storage, while the generous proportions provide plenty of scope for a new owner to personalise the space to their own style.
Please note: The marketing photographs of this room have been digitally edited to remove personal belongings and clutter for presentation purposes only. No structural features, permanent fixtures or room dimensions have been altered.
Living Room
3.51m x 5.23m
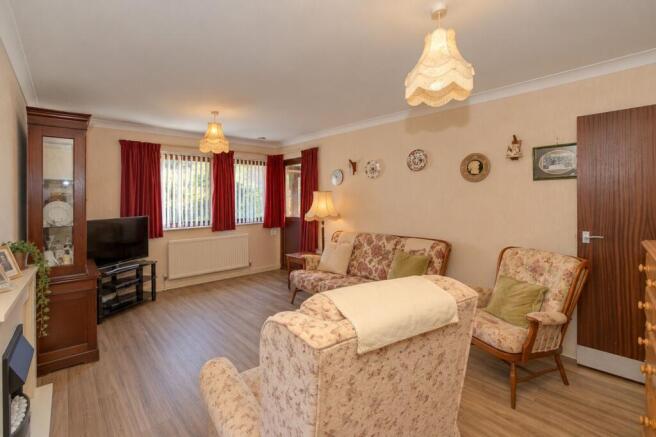
A generously proportioned and comfortable living room, offering an excellent amount of space for a variety of seating and freestanding furniture. Large windows allow plenty of natural light to fill the room, while the generous proportions create a versatile main reception space ideal for both everyday family living and entertaining. A feature fireplace provides a natural focal point, with the room offering plenty of potential for a new owner to personalise to their own style.
Please note: The marketing photographs of this room have been digitally edited to remove personal belongings and clutter for presentation purposes only. No structural features or permanent fixtures have been altered.
Conservatory
3.2m x 1.73m
A bright and versatile conservatory, providing an additional reception space with an abundance of natural light. Extensive glazing creates a pleasant outlook over the garden, while French doors provide direct access outside, making this a useful extension of the main living accommodation. Offering flexibility for use as a sitting area, dining space or garden room, the conservatory provides an excellent connection between the home and its outdoor space.
Please note: The marketing photographs of this room have been digitally edited to remove personal belongings and clutter for presentation purposes only. No structural features or permanent fixtures have been altered.
Front Garden
The property is approached through an established front garden, providing an attractive green outlook and a pleasant sense of separation from the surrounding development. A pathway leads directly to the property, bordered by a combination of mature hedging, established shrubs and planted borders, adding colour and character to the frontage.
The garden wraps around the front of the home, with established planting creating a leafy and relatively private setting, complementing the property's position within this pleasant residential development.
Rear Garden
A generously sized and established rear garden, offering an impressive outdoor space with plenty of character and excellent potential for a new owner to make their own. The garden is predominantly laid to lawn and surrounded by an abundance of mature trees, shrubs, flowering plants and established borders, creating a wonderfully green and relatively private setting.
A paved patio area adjoining the property provides space for outdoor seating and entertaining, while a timber pergola adds further character. Towards the rear of the garden is a substantial timber garden shed, providing useful outdoor storage. With its mature planting and generous proportions, the garden offers fantastic scope for landscaping and creating a truly impressive outdoor retreat.
Parking - Garage
The property benefits from off-road parking directly alongside the home, with a private driveway providing convenient parking for multiple vehicles. A covered section adjoining the property offers additional shelter and provides easy access to the main entrance.
The driveway leads towards a garage with roller door, providing further secure parking or useful additional storage, while gated access beyond connects through to the rear garden.
Disclaimer
Please Note:
These particulars are for general guidance only and do not form part of any offer or contract. All measurements, floor plans and property details may vary, and prospective purchasers should verify all information before incurring any costs. Haig Property Professionals has not tested any appliances, fixtures, fittings or services, and buyers should check their condition and functionality prior to exchange.
AML & Financial Qualification:
In line with UK Anti Money Laundering regulations, all purchasers must provide proof of identity and address before an offer can be accepted. Buyers must also be financially qualified by an independent mortgage broker. If you already have a broker, their full contact details must be provided so affordability can be verified. These checks are mandatory to ensure a secure and compliant sales process.
- COUNCIL TAXA payment made to your local authority in order to pay for local services like schools, libraries, and refuse collection. The amount you pay depends on the value of the property.Read more about council Tax in our glossary page.
- Band: D
- PARKINGDetails of how and where vehicles can be parked, and any associated costs.Read more about parking in our glossary page.
- Garage
- GARDENA property has access to an outdoor space, which could be private or shared.
- Front garden,Rear garden
- ACCESSIBILITYHow a property has been adapted to meet the needs of vulnerable or disabled individuals.Read more about accessibility in our glossary page.
- Ask agent
Energy performance certificate - ask agent
Marlstones, Northampton, NN4

Add an important place to see how long it'd take to get there from our property listings.
__mins driving to your place
Affordability
About Haig Property Professionals, Milton Keynes
Office 2, 8/9 Stratford Arcade, 75 High Street, Stony Stratford, Milton Keynes, MK11 1AY

Notes
Staying secure when looking for property
Ensure you're up to date with our latest advice on how to avoid fraud or scams when looking for property online.
Visit our security centre to find out moreDisclaimer - Property reference 45c5151d-27b3-43d9-8a2e-d9c070efeae7. The information displayed about this property comprises a property advertisement. Rightmove.co.uk makes no warranty as to the accuracy or completeness of the advertisement or any linked or associated information, and Rightmove has no control over the content. This property advertisement does not constitute property particulars. The information is provided and maintained by Haig Property Professionals, Milton Keynes. Please contact the selling agent or developer directly to obtain any information which may be available under the terms of The Energy Performance of Buildings (Certificates and Inspections) (England and Wales) Regulations 2007 or the Home Report if in relation to a residential property in Scotland.
*This is the average speed from the provider with the fastest broadband package available at this postcode. The average speed displayed is based on the download speeds of at least 50% of customers at peak time (8pm to 10pm). Fibre/cable services at the postcode are subject to availability and may differ between properties within a postcode. Speeds can be affected by a range of technical and environmental factors. The speed at the property may be lower than that listed above. You can check the estimated speed and confirm availability to a property prior to purchasing on the broadband provider's website. Providers may increase charges. The information is provided and maintained by Decision Technologies Limited. **This is indicative only and based on a 2-person household with multiple devices and simultaneous usage. Broadband performance is affected by multiple factors including number of occupants and devices, simultaneous usage, router range etc. For more information speak to your broadband provider.