St. Nicholas Drive, Grimsby, DN37

- PROPERTY TYPE
Semi-Detached
- BEDROOMS
3
- BATHROOMS
1
- SIZE
Ask agent
- TENUREDescribes how you own a property. There are different types of tenure - freehold, leasehold, and commonhold.Read more about tenure in our glossary page.
Ask agent
Key features
- 3-Bedroom Semi Detached House
- Available With 'No Chain'
- Popular Position on Wybers Wood
- Kitchen/Diner and Separate Living Room
- Sun Room
- Driveway and Garage
- Private Rear Garden
- Excellent Family Home
Description
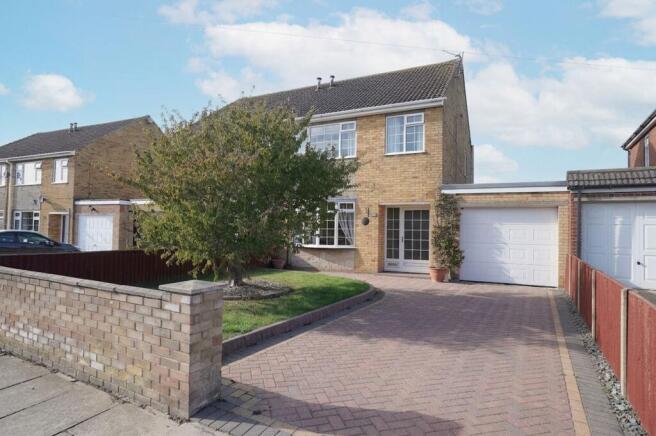
Available with no onward chain, this three-bedroom semi-detached house on St Nicholas Drive, Wybers Wood, offers an ideal home for families, with schools and local amenities nearby.
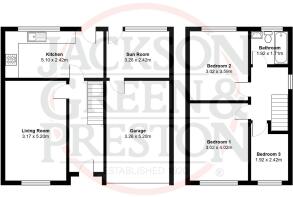
The ground floor comprises an entrance hallway, living room, kitchen/diner and sun room, providing a practical layout for everyday family life. To the first floor are three bedrooms and a family bathroom.
Externally, the property benefits from front and rear gardens, ample off-road parking and a garage, offering useful outdoor space and storage.
Situated in a convenient location close to local schools and amenities, this property is well suited to families and buyers seeking a home with potential to make their own. Early viewing is recommended to appreciate the accommodation on offer.
EPC Rating: D
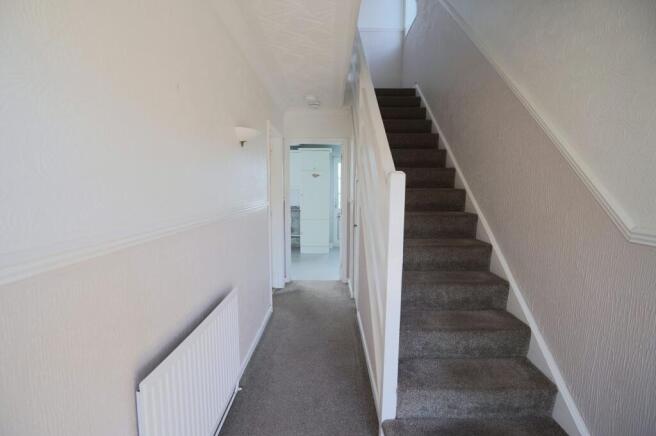
Entrance Hallway
Entered via a uPVC double glazed frosted front door, radiator and stairs leading access to the first floor accommodation.
Living Room
5.2m x 3.17m
With a uPVC double front window window, radiator and a gas fire in timber surround.
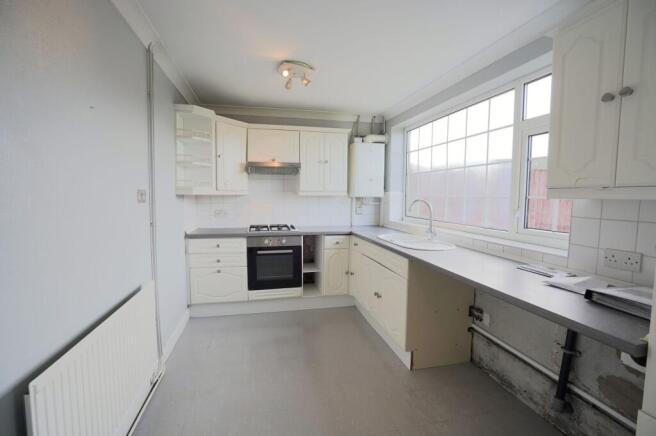
Kitchen/Diner
5.1m x 2.42m
With a range of wall and base units incorporating a basin with a mixer tap, cooker with a 4-ring gas hob and extractor and space and plumbing for other white goods. Complete with partially tiling, uPVC double glazed rear window and a door leading onto the rear garden and space for a dining table.
Sun Room
3.26m x 2.42m
Accessed via a uPVC double glazed frosted door from the rear garden and complete with a uPVC double glazed window and a door leading into the garage.
Bedroom 1
4.02m x 3.02m
With a uPVC double glazed front window and a radiator.
Bedroom 2
3.59m x 3.02m
With a uPVC double glazed rear window, radiator and in built draws and units.
Bedroom 3
2.42m x 1.92m
With a uPVC double glazed rear window and a radiator.
Bathroom
1.92m x 1.71m
A 3-piece suite comprising of bath with a shower attachment, W.C and a pedestal basin with a mixer tap. Complete with a radiator, fully tiling and a uPVC double glazed frosted window.
Garage
5.2m x 3.26m
With an up and over front door and courtesy door into the Sun Room.
Broadband & Mobile Phone Coverage
Please use the following link to check the mobile phone and broadband coverage for this property.
Services
We have not tested or inspected any heating systems, fixtures, appliances or services, purchasers should rely on their own survey.
Council Tax B
This information was obtained on the 9th October 2026 and is for guidance purposes only. Purchasers should be aware that the banding of the property could change if information is brought to light that makes it clear to the Valuation Office Agency that an error was made with the original allocation. Additionally, there may be circumstances when the Council Tax can be altered on change of ownership. All interested parties are advised to make their own enquiries. See
Garden
The property benefits from front and rear gardens with the front offering ample off road parking and access to the garage. The rear garden is predominately laid to lawn, with a paved seating area accessed via the Sun Room and Kitchen/Diner.
Disclaimer
Disclaimer
Every attempt has been made to ensure accuracy, however these property particulars are approximate and for illustrative purposes only. They have been prepared in good faith and they are not intended to constitute part of an offer of contract. We have not carried out a structural survey and the services, appliances and specific fittings have not been tested. All photographs, measurements, floor plans and distances referred to are given as a guide only and should not be relied upon for the purchase of any fixture or fittings. Lease details, service charges and ground rent (where applicable) are given as a guide only and should be checked prior to agreeing a sale.
- COUNCIL TAXA payment made to your local authority in order to pay for local services like schools, libraries, and refuse collection. The amount you pay depends on the value of the property.Read more about council Tax in our glossary page.
- Band: B
- PARKINGDetails of how and where vehicles can be parked, and any associated costs.Read more about parking in our glossary page.
- Yes
- GARDENA property has access to an outdoor space, which could be private or shared.
- Private garden
- ACCESSIBILITYHow a property has been adapted to meet the needs of vulnerable or disabled individuals.Read more about accessibility in our glossary page.
- Ask agent
St. Nicholas Drive, Grimsby, DN37

Add an important place to see how long it'd take to get there from our property listings.
__mins driving to your place
Affordability
About Jackson Green and Preston, Grimsby
19 West St. Marys Gate, Grimsby, DN31 1LE



Notes
Staying secure when looking for property
Ensure you're up to date with our latest advice on how to avoid fraud or scams when looking for property online.
Visit our security centre to find out moreDisclaimer - Property reference f4de2a91-745f-4505-83df-70472f7d0eed. The information displayed about this property comprises a property advertisement. Rightmove.co.uk makes no warranty as to the accuracy or completeness of the advertisement or any linked or associated information, and Rightmove has no control over the content. This property advertisement does not constitute property particulars. The information is provided and maintained by Jackson Green and Preston, Grimsby. Please contact the selling agent or developer directly to obtain any information which may be available under the terms of The Energy Performance of Buildings (Certificates and Inspections) (England and Wales) Regulations 2007 or the Home Report if in relation to a residential property in Scotland.
*This is the average speed from the provider with the fastest broadband package available at this postcode. The average speed displayed is based on the download speeds of at least 50% of customers at peak time (8pm to 10pm). Fibre/cable services at the postcode are subject to availability and may differ between properties within a postcode. Speeds can be affected by a range of technical and environmental factors. The speed at the property may be lower than that listed above. You can check the estimated speed and confirm availability to a property prior to purchasing on the broadband provider's website. Providers may increase charges. The information is provided and maintained by Decision Technologies Limited. **This is indicative only and based on a 2-person household with multiple devices and simultaneous usage. Broadband performance is affected by multiple factors including number of occupants and devices, simultaneous usage, router range etc. For more information speak to your broadband provider.