
Hemyock, Cullompton

- PROPERTY TYPE
Terraced
- BEDROOMS
4
- BATHROOMS
2
- SIZE
1,417 sq ft
132 sq m
- TENUREDescribes how you own a property. There are different types of tenure - freehold, leasehold, and commonhold.Read more about tenure in our glossary page.
Freehold
Key features
- Four bedrooms
- Open Plan Kitchen/Diner/Sitting Room
- Principle bedroom with en-suite
- Family Bathroom
- Gardens
- Off road parking
- Garage
- Freehold
- Council Tax Band D
Description
Situation - Situated on the edge of the popular village of Hemyock, the property enjoys attractive views towards the Blackdown Hills. Hemyock offers a range of everyday amenities including a health centre, village shop with post office, primary school, public house, churches, and a variety of sports and leisure facilities. Secondary schooling is available nearby at the highly regarded Uffculme School. The larger market town of Wellington lies approximately 10 minutes away and provides an extensive range of shopping, recreational and educational facilities, together with convenient access to Junction 26 of the M5 motorway. Rail services are available from Tiverton Parkway and Taunton stations, both offering direct links to London Paddington, while nearby Honiton provides rail connections to London Waterloo along with a further range of shopping and educational amenities.
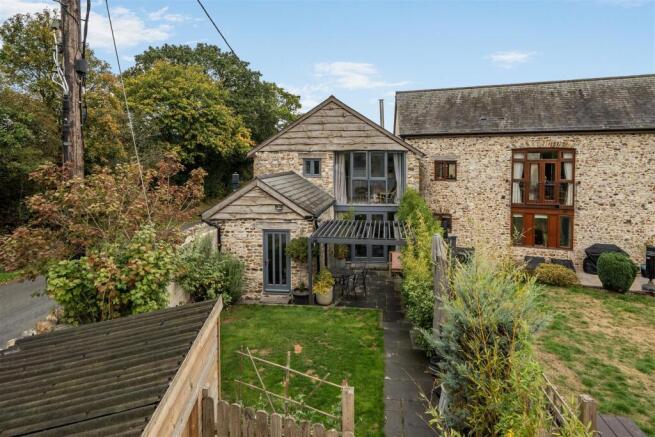
Description - A unique, sympathetically converted traditional barn with a modern, contemporary feel, wonderful light rooms and fantastic windows, converted by a well-respected local builder, located in the sought-after village of Hemyock. The property offers spacious and well-appointed accommodation, comprising an open-plan kitchen/dining/sitting room, utility room, four generously sized bedrooms, including a principal bedroom with en suite shower room, and a family bathroom. Outside there is a pretty landscaped garden to front and parking space, further garden to rear and garage in near by block.
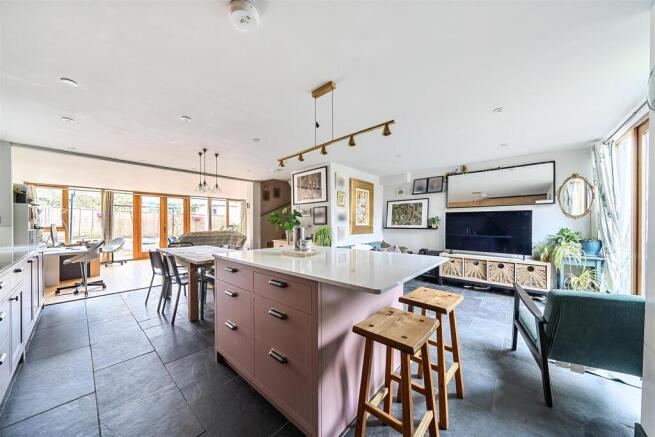
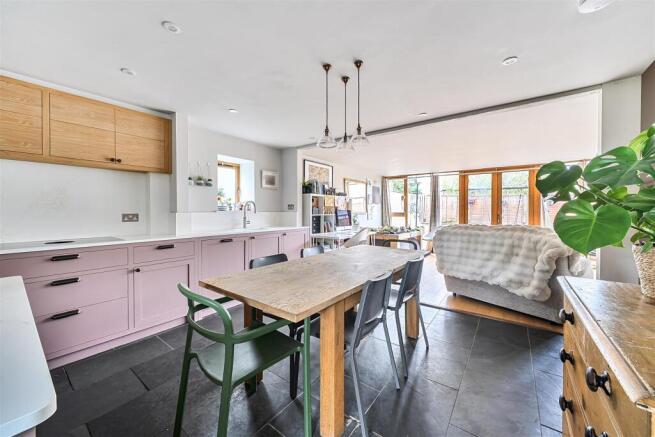
Accommodation - Double doors open into an impressive open-plan kitchen, dining and living area, creating a seamless flow ideal for modern family living and entertaining. The kitchen is well-appointed with a range of bespoke handmade cabinets, complemented by quartz worktops, an inset sink with Quooker boiling water tap, a Bora induction hob with integrated extractor, and space for an American-style fridge freezer. Further ground floor accommodation includes a cloakroom and a particularly useful utility room. Forming the heart of the home, the spacious living area enjoys an abundance of natural light from the large windows, creating a bright and welcoming atmosphere. A freestanding wood-burning stove provides an attractive focal point, while doors open onto a further courtyard, offering an excellent space for al fresco dining and outdoor entertaining.
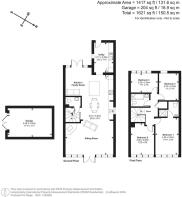
Upstairs, The Lodge offers four generously proportioned bedrooms, providing comfortable and versatile accommodation. The principal bedroom benefits from a contemporary en suite shower room, while the remaining bedrooms are served by the family bathroom, which is fitted with a panelled bath with shower over, wash hand basin and WC.
Outside - To the front of the garden is a single parking space. With gate giving access to an area of lawn with steps down to a patio area with pergola. To the rear of the property is a further area mainly laid to patio and gravel with low maintenance in mind.
A track leads down to a communal area where there a block of garages and oil tank. This property has one of the garages and there is a designated parking space in front of the garage, as well as an ample communal parking area.
Garage. The oversized single garage boasts a roller door, light and power. The current owners have fully insulated the garage and have also added a uPVC double glazed patio door ideal for an office, workshop or storage. This can all easily be removed if you just wanted a garage.
Services - Mains electric and water. Private drainage. Mobile coverage is good oudoor with EE, O2 and Three and variable outdoor with Vodafone (Ofcom). This property has the benefit from ultrafast broadband (Ofcom). Yearly chance of flooding from surface water between 2040 and 2060 is low (Gov website).
Viewings - Strictly by appointment with the vendor's selling agents, Stags, Wellington Office.
Directions - From the Stags office in the centre of Wellington proceed south passing Wellington School and go straight across at the mini roundabout into Pyles Thorne Road. Continue to the junction with the A38 and continue straight across into Ford Road at the T junction turn right and then left signposted Hemyock. Drop down into the village and continue along Station Road and at the sharp right hand corner, turn left onto Culmbridge Road. Continue along the lane for approximately 0.25 miles and the property will be found on the right hand side.
Brochures
Hemyock, Cullompton- COUNCIL TAXA payment made to your local authority in order to pay for local services like schools, libraries, and refuse collection. The amount you pay depends on the value of the property.Read more about council Tax in our glossary page.
- Band: D
- PARKINGDetails of how and where vehicles can be parked, and any associated costs.Read more about parking in our glossary page.
- Yes
- GARDENA property has access to an outdoor space, which could be private or shared.
- Yes
- ACCESSIBILITYHow a property has been adapted to meet the needs of vulnerable or disabled individuals.Read more about accessibility in our glossary page.
- Ask agent

Add an important place to see how long it'd take to get there from our property listings.
__mins driving to your place
Affordability




Notes
Staying secure when looking for property
Ensure you're up to date with our latest advice on how to avoid fraud or scams when looking for property online.
Visit our security centre to find out moreDisclaimer - Property reference 34985961. The information displayed about this property comprises a property advertisement. Rightmove.co.uk makes no warranty as to the accuracy or completeness of the advertisement or any linked or associated information, and Rightmove has no control over the content. This property advertisement does not constitute property particulars. The information is provided and maintained by Stags, Wellington. Please contact the selling agent or developer directly to obtain any information which may be available under the terms of The Energy Performance of Buildings (Certificates and Inspections) (England and Wales) Regulations 2007 or the Home Report if in relation to a residential property in Scotland.
*This is the average speed from the provider with the fastest broadband package available at this postcode. The average speed displayed is based on the download speeds of at least 50% of customers at peak time (8pm to 10pm). Fibre/cable services at the postcode are subject to availability and may differ between properties within a postcode. Speeds can be affected by a range of technical and environmental factors. The speed at the property may be lower than that listed above. You can check the estimated speed and confirm availability to a property prior to purchasing on the broadband provider's website. Providers may increase charges. The information is provided and maintained by Decision Technologies Limited. **This is indicative only and based on a 2-person household with multiple devices and simultaneous usage. Broadband performance is affected by multiple factors including number of occupants and devices, simultaneous usage, router range etc. For more information speak to your broadband provider.