Waterbeach Court, Denny End Road, Waterbeach, Cambridgeshire

- PROPERTY TYPE
Detached Bungalow
- BEDROOMS
2
- BATHROOMS
2
- SIZE
857 sq ft
80 sq m
- TENUREDescribes how you own a property. There are different types of tenure - freehold, leasehold, and commonhold.Read more about tenure in our glossary page.
Freehold
Key features
- EXCLUSIVE OVER-50s RESIDENTIAL PARK HOME DEVELOPMENT
- CASH PURCHASERS ONLY – NO MORTGAGE OR FINANCE
- BEAUTIFULLY PRESENTED TWO-BEDROOM PARK HOME
- SPACIOUS OPEN-PLAN LIVING & DINING ROOM
- PRINCIPAL BEDROOM WITH FITTED WARDROBES & EN-SUITE
- FUJITSU AIR-CONDITIONING & FEATURE FIREPLACE
- ATTRACTIVE PRIVATE GARDENS WITH PERGOLA-COVERED PATIO
- PRIVATE DRIVEWAY FOR ONE CAR PROVIDING OFF-ROAD PARKING
- SECURE BARRIER-CONTROLLED ENTRANCE & £254 MONTHLY PITCH FEE
- DESIRABLE WATERBEACH LOCATION APPROX. SIX MILES NORTH OF CAMBRIDGE
Description
BEAUTIFULLY PRESENTED TWO-BEDROOM PARK HOME – EXCLUSIVE OVER-50s DEVELOPMENT – CASH PURCHASERS ONLY – PRIVATE GARDENS – DRIVEWAY PARKING – SECURE BARRIER-CONTROLLED ENTRANCE
Sell New Group are delighted to offer for sale this beautifully maintained TWO-BEDROOM RESIDENTIAL PARK HOME, occupying an attractive position within the highly regarded Waterbeach Court development, situated approximately six miles north of Cambridge.
Designed exclusively for the OVER-50s, Waterbeach Court provides an established residential environment with a secure barrier-controlled entrance, attractive communal grounds and a welcoming community atmosphere.
This charming home offers spacious, well-proportioned SINGLE-STOREY ACCOMMODATION, complemented by delightful private gardens, off-road parking and a number of practical features that make it particularly appealing to those looking to downsize without compromising on comfort.
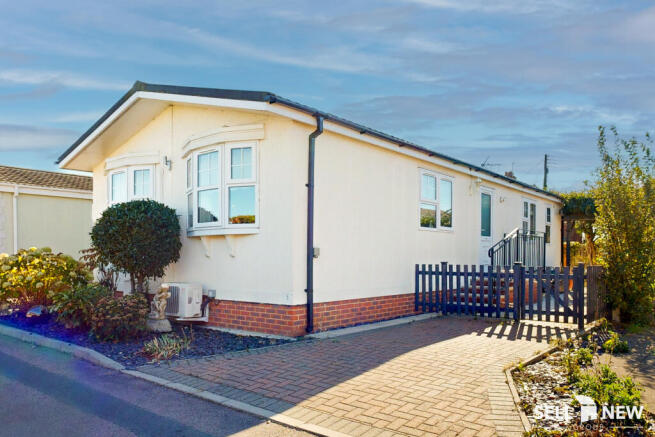
Unlike many contemporary park homes, the property benefits from traditional rendered elevations, giving it the appearance and character of a conventional bungalow. Its attractive frontage, neatly maintained lawn, established planting and colourful hydrangeas create an inviting first impression.
INTERNAL ACCOMMODATION
LIVING ROOM & DINING AREA
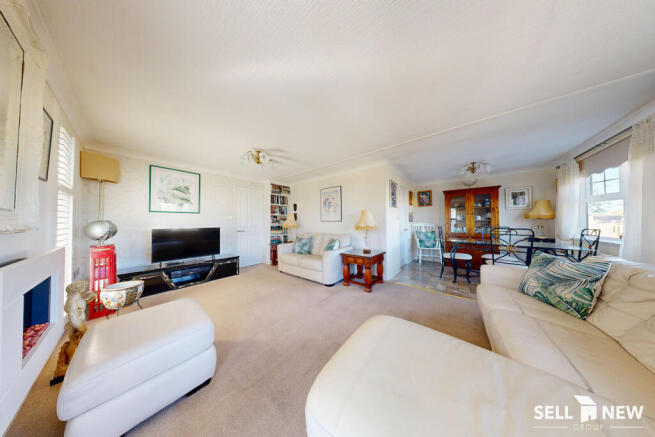
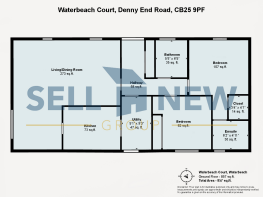
The heart of the home is the impressive OPEN-PLAN LIVING AND DINING ROOM, providing a wonderfully bright and comfortable space for everyday relaxation and entertaining.
Generous windows allow natural light to flood the room, while stylish plantation shutters provide both privacy and an attractive finishing touch.
The principal seating area features soft neutral carpeting, ample space for comfortable furnishings and a charming FEATURE FIREPLACE, creating a warm and welcoming atmosphere.
A wall-mounted FUJITSU AIR-CONDITIONING UNIT provides additional climate control, offering cooling during the warmer months and supplementary heating when required.
Flowing naturally from the living room, the dedicated dining area provides excellent space for a dining table and additional furniture. Practical tiled flooring complements the room, while windows overlooking the surrounding greenery create a pleasant setting for dining and entertaining.
PRINCIPAL BEDROOM WITH EN-SUITE
The generously proportioned principal bedroom provides a peaceful and private retreat, enjoying pleasant views towards the garden.
The room benefits from an extensive range of FITTED WARDROBES, providing excellent storage, together with a useful built-in dressing area or workspace.
Soft carpeting and neutral decorative finishes create a comfortable atmosphere, while the convenience of a PRIVATE EN-SUITE adds to the practicality of the accommodation.
BEDROOM TWO
The second bedroom is another well-presented DOUBLE BEDROOM, offering flexible accommodation for visiting family and friends.
Benefiting from built-in wardrobe storage and attractive neutral decoration, this room could alternatively be utilised as a hobby room, study or occasional guest bedroom.
FAMILY BATHROOM
The main bathroom is fitted with a traditional three-piece suite, including a full-sized bath, wash hand basin and WC.
Finished with warm cream-coloured wall tiling, the room also benefits from a heated towel rail and an opening window providing natural light and ventilation.
GARDENS & OUTSIDE SPACE
One of the particularly appealing features of this home is its beautifully maintained PRIVATE GARDEN, which offers a delightful combination of established planting, lawned areas and outdoor seating spaces.
The garden has been thoughtfully arranged to provide an attractive yet manageable outdoor environment, ideal for those who enjoy gardening without the responsibilities of maintaining a larger property.
A charming PERGOLA-COVERED PATIO, complemented by established climbing plants, creates an inviting space for outdoor dining, relaxing with friends or simply enjoying the peaceful surroundings.
The mature planting and established greenery provide an attractive outlook and enhance the property's sense of privacy.
A paved PRIVATE DRIVEWAY is positioned alongside the home, providing convenient OFF-ROAD PARKING.
The property occupies a pleasant position within a quiet cul-de-sac setting, further adding to its appeal.
WATERBEACH COURT – EXCLUSIVE OVER-45s DEVELOPMENT
Waterbeach Court is an established residential park home development designed specifically for residents aged 45 and over, subject to the park's applicable age restrictions and site rules.
The development provides a peaceful residential setting, complemented by attractive communal landscaping and a range of management services intended to support convenient, low-maintenance living.
MONTHLY PITCH FEE: £254
We understand that the monthly pitch fee currently includes the following:
On-site security arrangements
Security barrier-controlled entrance
Street lighting throughout the development
Access to the park's management staff and offices during normal office hours, five days per week
Maintenance of the park's internal roads
Landscaping and maintenance of communal areas
Occupation of the pitch upon which the residential park home is situated, subject to the applicable site agreement
We understand that qualifying homeowners are offered residential occupation arrangements described by the park operator as an indefinite term of tenure, subject to the terms of their written agreement and applicable legislation.
Prospective purchasers should obtain full confirmation of the pitch agreement, site rules, pitch fee review arrangements and any other applicable charges directly from the park operator and their legal adviser before proceeding.
COUNCIL TAX
We understand that the property falls within COUNCIL TAX BAND A.
The relevant local authority is South Cambridgeshire District Council.
Prospective purchasers should independently verify the council tax band and current annual charge.
UTILITIES & SERVICES
We understand that the property benefits from connections to electricity, gas, mains water and drainage.
Electricity, gas, water and sewerage charges are payable separately from the monthly pitch fee.
Prospective purchasers should establish the relevant supply and billing arrangements, including whether utilities are billed directly by suppliers or through the park operator.
LOCATION – WATERBEACH, CAMBRIDGESHIRE
Waterbeach is a highly regarded and well-connected village situated approximately SIX MILES NORTH OF CAMBRIDGE and ELEVEN MILES SOUTH OF ELY.
Combining traditional village character with excellent access to Cambridge and the surrounding countryside, Waterbeach is particularly popular with purchasers seeking a more relaxed pace of life while remaining within easy reach of everyday amenities.
The village provides a good selection of local facilities, including convenience shopping, a post office, pharmacy, medical services and traditional public houses.
Waterbeach also benefits from a strong sense of community, with local activities, clubs and social opportunities available throughout the year.
For those who enjoy the outdoors, the surrounding countryside offers attractive walking and cycling opportunities, while the nearby River Cam and Fenland landscape provide a wonderful setting for exploring the local area.
EXCELLENT TRANSPORT CONNECTIONS
Waterbeach benefits from its own MAINLINE RAILWAY STATION, providing direct services to Cambridge, Ely and London King's Cross, making the village particularly convenient for visiting family and friends or travelling further afield.
Local bus services provide additional connections to Cambridge and surrounding communities, while the nearby A10 offers straightforward road access towards Cambridge, Ely and the wider regional road network.
Cambridge itself offers an extensive range of shopping, leisure, cultural and medical facilities, including Addenbrooke's Hospital, the historic city centre, restaurants, theatres and riverside attractions.
APPROXIMATE DISTANCES
Cambridge City Centre – 6 miles
Ely – 11 miles
Newmarket – 15 miles
Stansted Airport – 37 miles
Central London – 70 miles
All distances are approximate and provided for general guidance.
CASH PURCHASERS ONLY – IMPORTANT INFORMATION
PLEASE NOTE: THIS PROPERTY IS AVAILABLE TO CASH PURCHASERS ONLY. MORTGAGE OR FINANCE PURCHASES WILL NOT BE ACCEPTED.
All prospective purchasers must be in a position to proceed with cash funds, subject to satisfactory proof of funds and anti-money laundering (AML) checks.
Purchasers relying on the sale of an existing property may be considered, subject to confirmation of their chain position and ability to proceed.
Proof of funds will be required before a reservation can be accepted.
IMPORTANT INFORMATION FOR PARK HOME PURCHASERS
The property is situated within a residential park home development for persons aged 50 and over. All purchasers and proposed occupiers must satisfy the applicable age restrictions and comply with the park's site rules.
Park homes are generally purchased on the basis of ownership of the residential unit together with the benefit of a pitch agreement, rather than ownership of the freehold land upon which the home is situated.
Purchasers should obtain independent legal advice regarding the terms of occupation, pitch fee reviews, statutory rights, site rules, resale procedures and any commission payable to the park owner upon a future sale.
Please note that a statutory commission of up to 10% of the sale price may be payable to the park owner upon a future resale, subject to the applicable legislation. Purchasers should verify the position with their legal adviser.
IMPORTANT NOTICE & DISCLAIMER
Sell New Group has prepared these particulars in good faith based upon information supplied by the seller and other third parties. Whilst every effort has been made to ensure accuracy, no representation or warranty is given as to the completeness or accuracy of the information provided.
Fixtures, Fittings & Services: Sell New Group has not tested any appliances, fixtures, fittings, heating systems, air-conditioning equipment, electrical installations, gas installations or other services. Prospective purchasers must satisfy themselves as to their condition, functionality and suitability.
Measurements & Photography: All measurements, areas and distances are approximate. Photographs and floor plans are provided for illustrative purposes only and may not accurately represent the current arrangement or dimensions of the property.
Pitch Fees & Charges: The monthly pitch fee, council tax, utility arrangements and any additional charges should be independently verified before any financial commitment is made. Pitch fees may be subject to review in accordance with the applicable agreement and legislation.
Tenure & Legal Matters: Prospective purchasers should obtain independent legal advice regarding the park home's ownership, pitch agreement, site licence, residential status, age restrictions, park rules and statutory rights. Sell New Group does not verify legal title or the enforceability of occupation agreements.
Energy Performance: Purchasers should establish whether any energy performance documentation is available or required for the property.
RESERVATION & PURCHASER REQUIREMENTS
Prior to proceeding with a reservation or purchase, Sell New Group will require the following information, where applicable:
ANTI-MONEY LAUNDERING (AML) CHECKS – Satisfactory identity verification for all purchasers, together with any additional information required under applicable regulations.
PROOF OF CASH FUNDS – Evidence of sufficient available funds to proceed with the proposed purchase without mortgage or finance.
EXISTING PROPERTY SALE – Details of the purchaser's estate agent and current chain position, where relevant.
PARK ELIGIBILITY – Confirmation that the proposed occupiers satisfy the OVER-45s age requirements and applicable park rules.
BUYER ADMINISTRATION FEE – £1,000
In addition to any applicable reservation deposit and the agreed purchase price, the buyer will be required to pay Sell New Group a separate BUYER ADMINISTRATION FEE OF £1,000 upon reservation.
This fee relates to administration and sales progression services provided in connection with the proposed purchase.
The administration fee is payable directly to Sell New Group, is separate from the purchase price and will not be deducted from the purchase price upon completion.
Full written details of the fee, including whether VAT is included, the services provided, payment terms and any applicable refund arrangements, will be supplied to purchasers before they are asked to commit to the reservation.
Purchasers should ensure they understand and accept the administration fee arrangements before making any payment.
For further information or to arrange a viewing, please contact SELL NEW GROUP.
VIEWING HIGHLY RECOMMENDED – CONTACT SELL NEW GROUP TODAY!
- COUNCIL TAXA payment made to your local authority in order to pay for local services like schools, libraries, and refuse collection. The amount you pay depends on the value of the property.Read more about council Tax in our glossary page.
- Band: A
- PARKINGDetails of how and where vehicles can be parked, and any associated costs.Read more about parking in our glossary page.
- Driveway
- GARDENA property has access to an outdoor space, which could be private or shared.
- Patio,Enclosed garden,Terrace
- ACCESSIBILITYHow a property has been adapted to meet the needs of vulnerable or disabled individuals.Read more about accessibility in our glossary page.
- Ground floor,Lateral living
Energy performance certificate - ask agent

Add an important place to see how long it'd take to get there from our property listings.
__mins driving to your place

Notes
Staying secure when looking for property
Ensure you're up to date with our latest advice on how to avoid fraud or scams when looking for property online.
Visit our security centre to find out moreDisclaimer - Property reference SN01883. The information displayed about this property comprises a property advertisement. Rightmove.co.uk makes no warranty as to the accuracy or completeness of the advertisement or any linked or associated information, and Rightmove has no control over the content. This property advertisement does not constitute property particulars. The information is provided and maintained by Sell New, St. Neots. Please contact the selling agent or developer directly to obtain any information which may be available under the terms of The Energy Performance of Buildings (Certificates and Inspections) (England and Wales) Regulations 2007 or the Home Report if in relation to a residential property in Scotland.
*This is the average speed from the provider with the fastest broadband package available at this postcode. The average speed displayed is based on the download speeds of at least 50% of customers at peak time (8pm to 10pm). Fibre/cable services at the postcode are subject to availability and may differ between properties within a postcode. Speeds can be affected by a range of technical and environmental factors. The speed at the property may be lower than that listed above. You can check the estimated speed and confirm availability to a property prior to purchasing on the broadband provider's website. Providers may increase charges. The information is provided and maintained by Decision Technologies Limited. **This is indicative only and based on a 2-person household with multiple devices and simultaneous usage. Broadband performance is affected by multiple factors including number of occupants and devices, simultaneous usage, router range etc. For more information speak to your broadband provider.