
Farmer Road, Leyton, London, E10

- PROPERTY TYPE
Terraced
- BEDROOMS
3
- BATHROOMS
2
- SIZE
Ask agent
- TENUREDescribes how you own a property. There are different types of tenure - freehold, leasehold, and commonhold.Read more about tenure in our glossary page.
Freehold
Key features
- Three-bedroom Victorian house
- Stylish kitchen & two modern bathrooms
- New sash windows & Crittall-style doors
- Oak parquet flooring
- Column-style radiators & louvred shutters
- Plenty of bespoke storage
- Designer paint shades used throughout
- 24-foot garden
- Near several parks
- Five minutes to Leyton Midland Road
Description
Full of warmth and character, this charming three-bedroom Victorian house sits in a friendly community just off Leyton’s thriving high street, between Jack Cornwell Park and Leyton Cricket Ground and on the doorstep of excellent schools.
Over the last few years, the current owners have lovingly renovated the property from top to bottom, while retaining the home’s beautiful period details. Inside, you’ll find herringbone parquet flooring, cast-iron column-style radiators (heating is controlled by a Hive smart thermostat), new bespoke double glazed UPVC sash windows and Crittall-style doors, designer lighting, plus stylish Dowsing & Reynolds sockets and toggle switches. The house has been decorated in a tasteful muted heritage colour palette of shades by Farrow & Ball, Little Greene and Paint & Paper Library.
From the street, set behind a smart black-painted wall, the pretty house has plenty of kerb appeal, greeting you with a London Stock brick frontage, with stone sills to the sash windows and bay. Ahead, past a paved front garden, a star jasmine grows around the recessed four-panelled front door with transom. Painted green, the door features brass Banham locks and a fun pineapple-shaped knocker.
INSIDE – WARM WELCOME
Once inside, a hallway painted in Paint & Paper Library’s ‘Wattle V’, a muted, warm sage green, is complemented by a smoked-glass pendant and a floorstanding, column-style radiator, leading into the dual-aspect living area. Warm oak herringbone parquet flooring begins here, and flows throughout all three floors, for a wonderful continuity.
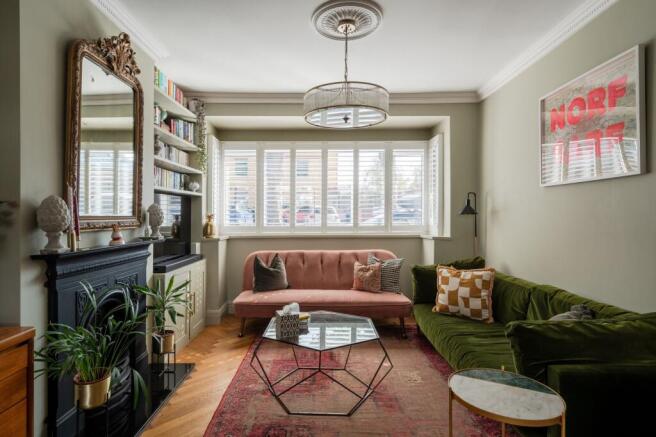
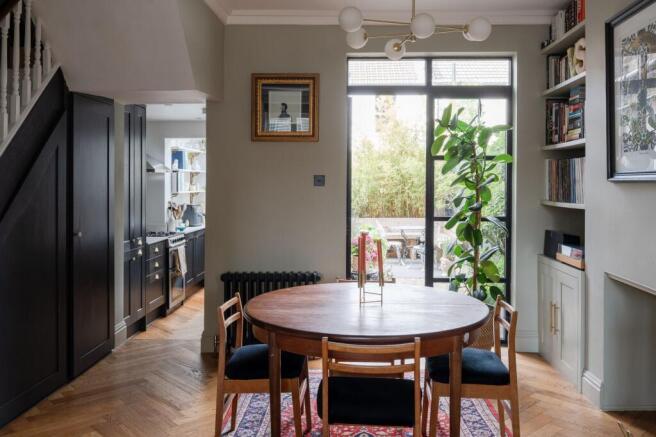
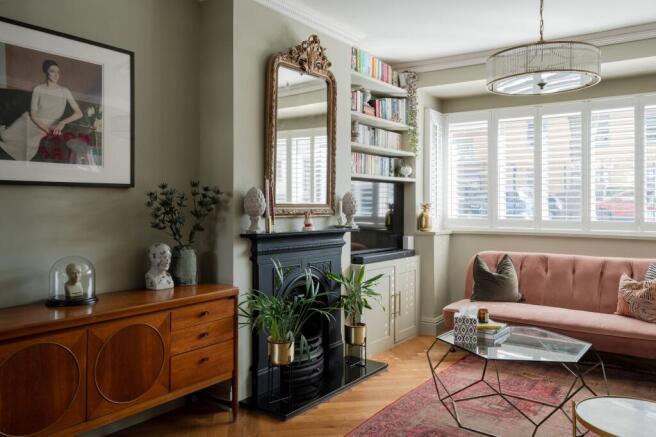
This versatile space is lit by a large front-facing box bay window with white louvred shutters, and tall Crittall-style French doors, which open to the leafy side-return courtyard. Walls painted in ‘Wattle V’ rise to a ceiling with intricate coving and a pair of roses (installed by a heritage expert company); with a Pooky reeded glass chandelier and a multi-arm opal globe pendant giving a cosy glow in the evenings. Bespoke shelving and cabinets grace two alcoves, framing a rendered fireplace in the dining area and a cast iron fireplace with polished black stone hearth at the front.
Walk past useful bespoke storage under the stairs and step down into the stylish modern kitchen. It’s filled with light from a central skylight and a pair of dark-framed new UPVC sash windows, looking out to the garden. With the same oak flooring as seen elsewhere adding visual warmth, the monochrome scheme sees shaker-style black cabinetry with brass cup handles complemented by a bespoke quartz worktop and upstand.
There’s a deep Rangemaster butler-style ceramic sink with brass mixer tap; and a Rangemaster Professional Plus oven with gas hob and stainless steel Smeg extractor; while integrated appliances include a fridge-freezer, washer dryer and dishwasher.
Returning to the hallway, take the white-painted timber staircase with polished timber banister, to the first floor.
The primary double bedroom runs the full width of the front of the house. It’s filled with soft light from a pair of sash windows with white louvred tier-on-tier timber shutters, and dark column-style radiators beneath. The walls and ceiling have been colour-drenched in restful Sulking Room Pink by Farrow & Ball, and feature elegant panelling details; while layered lighting includes an opal globe multi-arm pendant, ceiling spots and bedside wall lamps. You’ll also find plenty of useful storage in bespoke wardrobes with stylish brass handles.
Adjacent, the second double bedroom is lit by a sash window with views out to the garden. Similar pink walls (Powder V by Paint & Paper Library) are paired with a feature wall in charming Majvillan Old Garden wallpaper, while the full-height bespoke wardrobe and alcove shelving are painted in cheery Yellow Pink by Little Greene.
Sitting to the rear of the house, with a rear frosted sash window, the family bathroom features a walk-in rainfall shower with custom frameless glass screen, lined with marble-effect tiles. To the walls, slim metro tiling in herringbone formation is paired with bespoke Italian terrazzo floor tiles from Pentagon Tiles, forming the backdrop to a 1970s vintage teak vanity with countertop basin and brass mixer tap. There’s also a loo and a heated towel rail radiator, while other details include a bespoke cupboard and black hourglass wall lights.
A second staircase leads up to the second, loft floor, where the landing features ‘Wattle V’ painted walls and an attractive opal globe pendant.
To the front, the third double bedroom enjoys rooftop views through a pair of Velux windows and a rear-facing sash fitted with a custom blackout blind. The blue-grey walls (Dreamstress by Valspar) are complemented by Drakhimlen wallpaper by Wallpaper From the 70s, and there’s a bank of useful bespoke storage under the eaves.
The separate second bathroom offers the perfect spot to unwind. A freestanding roll-top bathtub with clawed feet and telephone taps sits beneath a double sash window, while the monochrome scheme pairs black and white walls with dark hexagonal floor tiles. Completing the suite are a wall-hung basin lit by a pair of L-shaped globe wall lights, and a loo.
OUTSIDE – LEAFY LANDSCAPE
The peaceful and private south-east facing garden extends 24 feet, and is enclosed by high timber fencing. The current owners tell us it’s a fantastic suntrap, enjoying the sunshine from early afternoon until sunset.
Landscaped in 2023, a lovely side-return courtyard paved with bricks in a herringbone pattern stretches towards a patio with composite decking, and is framed by raised beds and a bespoke corner bench made with sleepers. Planting includes clematis, mature foliage, herbs, ferns and bamboo, and there’s also a tap, exterior electrical socket, and wide white-painted shed, ideal for storage.
A NOTE FROM THE OWNERS
‘We bought our house ten years ago and have spent the years since lovingly renovating it, creating a balance between original character and the practical needs of a modern family. Both of our children were born here, so it holds precious memories and will be difficult to leave.
‘We love the feeling of light and space throughout. The high ceilings give a wonderful sense of proportion, while the open-plan sitting and dining room flows naturally outside, making it perfect for both everyday family life and entertaining. In summer, the house stays remarkably cool and the connection with the garden really comes into its own. It’s a warm, welcoming, comfortable and genuinely happy home, with a special feeling to it.’
GETTING AROUND
Farmer Road occupies a fantastically convenient spot in Leyton, just five minutes’ walk from Leyton Midland Road station, approx. 20 minutes’ walk from Leyton Underground station and a few minutes further from Leytonstone Underground (Central Line – 24 hours at weekends).
IN THE NEIGHBOURHOOD
Farmer Road is a peaceful residential street with a strong sense of community. Besides useful and friendly WhatsApp groups, a Hallowe’en trick or treat trail and summer street party, it boasts some of the best Christmas decorations in Leyton, with an annual light switch on/street party offering a lovely way to connect with the neighbours.
Popular Francis Road is a ten-minute stroll away (with Kerb food market every Saturday).
The current owners love the area around Tilbury Road Arches by Leyton Midland Road, particularly Swirl for wine and snacks, Burnt Smokehouse for knock-out barbecue fare, Gravity Well Taproom or Chop Shop Tavern for drinks, Tun Space for coffee and Wins Bakery for delicious pastries. Other local sellers often recommend Bread & Oregano; Unity Café; the Leyton Engineer for amazing burgers; nearby Yardarm on Francis Road for coffee and cinnamon buns; Patchwork or Blondies for pizza. For the health-conscious, Fit As Leyton, Pause Yoga and Pilates studio, and Hotpod Yoga are all nearby.
Just five minutes away on the Suffragette line, Blackhorse Road’s beer mile is filled with breweries and fantastic food, including pizza from It’s Not Big Dough, barbecue by Black Cactus and small plates at Renegade Urban Winery.
Some beautiful open green spaces within walking distance include Abbotts Park, Jack Cornwell Park (just around the corner), Brewster Road park, Leyton Cricket Ground, and Jubilee Park; with Hollow Pond and Wanstead Flats and Park extending beyond.
You can reach Stratford by foot, with Hackney Marshes and Queen Elizabeth Olympic Park, along with Westfield shopping centre.
SCHOOLS
Ofsted-rated ‘Outstanding,’ Riverley and Willow Brook Primaries are just an eight and ten-minute walk, with Farmer Road within the small catchment for both highly popular schools. George Mitchell Primary and Secondary (rated ‘Good’) is also just two minutes’ on foot. Meanwhile, Excel Kids Day Nursery, Barclay Primary School (Outstanding) and Leyton Sixth Form (Good) are all reachable on foot in under 20 minutes.
EPC Rating: C
- COUNCIL TAXA payment made to your local authority in order to pay for local services like schools, libraries, and refuse collection. The amount you pay depends on the value of the property.Read more about council Tax in our glossary page.
- Band: C
- PARKINGDetails of how and where vehicles can be parked, and any associated costs.Read more about parking in our glossary page.
- Ask agent
- GARDENA property has access to an outdoor space, which could be private or shared.
- Private garden
- ACCESSIBILITYHow a property has been adapted to meet the needs of vulnerable or disabled individuals.Read more about accessibility in our glossary page.
- Ask agent
Farmer Road, Leyton, London, E10

Add an important place to see how long it'd take to get there from our property listings.
__mins driving to your place
Affordability




Notes
Staying secure when looking for property
Ensure you're up to date with our latest advice on how to avoid fraud or scams when looking for property online.
Visit our security centre to find out moreDisclaimer - Property reference 24445a8c-6a8b-4986-a9f2-e22948b625b5. The information displayed about this property comprises a property advertisement. Rightmove.co.uk makes no warranty as to the accuracy or completeness of the advertisement or any linked or associated information, and Rightmove has no control over the content. This property advertisement does not constitute property particulars. The information is provided and maintained by Eeleven, E11. Please contact the selling agent or developer directly to obtain any information which may be available under the terms of The Energy Performance of Buildings (Certificates and Inspections) (England and Wales) Regulations 2007 or the Home Report if in relation to a residential property in Scotland.
*This is the average speed from the provider with the fastest broadband package available at this postcode. The average speed displayed is based on the download speeds of at least 50% of customers at peak time (8pm to 10pm). Fibre/cable services at the postcode are subject to availability and may differ between properties within a postcode. Speeds can be affected by a range of technical and environmental factors. The speed at the property may be lower than that listed above. You can check the estimated speed and confirm availability to a property prior to purchasing on the broadband provider's website. Providers may increase charges. The information is provided and maintained by Decision Technologies Limited. **This is indicative only and based on a 2-person household with multiple devices and simultaneous usage. Broadband performance is affected by multiple factors including number of occupants and devices, simultaneous usage, router range etc. For more information speak to your broadband provider.