
Essex Road, Leyton, London, E10

- PROPERTY TYPE
Terraced
- BEDROOMS
3
- BATHROOMS
1
- SIZE
Ask agent
- TENUREDescribes how you own a property. There are different types of tenure - freehold, leasehold, and commonhold.Read more about tenure in our glossary page.
Freehold
Key features
- Three-bedroom Edwardian house
- Fourth bedroom now a connecting dressing room
- Two receptions and extended dining kitchen
- Southwest-facing garden & storage cellar
- Sash windows and bifold doors
- Modern bathroom and additional WC
- Beautiful tiles and original floorboards
- Farrow & Ball, Little Greene and Edward Bulmer décor
- Close to green spaces & excellent schools
- Walkable to Overground & Underground
Description
With beautifully restored period features, a spacious layout, design-led decor and bags of charm, this lovely three/four-bedroom Edwardian house sits in the heart of a fantastic community close to green spaces, Tube and Overground services, and excellent schools.
The house has been lovingly updated for comfortable modern living - with a wonderful extended dining kitchen - while letting original details shine. Inside, patterned floor tiles, period doors with vintage handles, restored coving, and exposed brick fireplaces sit happily alongside column-style radiators, designer brass and brushed steel switches and sockets, and new sash windows.
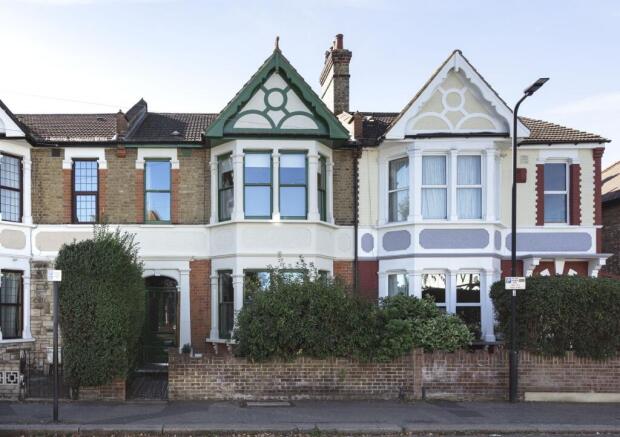
Set back from the tree-lined street behind a hedge-topped brick wall, the house welcomes you with a handsome gabled brick and render frontage, and stone sills, lintels and columns to the sash bay windows. An Edwardian geometric tiled path leads to a fabulous part-glazed traditional front door, painted bottle green, with sidelights and lettered transom.
INSIDE – FLEXIBLE LIVING
Decorated with a cohesive palette of heritage shades from Farrow & Ball, Little Greene and Edward Bulmer Paint, the key colour used throughout the property is Portland Stone by Little Greene, with various tones used to set different moods across the house. This begins in the wide hallway, where the pale neutral walls allow stunning Edwardian patterned floor tiles to take centre stage.
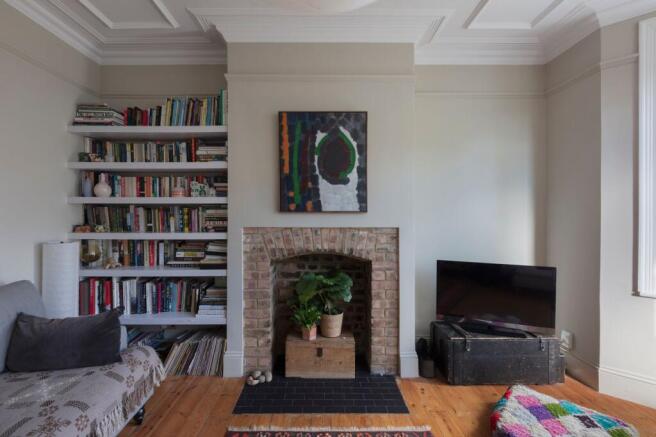
To your right, the front-facing reception is painted the darkest shade of Portland Stone, for a cosy feel, and is filled with soft light from a large sash bay. Original sanded and oiled floorboards run underfoot, while original ceiling coving and a large rose add a sense of grandeur. Bespoke shelving fills one of the alcoves, and a characterful exposed brick fireplace with black tiled hearth adds visual texture.
Continuing down the hallway - where the Edwardian tiling segues to grey herringbone tiles with underfloor heating - a door beneath the stairs leads to the useful storage cellar. Another opens to a WC. Colour-drenched in pleasingly dramatic charcoal, there’s a wall-hung basin, close-coupled loo, and a wall full of bookshelves.
A third door opens to the kitchen; but for now, enter the second reception. Currently used as a home office, music room and library, with olive green walls, this versatile space has retained the French doors that previously marked the rear of the house. Now painted in Farrow & Ball’s Churlish Green, they can be thrown open to the kitchen, with pretty light filtering through the green-tinged glazing.
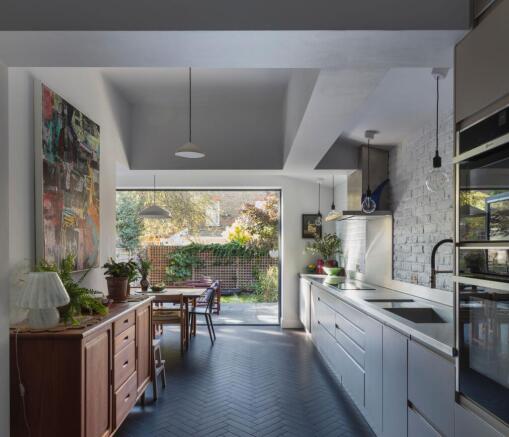
Extended to the side and rear, the spacious dining kitchen has an open-plan feel. The grey hallway tiles continue here, complemented by a white-washed exposed brick feature wall, and a brilliant pop of Little Greene’s Ultra Blue on the exposed steel beam.
Bespoke white cabinetry is paired with a single-piece stainless steel worktop, housing an inset sink with Blanco catering-style tap. The integrated oven, induction hob and microwave all by Neff, while the dishwasher, washing machine and full-height fridge and freezer are by Bosch. The boiler (installed 6 years ago) is controlled by a Hive smart thermostat. Versatile evening lighting includes a variety of stylish vintage and Hay pendants; but by day, light pours in from quadruple bifold doors that open fully to the sunny garden.
Take the white-painted stairs, with polished banister, to the first floor, where the neutral carpet runner flows into all three bedrooms. The large loft can be accessed via a pull-down ladder here, and is fully boarded with a Velux window and lighting. It offers fantastic potential for conversion, subject to the necessary consents.
The primary bedroom sits to the front, with warm neutral walls, a large bay with floorstanding column-style radiator, and an exposed brick fireplace to mirror the one downstairs. To add to the luxe vibe, a door to one side leads to an amazing walk-in dressing room with wall-to-wall bespoke fitted wardrobes. Originally a fourth bedroom, it’s lit by a sash window, and the current owners tell us it could be converted back should you wish.
Bedrooms two and three, both doubles, look out to the garden, with pale Portland Stone walls accented with fun flashes of colour around the doors and windows.
You’ll find the family bathroom between the two, also facing the rear through a part-frosted dark-framed sash. Grey floor tiling and white metro wall tiles emphasize the high ceiling, while showstopping oil slick mosaics form the backdrop to the rainfall shower with glass enclosure, and opal globe wall lights are a design-led touch. Duravit fittings include a freestanding deep bath tub, a close-coupled loo and a pedestal sink with chrome tap.
OUTSIDE – SPACE AND SUNSHINE
The garden extends 34 foot and is encircled by timber fencing. With a south-westerly aspect, the current owners tell us it’s an enviable suntrap, enjoying the best of the sunshine from around midday until it sets. A large patio - great for entertaining and barbecues - steps down to a grassy curved lawn, with borders containing grasses and sun-loving foliage.
A NOTE FROM THE OWNERS
‘There’s so much we love about this house, such as how brilliantly wide it is, and having so much storage; but the original features are our favourite thing, including the incredible front door, the tiles on the path and in the hallway, and the French doors into the kitchen. We’ve really enjoyed living here – there’s a wonderful sense of space and the feeling of having a real family home.’
GETTING AROUND
Essex Road occupies a convenient spot in Upper Leytonstone, about an 11-minute walk from Leyton Midland Road station and around 16 minutes from Leytonstone Underground (Central Line – 24 hours at weekends).
IN THE NEIGHBOURHOOD
Leytonstone town centre is close by, where you’ll find local favourites on the High Road, such as The Red Lion pub, Wild Goose Bakery, Yard Sale Pizza and plenty more besides.
The current owners particularly rate Filly Brook for drinks, Perky Blenders for coffee, Pause yoga (with its great community feel) and regular pop-ups at Host. Other local sellers also often recommend Out of the Woods on Colworth Road; Homies on Donkeys for Mexican fare; Mum Likes Thai Food; and Panda Dim Sum. Also highly recommended are the Heathcote & Star, Nirvana Brewery, and Decanteur for drinks, as well as Burnt Smokehouse and the bar and restaurant at the Sir Alfred Hitchcock Hotel; along with San Marino Café for great breakfasts, Fitness Hub Leytonstone for community-based fitness classes, Primrose Florists for flowers and plants, and Noted Eel and Pie House.
Some fantastic open green spaces within walking distance include Hollow Pond (14 minutes) and Henry Reynolds Gardens (around 23 minutes), with Wanstead Flats and Park beyond. Further afield, it’s also worth heading to Highams Park to visit the lake and tea hut, for pizza.
Alternatively, hop onto the A12 and head down to Stratford for shopping and to enjoy sporting events and concerts at the London Stadium, continue on to Canary Wharf, or take the A11 into the heart of the city.
SCHOOLS
Barclay Primary School (rated Outstanding by Ofsted) is just four minutes around the corner. You can also reach both Gwyn Jones Primary (Good) in just six minutes, Leyton Sixth Form College (Good) in three, or Leytonstone School (Good) in eight.
- COUNCIL TAXA payment made to your local authority in order to pay for local services like schools, libraries, and refuse collection. The amount you pay depends on the value of the property.Read more about council Tax in our glossary page.
- Band: D
- PARKINGDetails of how and where vehicles can be parked, and any associated costs.Read more about parking in our glossary page.
- Ask agent
- GARDENA property has access to an outdoor space, which could be private or shared.
- Private garden
- ACCESSIBILITYHow a property has been adapted to meet the needs of vulnerable or disabled individuals.Read more about accessibility in our glossary page.
- Ask agent
Energy performance certificate - ask agent
Essex Road, Leyton, London, E10

Add an important place to see how long it'd take to get there from our property listings.
__mins driving to your place
Affordability




Notes
Staying secure when looking for property
Ensure you're up to date with our latest advice on how to avoid fraud or scams when looking for property online.
Visit our security centre to find out moreDisclaimer - Property reference 588e2b66-f71c-4c37-933d-75ce754b3933. The information displayed about this property comprises a property advertisement. Rightmove.co.uk makes no warranty as to the accuracy or completeness of the advertisement or any linked or associated information, and Rightmove has no control over the content. This property advertisement does not constitute property particulars. The information is provided and maintained by Eeleven, E11. Please contact the selling agent or developer directly to obtain any information which may be available under the terms of The Energy Performance of Buildings (Certificates and Inspections) (England and Wales) Regulations 2007 or the Home Report if in relation to a residential property in Scotland.
*This is the average speed from the provider with the fastest broadband package available at this postcode. The average speed displayed is based on the download speeds of at least 50% of customers at peak time (8pm to 10pm). Fibre/cable services at the postcode are subject to availability and may differ between properties within a postcode. Speeds can be affected by a range of technical and environmental factors. The speed at the property may be lower than that listed above. You can check the estimated speed and confirm availability to a property prior to purchasing on the broadband provider's website. Providers may increase charges. The information is provided and maintained by Decision Technologies Limited. **This is indicative only and based on a 2-person household with multiple devices and simultaneous usage. Broadband performance is affected by multiple factors including number of occupants and devices, simultaneous usage, router range etc. For more information speak to your broadband provider.