Lapwing Drive, Lower Halstow, Sittingbourne, Kent, ME9 7DZ

- PROPERTY TYPE
Detached
- BEDROOMS
4
- BATHROOMS
2
- SIZE
2,400 sq ft
223 sq m
- TENUREDescribes how you own a property. There are different types of tenure - freehold, leasehold, and commonhold.Read more about tenure in our glossary page.
Freehold
Key features
- Guide Price £675,000 - £725,000
- Over 2,400 sq ft of internal accommodation
- All generous sized bedrooms
- Impressive principal suite with large en-suite & walk-in wardrobe
- Dedicated cinema room
- Large home gym / versatile reception space
- 23ft+ kitchen and separate 21ft dining room
- Contemporary en-suite and family shower room
- Approx. 57ft x 47ft west facing rear garden
- Detached double garage and extensive driveway parking
Description
There are family homes that simply offer more bedrooms, and then there are homes that genuinely change the way you can live.
Lapwing Drive falls firmly into the latter.
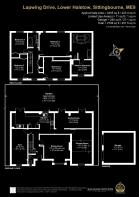
Set within the popular village of Lower Halstow, this substantial detached home has been significantly extended to create approximately 2,405 sq ft of internal accommodation, with a further 292 sq ft detached garage, resulting in an overall footprint of around 2,708 sq ft.
And it is not simply the amount of space that makes this home stand out, it is how that space has been used.
The ground floor has been designed around modern family life, giving you proper separation between relaxing, entertaining, working, exercising and spending time together. Rather than trying to make one room do everything, this house gives each part of everyday life its own place.
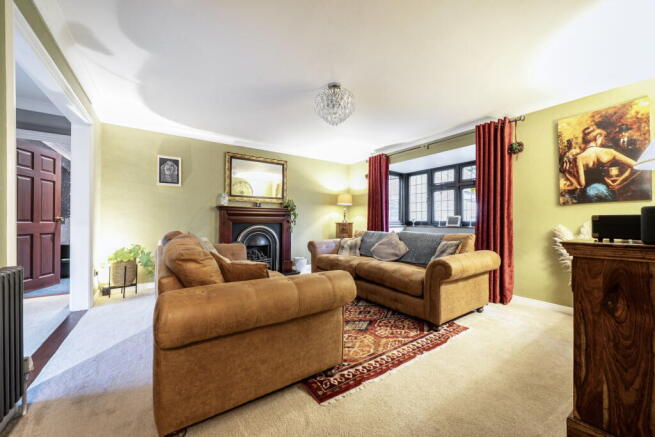
At the front of the home, the main sitting room has a wonderfully comfortable feel. Extending to approximately 17ft 3in into the bay, it is a genuine family lounge, with a broad bay window bringing in plenty of natural light and a traditional fireplace creating a natural focal point. There is ample room for substantial furniture without the room ever feeling crowded, and the warmer, more characterful styling gives this space a very different atmosphere to the more contemporary rooms elsewhere in the house.
From here, the accommodation begins to reveal just how versatile it is.
The separate dining room extends to approximately 21ft, comfortably accommodating a large dining table and creating somewhere that can genuinely handle family occasions, Christmas, birthdays and entertaining. French doors open directly onto the garden, giving the room an easy relationship with the outside and helping it feel particularly sociable in the warmer months.
Alongside sits the kitchen, and this is one of the most substantial everyday spaces in the house.
At approximately 23ft 11in x 11ft 10in, it offers an impressive run of fitted cabinetry, extensive worktop space and plenty of room for the realities of busy family life. Multiple windows and French doors bring light across the room and out towards the garden, while the generous proportions make it far more than simply somewhere to cook.
But what really separates Lapwing Drive from the more conventional four-bedroom family home are the additional rooms.
One entire side of the ground floor is currently arranged as a dedicated home gym, extending to approximately 20ft. It is a proper gym rather than a token spare room with an exercise bike in the corner, with enough space for substantial equipment and training zones. For buyers who work from home, run a business, need a large playroom or want additional bedroom accommodation, the room also offers obvious flexibility.
Then there is the cinema room.
At approximately 19ft 7in x 11ft 4in, this is another genuinely substantial space and one of the most memorable features of the house. With tiered seating, atmospheric lighting and a dedicated entertainment setup, it creates a completely separate environment for films, gaming and family nights. Equally, its size means future owners could adapt the room around their own lifestyle if a cinema is not required.
A ground-floor cloakroom completes the practical accommodation.
Upstairs, the scale continues.
The principal bedroom is particularly impressive, measuring approximately 17ft, comfortably accommodates a large queen sized bed, substantial furniture and even workspace without compromising the feeling of space.
But the bedroom itself is only part of the suite.
A separate walk-in wardrobe measuring around 11ft 4in x 8ft 2in provides excellent dedicated storage, while the adjoining en-suite bathroom is on a scale rarely found in homes of this type. Finished in a contemporary style, it incorporates both a large bath and generous walk-in shower beneath rooflights, creating something much closer to a private bathroom suite than a conventional en-suite.
There are three further bedrooms, and importantly, none feels like an afterthought. Bedroom two extends to approximately 15ft 1in, while bedrooms three and four both provide proper usable proportions for children, teenagers, guests or home working. A separate modern shower room serves these bedrooms, creating a practical arrangement for larger families.
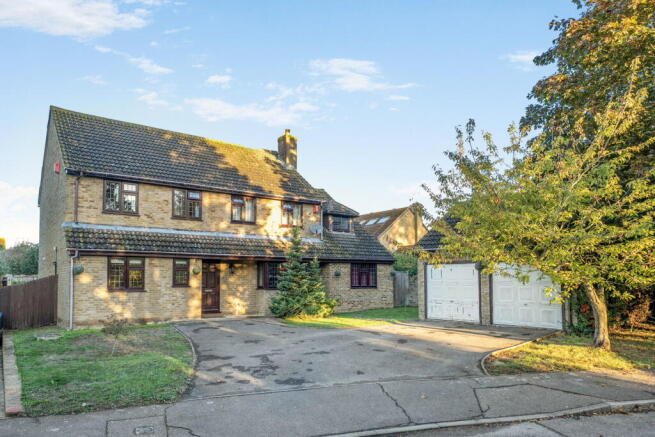
Outside, the property sits comfortably within its plot. The front provides a broad driveway with extensive parking, while the detached double garage measures approximately 17ft and gives excellent secure parking, workshop or storage potential.
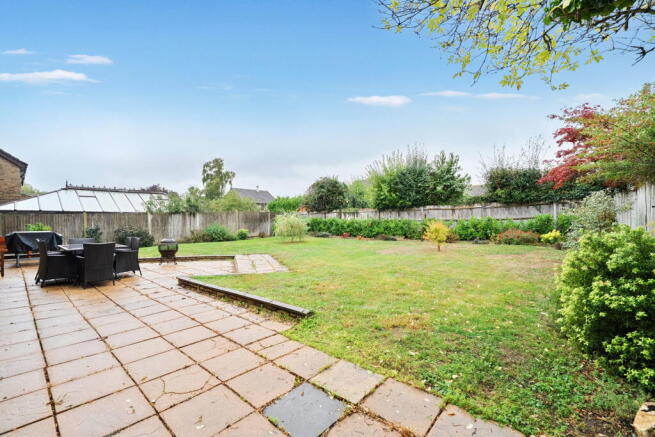
To the rear, the garden extends to approximately 56ft with a favourable westerly aspect. It combines a substantial lawn with paved seating areas and has the sort of proportions that work for children, pets and entertaining without becoming an overwhelming maintenance commitment.
And then there is Lower Halstow itself.
For buyers wanting village life without feeling disconnected, it offers a particularly attractive balance. The village sits close to the Medway Estuary, with countryside and waterside walking routes nearby, including access towards the Saxon Shore Way. Local amenities include the village shop and The Three Tuns, while Newington, Rainham and Sittingbourne stations provide wider rail connections. These village and transport advantages were also highlighted in the property's previous marketing. Previous Selling Agent Details
What makes Lapwing Drive interesting is that it does not fit neatly into the usual four-bedroom-house category. It offers the family spaces you would expect, a generous sitting room, large kitchen, separate dining room and four bedrooms, but then adds rooms and proportions that many homes simply cannot offer.
A cinema room, a proper home gym, a principal suite with its own walk-in wardrobe and substantial bathroom, a detached double garage and more than 2,400 sq ft of internal accommodation to shape around the way your family actually lives.
For buyers who have outgrown the conventional executive home but do not necessarily want an enormous plot or a character property requiring constant upkeep, this is a compelling middle ground.
A substantial, highly versatile family home where space is not simply measured in square footage, it is felt in the way the house can be lived in every day.
- COUNCIL TAXA payment made to your local authority in order to pay for local services like schools, libraries, and refuse collection. The amount you pay depends on the value of the property.Read more about council Tax in our glossary page.
- Ask agent
- PARKINGDetails of how and where vehicles can be parked, and any associated costs.Read more about parking in our glossary page.
- Garage,Driveway,Off street
- GARDENA property has access to an outdoor space, which could be private or shared.
- Yes
- ACCESSIBILITYHow a property has been adapted to meet the needs of vulnerable or disabled individuals.Read more about accessibility in our glossary page.
- Ask agent
Energy performance certificate - ask agent
Lapwing Drive, Lower Halstow, Sittingbourne, Kent, ME9 7DZ

Add an important place to see how long it'd take to get there from our property listings.
__mins driving to your place
Affordability
About Kayleigh Stevens Personal Property Consultancy, Rainham, Gillingham
51 London Road, Rainham, Kent, ME8 7RG

Notes
Staying secure when looking for property
Ensure you're up to date with our latest advice on how to avoid fraud or scams when looking for property online.
Visit our security centre to find out moreDisclaimer - Property reference S1886759. The information displayed about this property comprises a property advertisement. Rightmove.co.uk makes no warranty as to the accuracy or completeness of the advertisement or any linked or associated information, and Rightmove has no control over the content. This property advertisement does not constitute property particulars. The information is provided and maintained by Kayleigh Stevens Personal Property Consultancy, Rainham, Gillingham. Please contact the selling agent or developer directly to obtain any information which may be available under the terms of The Energy Performance of Buildings (Certificates and Inspections) (England and Wales) Regulations 2007 or the Home Report if in relation to a residential property in Scotland.
*This is the average speed from the provider with the fastest broadband package available at this postcode. The average speed displayed is based on the download speeds of at least 50% of customers at peak time (8pm to 10pm). Fibre/cable services at the postcode are subject to availability and may differ between properties within a postcode. Speeds can be affected by a range of technical and environmental factors. The speed at the property may be lower than that listed above. You can check the estimated speed and confirm availability to a property prior to purchasing on the broadband provider's website. Providers may increase charges. The information is provided and maintained by Decision Technologies Limited. **This is indicative only and based on a 2-person household with multiple devices and simultaneous usage. Broadband performance is affected by multiple factors including number of occupants and devices, simultaneous usage, router range etc. For more information speak to your broadband provider.