
Common Ing Lane, Wakefield, West Yorkshire

- PROPERTY TYPE
End of Terrace
- BEDROOMS
2
- BATHROOMS
1
- SIZE
796 sq ft
74 sq m
- TENUREDescribes how you own a property. There are different types of tenure - freehold, leasehold, and commonhold.Read more about tenure in our glossary page.
Freehold
Key features
- High-specification kitchen
- Stylish upgraded bathroom
- Generous living accommodation
- Loft room
- Enclosed rear garden
- Off-street parking space
Description
Location
Set within the village of Ryhill, Common Ing Lane is well placed for local shops, primary schools and everyday amenities. Bus services connect the area with Wakefield, while nearby Fitzwilliam railway station provides links to Wakefield and Leeds. Anglers Country Park and Haw Park Wood are within easy reach, offering lakeside walks, woodland trails and cycling routes. An appealing setting for first-time buyers seeking everyday convenience alongside access to the countryside.
Exterior
Front
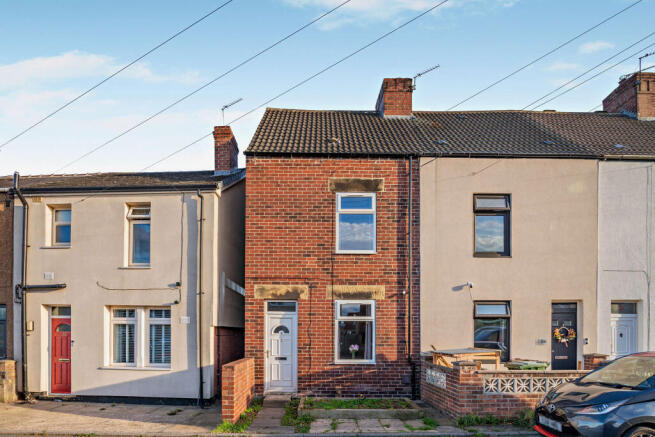
Low maintenance, consisting of a small patio area with decorative floral borders.
Rear
Low maintenance, with a small grass lawn and space for a medium-sized shed for storage. Enclosed to the rear, which is handy if you have pets. There is also a parking spot to the rear, which accommodates one vehicle with off-street parking.
Interior – Ground Floor
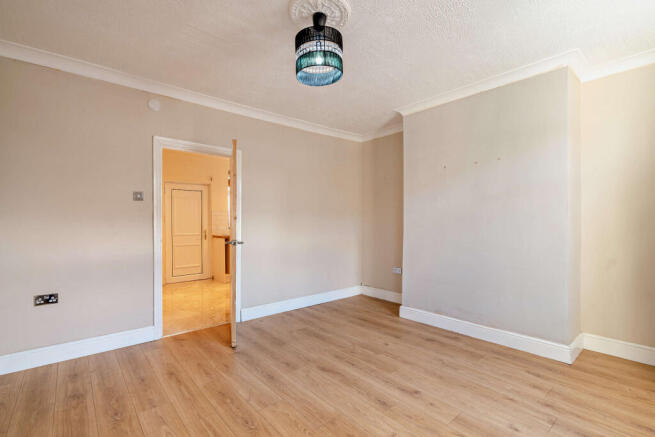
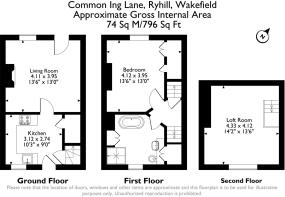
Living Room
4.11 m x 3.95 m (13'6" x 13'0")
An inviting space, which can accommodate a few alternative furniture layouts. Central Heated radiator and Double Glazed windows to the front aspect.
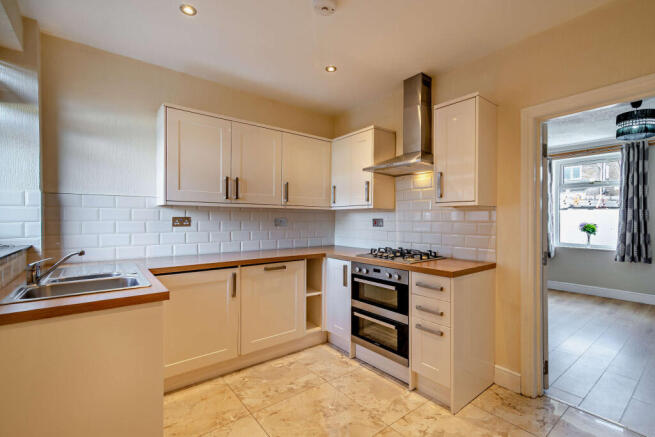
Kitchen
3.12 m x 2.74 m (10'3" x 9'0")
A compact modern kitchen, which benefits from high quality tiled flooring and plenty of storage capacity. A 1.5l capacity sink and drainer with splash-back tiling. Supported fitted appliances include, an electric double oven, with four gas ‘ring’ hobs, including a fitted extractor fan above, a washing machine and a fridge, there is also space for a freestanding freezer via the under-stairs storage area. Central Heated radiator, Double Glazed windows and a uPVC exterior door to the rear and aspect.
Interior – First Floor
Bedroom
4.12 m x 3.95 m (13'6" x 13'0")
Very spacious and comfortably large enough for a double bed and associated furniture. Fitted wardrobes. Central Heated radiator and Double Glazed windows to the front elevation.
Bathroom
Features include, premium quality tiled walls, a large bathtub and a standing shower with glass waterguard, a wash-basin, with storage units underneath and a w/c. Frosted Double Glazed windows to the rear elevation, a Premium Central Heated radiator and towel rail. Extractor ventilation and additional fitted storage units.
Interior - Second Floor
Loft Room
4.33 m x 4.12 m (14'2" x 13'6")
Large enough for a double bed, and storage furniture. Also ideal for use as a home office, or perhaps as a gaming room. Central Heated radiator and Double Glazed windows to the rear elevation. Loft access.
Disclaimer
Every attempt has been made to ensure accuracy, however these property particulars are approximate and for illustrative purposes only. They have been prepared in good faith and they are not intended to constitute part of an offer of contract. We have not carried out a structural survey and the services, appliances and specific fittings have not been tested. All photographs, measurements, floor plans and distances referred to are given as a guide only and should not be relied upon for the purchase of any fixture or fittings. Lease details, service charges and ground rent (where applicable) are given as a guide only and should be checked prior to agreeing a sale. Where a property has a loft conversion and we have not been able to identify that building regulations were signed off, the room will be identified as a 'loft room' rather than a bedroom. AI Generated furnishings may have been applied to some images on some listing where the property is vacant and is for illustrative purposes only.
- COUNCIL TAXA payment made to your local authority in order to pay for local services like schools, libraries, and refuse collection. The amount you pay depends on the value of the property.Read more about council Tax in our glossary page.
- Band: A
- PARKINGDetails of how and where vehicles can be parked, and any associated costs.Read more about parking in our glossary page.
- Off street
- GARDENA property has access to an outdoor space, which could be private or shared.
- Rear garden
- ACCESSIBILITYHow a property has been adapted to meet the needs of vulnerable or disabled individuals.Read more about accessibility in our glossary page.
- No wheelchair access
Common Ing Lane, Wakefield, West Yorkshire

Add an important place to see how long it'd take to get there from our property listings.
__mins driving to your place
Affordability

About Rosedale & Jones, Covering West Yorkshire
The Old Caretakers House Oulton Institute Quarry Hill Oulton Leeds LS26 8SX
Notes
Staying secure when looking for property
Ensure you're up to date with our latest advice on how to avoid fraud or scams when looking for property online.
Visit our security centre to find out moreDisclaimer - Property reference VBL-31438618. The information displayed about this property comprises a property advertisement. Rightmove.co.uk makes no warranty as to the accuracy or completeness of the advertisement or any linked or associated information, and Rightmove has no control over the content. This property advertisement does not constitute property particulars. The information is provided and maintained by Rosedale & Jones, Covering West Yorkshire. Please contact the selling agent or developer directly to obtain any information which may be available under the terms of The Energy Performance of Buildings (Certificates and Inspections) (England and Wales) Regulations 2007 or the Home Report if in relation to a residential property in Scotland.
*This is the average speed from the provider with the fastest broadband package available at this postcode. The average speed displayed is based on the download speeds of at least 50% of customers at peak time (8pm to 10pm). Fibre/cable services at the postcode are subject to availability and may differ between properties within a postcode. Speeds can be affected by a range of technical and environmental factors. The speed at the property may be lower than that listed above. You can check the estimated speed and confirm availability to a property prior to purchasing on the broadband provider's website. Providers may increase charges. The information is provided and maintained by Decision Technologies Limited. **This is indicative only and based on a 2-person household with multiple devices and simultaneous usage. Broadband performance is affected by multiple factors including number of occupants and devices, simultaneous usage, router range etc. For more information speak to your broadband provider.