12 Lagonda, Tamworth, B77 2RY

- PROPERTY TYPE
Semi-Detached
- BEDROOMS
3
- BATHROOMS
1
- SIZE
1,012 sq ft
94 sq m
- TENUREDescribes how you own a property. There are different types of tenure - freehold, leasehold, and commonhold.Read more about tenure in our glossary page.
Freehold
Key features
- Please Quote Ref; JK1493
- No Upward Chain
- Fully Renovated Throughout
- New Heating System Fitted This Year (Pipework, Radiators & Boiler)
- New Windows & External Doors Less Than a Year Old
- Full Re-Wire in 2025
- Bright Living Room
- Modern Kitchen with Built-In Washing Machine, Dishwasher, Oven & Fridge/Freezer
- Quiet Cul De Sac Location
- Ample Parking Space with Large Garage
Description
Please Quote Ref; JK1493
A beautifully renovated three-bedroom home, ideal for first time buyers - Welcome to 12 Lagonda.
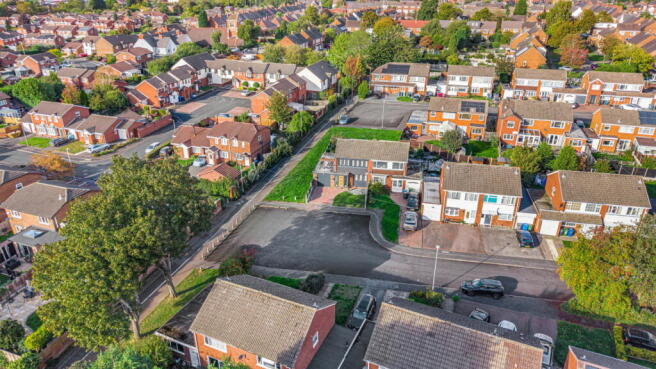
Situated within a quiet cul-de-sac just off Leyland Road in Glascote, Tamworth, this beautifully renovated three-bedroom home is an excellent choice for first-time buyers. The property enjoys a convenient location, with a range of popular amenities, local schools and transport links all within easy reach.
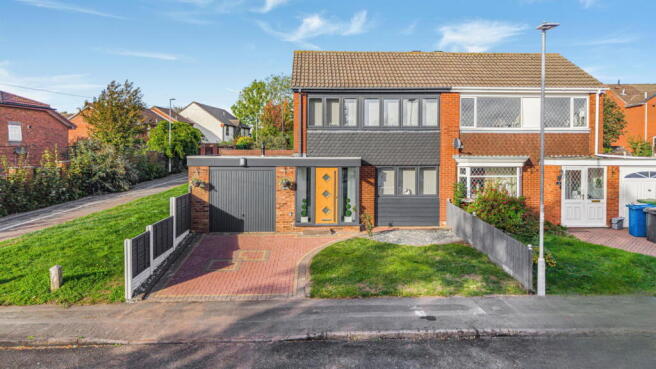
Approached via an attractive frontage at the end of the cul-de-sac, this home makes a fantastic first impression. The paved driveway, well-presented front garden, and newly installed windows and external doors highlight the improvements made throughout, creating an inviting and well-maintained exterior.
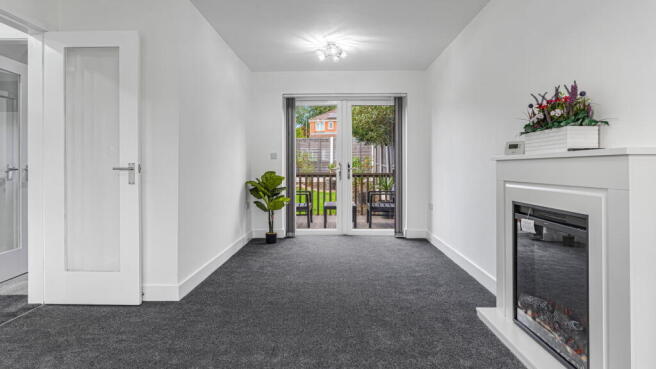
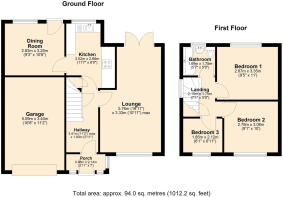
Stepping inside, you are welcomed by a bright entrance porch leading into a spacious hallway, complete with useful understairs storage. From here, the generously sized living room offers a comfortable and inviting space to relax, featuring a charming fireplace, large windows and French doors opening directly onto an attractive decking area in the rear garden.
To the rear, the stunning modern kitchen boasts a stylish finish and a range of fitted appliances, including an integrated washing machine, full-sized dishwasher, oven and fridge-freezer. Adjoining the kitchen is a spacious second reception room, offering excellent versatility as a formal dining room, additional living space or home office, with further potential to create an open-plan layout if desired.
Upstairs, the landing provides access to three generously proportioned bedrooms, complemented by a fully modernised family bathroom finished in a contemporary style.
Externally, the peaceful rear garden offers an ideal setting for relaxing and entertaining, with a combination of patio and lawn areas, alongside a raised decking area accessed directly from the living room. The garden is enclosed by fencing and benefits from secure gated side access. Further enhancing the property's appeal is an unusually spacious garage, providing excellent additional storage or potential for a variety of uses.
Agent’s Note:
We have not tested any electrical, central heating, or sanitaryware appliances. Prospective purchasers are advised to carry out their own investigations regarding the functionality of these items. Floor plans are provided for identification purposes only and are not guaranteed to scale. All room measurements in these sales particulars are approximate. Any subjective comments included reflect the opinion of the selling agent at the time of preparing these details and may not necessarily align with the opinions of a purchaser. These sales particulars are produced in good faith as a general guide and do not form any part of a contract or offer. Purchasers are advised to confirm with the agent which fixtures and fittings are included in the sale at the point of making an offer. All images contained within these particulars must not be reproduced without prior written consent.
Anti-Money Laundering (AML) Regulations:
James Kidd Ltd, 297 Walsall Wood Road, Aldridge, Walsall, WS9 8HQ, is an approved agent and independent contractor of eXp World UK Ltd.
We appreciate your cooperation in helping us comply with anti-money laundering regulations. In addition to the traditional requirement for photographic identification and proof of address, James Kidd Ltd may also employ an electronic verification system to fulfil our AML obligations. This system allows us to verify your identity using basic personal details. You understand that we will conduct this search solely for the purpose of verifying your identity. Any personal data provided will be used exclusively for anti-money laundering compliance. Please note there will be a nominal charge payable by each buyer to cover the cost of these AML checks.
Brochures
Brochure 1- COUNCIL TAXA payment made to your local authority in order to pay for local services like schools, libraries, and refuse collection. The amount you pay depends on the value of the property.Read more about council Tax in our glossary page.
- Band: B
- PARKINGDetails of how and where vehicles can be parked, and any associated costs.Read more about parking in our glossary page.
- Garage,Driveway
- GARDENA property has access to an outdoor space, which could be private or shared.
- Patio,Private garden
- ACCESSIBILITYHow a property has been adapted to meet the needs of vulnerable or disabled individuals.Read more about accessibility in our glossary page.
- Ask agent

Add an important place to see how long it'd take to get there from our property listings.
__mins driving to your place
Affordability

Notes
Staying secure when looking for property
Ensure you're up to date with our latest advice on how to avoid fraud or scams when looking for property online.
Visit our security centre to find out moreDisclaimer - Property reference S1886808. The information displayed about this property comprises a property advertisement. Rightmove.co.uk makes no warranty as to the accuracy or completeness of the advertisement or any linked or associated information, and Rightmove has no control over the content. This property advertisement does not constitute property particulars. The information is provided and maintained by eXp UK, West Midlands. Please contact the selling agent or developer directly to obtain any information which may be available under the terms of The Energy Performance of Buildings (Certificates and Inspections) (England and Wales) Regulations 2007 or the Home Report if in relation to a residential property in Scotland.
*This is the average speed from the provider with the fastest broadband package available at this postcode. The average speed displayed is based on the download speeds of at least 50% of customers at peak time (8pm to 10pm). Fibre/cable services at the postcode are subject to availability and may differ between properties within a postcode. Speeds can be affected by a range of technical and environmental factors. The speed at the property may be lower than that listed above. You can check the estimated speed and confirm availability to a property prior to purchasing on the broadband provider's website. Providers may increase charges. The information is provided and maintained by Decision Technologies Limited. **This is indicative only and based on a 2-person household with multiple devices and simultaneous usage. Broadband performance is affected by multiple factors including number of occupants and devices, simultaneous usage, router range etc. For more information speak to your broadband provider.