
Short Fishers Walk, Rugby, CV23

- PROPERTY TYPE
Detached
- BEDROOMS
5
- BATHROOMS
5
- SIZE
2,616 sq ft
243 sq m
- TENUREDescribes how you own a property. There are different types of tenure - freehold, leasehold, and commonhold.Read more about tenure in our glossary page.
Freehold
Key features
- NO CHAIN - IDEAL FOR LARGE/BLENDED FAMILIES NEEDING EXTRA SPACE OR MULTI GENERATIONAL LIVING
- 5 DOUBLE BEDROOM DETACHED EXECUTIVE HOME
- DETACHED DOUBLE GARAGE WITH 4 CAR DRIVEWAY TO REAR OF PROPERTY
- LARGE MODERN OPEN PLAN KITCHEN/DINING/ FAMILY ROOM WITH BI FOLD DOORS + UTILITY ROOM WITH 3 APPLIANCE SPACES
- 3 ADDITIONAL RECEPTIONS INCLUDING, LOUNGE, HOME OFFICE AND CONSERVATORY
- 1ST FLOOR 3 LARGE DOUBLE BEDROOMS WITH ENSUITES INCLUDING PRINCIPAL SUITE WITH WALK IN WARDROBE SPACE
- 2ND FLOOR WITH 2 FURTHER BEDROOMS AND BATHROOM WITH BATH AND SHOWER
- LOW MAINTENANCE REAR GARDEN WITH ACCESS TO GARAGE AND DRIVEWAY
Description
EPC Rating: B
Front Aspect
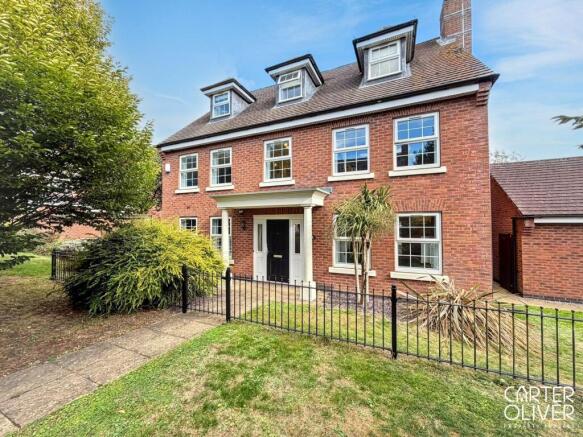
The front of the house is used as the secondary access to the home, and is accessed via a Pedestrian walkway that leads from Crackthorne Drive through to a green space that eventually meets Sorrel Drive on the Campion Way estate. There are decorative railings that mark the boundary, and there is a grassed area on either side of the footpath that leads directly to the front door.
Entrance Hallway
4.88m x 2.13m
A large, welcoming entrance hall with wood-effect flooring and light décor creates an inviting first impression. The staircase rises to the first floor, while doors lead to the ground-floor accommodation. Glazed panels around the entrance door allow natural light to brighten the space, enhancing its open and airy feel.
Reception 2 - Study
3.49m x 2.87m
This large 2nd Reception room offers ample space and is ideal for use as a home office, including a desk, storage and additional workspace. Deep blue feature walls contrast with light décor and neutral carpeting to create a comfortable, focused setting with a large window overlooking the front garden. The generous floor space also allows flexibility for the potential of a 6th bedroom located next to the ground floor WC. Perhaps you would like a hobby room or have children that would benefit from a play room or even a man cave for the teenagers to retreat to.
Ground Floor WC
2.4m x 1.08m
A convenient ground-floor WC fitted with a white toilet and pedestal wash hand basin with a tiled splashback. Floral wallpaper adds character, complemented by wood-effect flooring, while a frosted window provides natural light and privacy. There is also a wall-mounted shoe storage cabinet, conveniently located off the entrance hall to keep that space free from clutter.
Reception 1 - Lounge
6.95m x 3.68m
A spacious and inviting lounge offering plenty of room for family seating and entertaining. A log-burning stove set on a dark hearth beneath a timber mantel creates an attractive focal point, complemented by soft décor and neutral carpeting. Two windows with fitted shutters bring in ample natural light, while glazed double doors open into the conservatory, connecting the two living spaces beautifully.
Living Kitchen / dining / Snug
6.02m x 5.47m
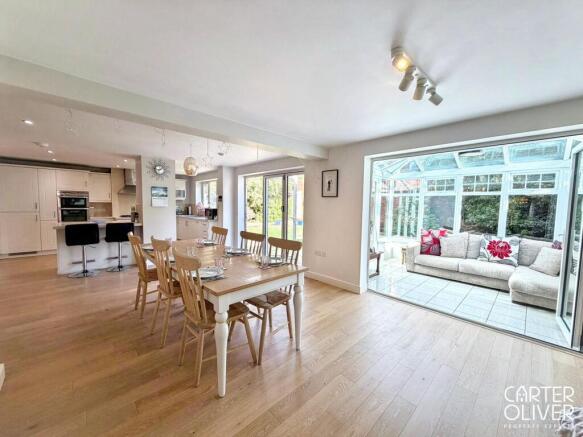
If you are looking for a space for the whole family to be able to gather without being on top of each other, then this is the home for you. A spacious open-plan kitchen, dining and snug forms a welcoming heart of the home, ideal for everyday family life and entertaining. The kitchen features cream shaker-style cabinetry, generous worktop space and a breakfast bar, alongside a built-in double oven, gas hob and stainless steel extractor. A sink beneath the window enjoys views of the garden, with the adjoining utility room providing additional practical space.
Wood-effect flooring flows throughout, linking the kitchen with a generous dining area and a comfortable snug. Bi-fold doors open directly onto the garden, while a wide opening connects to the conservatory, bringing in plenty of natural light and extending the sociable living space.
Utility Room
2.43m x 1.71m
A practical utility room fitted with cream shaker-style wall and base units, complemented by light worktops and tiled splashbacks. A stainless steel sink with drainer and mixer tap sits alongside space for a washing machine, tumble dryer and an additional under-counter appliance. Wood-effect flooring completes the room, while a partially glazed external door provides natural light and outdoor access to the rear garden.
Dining Space within the Living Kitchen
3.74m x 3.53m
A generous dining space with ample room for a large table, allowing the whole family to eat together comfortably. Open to the kitchen and adjoining living areas, it offers a sociable setting for everyday meals and special occasions. Wood-effect flooring flows throughout, while bi-fold doors to the garden and a wide opening into the conservatory bring in plenty of natural light.
Reception 3 - Conservatory
3.42m x 2.67m
A bright and spacious uPVC conservatory with a glazed roof and windows overlooking the garden, creating a welcoming space to relax. Tiled flooring provides a practical finish, while French doors open onto the garden for easy outdoor access, and Bifold doors lead into the large family living space, connecting seamlessly. It offers a lovely additional sitting area for the whole family to enjoy.
1st Floor Landing
4.42m x 1.91m
This spacious landing area has a large window, which brings lots of natural light in, and provides a private space between all 3 bedrooms on this floor.
Principal Bedroom Suite - 1st Floor
4.94m x 3.7m
What a Luxury. This generously sized principal bedroom offers a peaceful retreat, with ample space for that Super King Bed you have always dreamed of having room for, plus there is still ample space for more furniture should you wish to have it. Soft neutral décor, an elegant patterned feature wall and plush carpeting create a relaxing feel. There are shutters on the window, giving the option of natural light or a nice dark room for sleeping.
Dressing room
2.31m x 1.91m
From the Principal Bedroom, you can walk through to the adjoining dressing area, which features fitted wardrobes on both sides and space for a dressing table, with a shuttered window again providing the choice of natural light and privacy.
Principal Bedroom En-suite Bath and Shower Room
2.3m x 1.44m
A spacious ensuite has the luxury of both a bath and a separate double walk-in shower, alongside a wash hand basin and WC. Stone-effect wall tiling and contrasting dark floor tiles create an elegant finish, with a heated towel rail, while a mirrored cabinet provides useful storage. A frosted window allows natural light into the room while maintaining privacy.
Bedroom 2 - 1st Floor Rear
4.61m x 3.71m
The 2nd of 3 Ensuite Bedrooms, this spacious double bedroom has ample room for a large bed and additional furniture. Fitted wardrobes provide generous storage, while light décor contrasts with blue carpeting to create a comfortable, inviting space. Its own ensuite adds privacy and convenience, making this an ideal guest bedroom or a lovely option for other family members.
En-suite Bedroom 2
2.91m x 1.67m
The second ensuite features a spacious double shower enclosure, a white wash hand basin and WC. Neutral wall tiling complements the warm-toned tiled floor, creating a bright and practical space. A frosted window provides natural light and privacy, completing this convenient addition to bedroom two.
Bedroom 3 - 1st Floor Front
4.15m x 3.51m
Another large double bedroom is situated to the front of the first floor, with two shuttered windows bringing in plenty of natural light. There is ample room for a large bed, storage and a study area, making it ideal for family or guests. Neutral carpeting and a blue feature wall complete this bright and comfortable room.
En-suite - Bedroom 3
2.24m x 2.2m
The third ensuite features a compact bath with a shower over and a glazed screen, ideal for bathing children or enjoying a quick soak. A white pedestal wash hand basin and WC complete the suite, complemented by neutral wall tiling and wood-effect flooring. A frosted window brings in natural light while maintaining privacy.
2nd Floor Landing
4.04m x 2.32m
A very spacious Landing space that could be used for a reading nook, perhaps or even another work-from-home space. The final 2 bedrooms and bathroom are accessed from here, with lots of privacy from the rest of the house. There is a window to the front of the house which brings natural light onto the landing.
Bedroom 4 - 2nd floor Right Side
6.86m x 3.72m
A large fourth double bedroom, located to the left of the staircase as you reach the second-floor landing, offers a very generous space for a large bed. You could, in fact, have Super King Beds in all 5 bedrooms and still have room for additional furniture and a study area. Sloping ceilings add character, while roof windows bring in plenty of natural light. Fitted wardrobes to either side of the roof window provide ample useful storage, complemented by light wood-effect flooring and a soft grey feature wall to create a comfortable retreat.
Bathroom - 2nd Floor Between Bedroom 4 & 5
2.73m x 1.65m
Conveniently situated between bedrooms four and five on the second floor, this bathroom features a bath with shower over and a curved glazed screen, alongside a white pedestal wash hand basin and WC. Neutral wall and floor tiling creates a light, coordinated finish, while a roof window brings in natural light and the sloping ceiling adds character. Additional space for further storage and a radiator for warmth.
Bedroom 5 - 2nd Floor
6.62m x 3.15m
A large fifth double bedroom situated to the right of the second-floor landing, offering ample space for another large bed, a seating area and a desk. Fitted wardrobes provide useful storage, while roof windows bring in plenty of natural light. Sloping ceilings add character, complemented by neutral décor and carpeting to create a comfortable space for family or guests. These rooms are ideal for teenagers, giving them plenty of privacy from the rest of the house.
Double Garage with Double width/Length Drive
5.28m x 5.19m
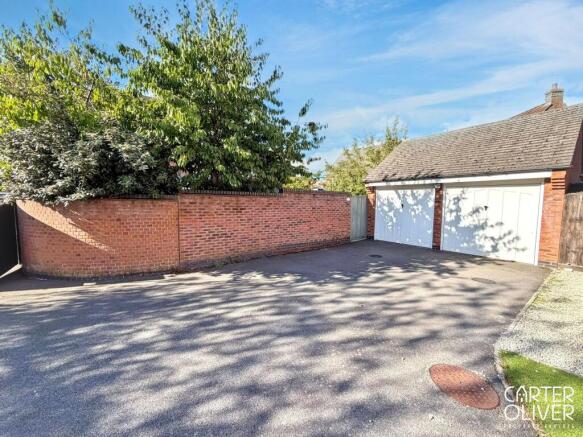
A generous double-width, double-length driveway provides off-road parking for four cars and leads to the double garage, fitted with two up-and-over doors. The garage benefits from lighting and power, offering useful space for parking, storage or hobbies. A separate pedestrian door provides convenient access between the garage and garden. There is also a gate that leads directly off the driveway into the rear garden.
Garden
An easy-to-maintain garden with a large paved patio and a small lawn to the centre. There is a gated access directly from the drive and door leading into the double garage, giving easy access for that home gym you've been hoping for.
Parking - Double garage
With a tarmac drive for 4 cars on this double-width drive, you also have 2 parking spaces within the double-width garage should you need it.
- COUNCIL TAXA payment made to your local authority in order to pay for local services like schools, libraries, and refuse collection. The amount you pay depends on the value of the property.Read more about council Tax in our glossary page.
- Band: G
- PARKINGDetails of how and where vehicles can be parked, and any associated costs.Read more about parking in our glossary page.
- Garage
- GARDENA property has access to an outdoor space, which could be private or shared.
- Private garden
- ACCESSIBILITYHow a property has been adapted to meet the needs of vulnerable or disabled individuals.Read more about accessibility in our glossary page.
- Ask agent
Short Fishers Walk, Rugby, CV23

Add an important place to see how long it'd take to get there from our property listings.
__mins driving to your place
Affordability

About Carter Oliver Property Experts Ltd, Lutterworth
8a, Bank Street, Lutterworth, Leicestershire, LE17 4AG

Notes
Staying secure when looking for property
Ensure you're up to date with our latest advice on how to avoid fraud or scams when looking for property online.
Visit our security centre to find out moreDisclaimer - Property reference b766772b-775c-4bc8-86fa-657d7e09bece. The information displayed about this property comprises a property advertisement. Rightmove.co.uk makes no warranty as to the accuracy or completeness of the advertisement or any linked or associated information, and Rightmove has no control over the content. This property advertisement does not constitute property particulars. The information is provided and maintained by Carter Oliver Property Experts Ltd, Lutterworth. Please contact the selling agent or developer directly to obtain any information which may be available under the terms of The Energy Performance of Buildings (Certificates and Inspections) (England and Wales) Regulations 2007 or the Home Report if in relation to a residential property in Scotland.
*This is the average speed from the provider with the fastest broadband package available at this postcode. The average speed displayed is based on the download speeds of at least 50% of customers at peak time (8pm to 10pm). Fibre/cable services at the postcode are subject to availability and may differ between properties within a postcode. Speeds can be affected by a range of technical and environmental factors. The speed at the property may be lower than that listed above. You can check the estimated speed and confirm availability to a property prior to purchasing on the broadband provider's website. Providers may increase charges. The information is provided and maintained by Decision Technologies Limited. **This is indicative only and based on a 2-person household with multiple devices and simultaneous usage. Broadband performance is affected by multiple factors including number of occupants and devices, simultaneous usage, router range etc. For more information speak to your broadband provider.