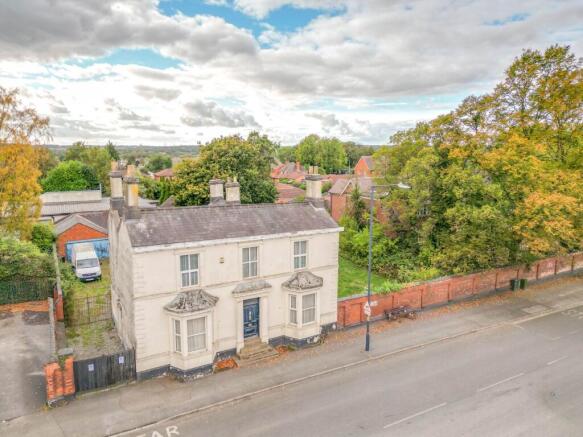


Leicester Road, Bedworth, CV12

- PROPERTY TYPE
Detached
- BEDROOMS
5
- BATHROOMS
2
- SIZE
3,623 sq ft
337 sq m
- TENUREDescribes how you own a property. There are different types of tenure - freehold, leasehold, and commonhold.Read more about tenure in our glossary page.
Freehold

Key features
- Historic Mount Pleasant House – Imposing Period Residence Dating From Circa 1810
- Approximately 3,048 Sq Ft of Main Accommodation & 3,623 Sq Ft Including Garage/Workshop
- Five Bedrooms, Four Reception Rooms & Substantial Cellar
- Exceptional Period Character Including Fireplaces, High Ceilings, Cornicing, Traditional Doors & Staircase
- Substantial Mature Plot Offering Outstanding Family, Commercial or Development Potential
- Detached Garage/Workshop Complex with Extensive Courtyard & Vehicular Access, Stable Block, Inspection Pit & Second Floor
- A Rare Renovation Opportunity – Considerable Scope to Create an Exceptional Family Residence
- Believed Never Previously Offered on the Open Market & Available with No Onward Chain
Description
Carters Estate Agents are genuinely privileged to bring to the open market Mount Pleasant House, one of Bedworth’s most distinctive period residences and a property which is often referred to locally as being amongst the oldest surviving houses in the town. Dating from circa 1810 and, to our knowledge, never previously offered for sale on the open market, this is a remarkably rare opportunity. Offered with no onward chain, the property now requires a programme of modernisation and improvement, but provides the scale, character, land and versatility to become something truly special.
Occupying a substantial and highly unusual plot, Mount Pleasant House offers approximately 3,048 sq ft of accommodation within the main house, extending to approximately 3,623 sq ft when including the substantial garage/workshop. For those seeking an impressive family home, the possibilities are immediately apparent; equally, the combination of extensive grounds, vehicular access and sizeable outbuildings creates an intriguing proposition for buyers looking for additional workspace, commercial use or longer-term redevelopment potential, all subject of course to the necessary planning permissions and consents.
The handsome principal elevation immediately sets the tone. Symmetrical in design with twin bay windows, tall proportions, multiple chimney stacks and an imposing central entrance, the house has an architectural presence seldom found within the town. Beyond the front door, the character continues through a substantial entrance hallway where a traditional staircase, high ceilings, original-style internal doors, decorative joinery and striking period floor tiling provide a glimpse of the heritage waiting to be restored.
The scale of the ground-floor accommodation is particularly impressive. There are four principal reception spaces, giving enormous flexibility to create formal sitting and dining rooms, family rooms, home offices or entertaining spaces. Several rooms retain wonderful period detailing including substantial fireplaces, decorative cornicing, deep skirting boards, bay windows and generous ceiling heights. The proportions are exactly what you would hope to find within a home of this era and provide an exceptional canvas for a sympathetic renovation.
To the rear of the house is the kitchen, together with a separate utility room and additional WC facilities. While these areas would benefit from comprehensive updating, the extensive footprint provides considerable scope to rethink the layout and create a large contemporary kitchen, dining and family environment while retaining the historical integrity of the original building.
Another particularly interesting feature is the substantial cellar providing further storage and potential ancillary space.
The first floor continues the sense of scale. A characterful split-level landing with traditional balustrading serves five well-proportioned bedrooms, several of which are particularly generous doubles. Period proportions, tall windows, original-style doors, fitted storage and decorative detailing remain evident throughout.
Completing the first floor is a particularly large family bathroom, currently incorporating a bath, separate shower, WC, bidet and wash basin. As with the remainder of the house, there is considerable opportunity to redesign and enhance the accommodation to suit modern family living.
Outside is arguably where the opportunity becomes even more compelling.
The house sits within a substantial mature plot, with a large lawned garden surrounded by established trees and vegetation providing a remarkable amount of outside space for such a centrally positioned property. The aerial photographs demonstrate the sheer scale of the land and the possibilities it presents. Whether retained as an exceptional private garden, landscaped to complement the house, or explored for alternative uses, the plot is a significant asset in its own right.
Separate vehicular access leads into an extensive courtyard and hardstanding area to the rear, providing parking for numerous vehicles and access to the detached garage/workshop complex. Requiring renovation itself, this building offers significant potential for anyone requiring workshop, studio, storage or business accommodation, or potentially something more ambitious subject to the appropriate permissions. The space has an inspection pit, stable block and second floor.
Mount Pleasant House is not a conventional property purchase. It is an opportunity to take ownership of an important and increasingly rare piece of Bedworth’s architectural history and shape its next chapter. The house requires investment, imagination and sympathetic restoration, but with more than 3,000 sq ft of internal accommodation, five bedrooms, multiple reception rooms, a cellar, substantial outbuildings and an exceptional plot, the ingredients are all here to create an outstanding family residence.
For developers, investors, business owners or buyers with an eye for potential, the wider site may prove equally compelling, with the combination of its scale, established access, workshop accommodation and prominent position offering numerous possibilities subject to the necessary planning permissions and statutory consents.
Properties of this character, scale and history simply do not come to the open market very often. Offered with no onward chain, Mount Pleasant House represents a genuine once-in-a-generation opportunity and early viewing is strongly recommended to fully appreciate both the building and the extraordinary potential of the wider site.
Parking - Secure gated
Disclaimer
Carters Estate Agents has not tested any appliances, services, or systems within this property. Purchasers should conduct their own investigations regarding their condition and functionality.
Floor plans are for identification only and not to scale. All measurements and distances are approximate. These details are produced in good faith as a guide but do not form part of any offer or contract. Purchasers should verify tenure, lease terms, ground rent, service charges, planning permissions, and building regulations with their solicitor.
Fixtures and fittings should be confirmed at the point of offer.
All images and marketing materials are the property of Carters Estate Agents and may not be reproduced without permission.
Anti-Money Laundering: Purchasers must provide ID and proof of funds before a sale can be agreed.
Carters Estate Agents operates under The Property Ombudsman Code of Practice.
- COUNCIL TAXA payment made to your local authority in order to pay for local services like schools, libraries, and refuse collection. The amount you pay depends on the value of the property.Read more about council Tax in our glossary page.
- Ask agent
- PARKINGDetails of how and where vehicles can be parked, and any associated costs.Read more about parking in our glossary page.
- Gated
- GARDENA property has access to an outdoor space, which could be private or shared.
- Private garden
- ACCESSIBILITYHow a property has been adapted to meet the needs of vulnerable or disabled individuals.Read more about accessibility in our glossary page.
- Ask agent
Energy performance certificate - ask agent
Leicester Road, Bedworth, CV12

Add an important place to see how long it'd take to get there from our property listings.
__mins driving to your place
Affordability
About Carters Estate Agents, Nuneaton
66 St Nicolas Park Drive Nuneaton Warwickshire CV11 6DJ



Notes
Staying secure when looking for property
Ensure you're up to date with our latest advice on how to avoid fraud or scams when looking for property online.
Visit our security centre to find out moreDisclaimer - Property reference 1266061d-ffb5-4a06-9dde-2bfafbc007b4. The information displayed about this property comprises a property advertisement. Rightmove.co.uk makes no warranty as to the accuracy or completeness of the advertisement or any linked or associated information, and Rightmove has no control over the content. This property advertisement does not constitute property particulars. The information is provided and maintained by Carters Estate Agents, Nuneaton. Please contact the selling agent or developer directly to obtain any information which may be available under the terms of The Energy Performance of Buildings (Certificates and Inspections) (England and Wales) Regulations 2007 or the Home Report if in relation to a residential property in Scotland.
*This is the average speed from the provider with the fastest broadband package available at this postcode. The average speed displayed is based on the download speeds of at least 50% of customers at peak time (8pm to 10pm). Fibre/cable services at the postcode are subject to availability and may differ between properties within a postcode. Speeds can be affected by a range of technical and environmental factors. The speed at the property may be lower than that listed above. You can check the estimated speed and confirm availability to a property prior to purchasing on the broadband provider's website. Providers may increase charges. The information is provided and maintained by Decision Technologies Limited. **This is indicative only and based on a 2-person household with multiple devices and simultaneous usage. Broadband performance is affected by multiple factors including number of occupants and devices, simultaneous usage, router range etc. For more information speak to your broadband provider.