Coldland Road, Whiteley, Fareham, PO15

- PROPERTY TYPE
Semi-Detached
- BEDROOMS
3
- BATHROOMS
2
- SIZE
876 sq ft
81 sq m
- TENUREDescribes how you own a property. There are different types of tenure - freehold, leasehold, and commonhold.Read more about tenure in our glossary page.
Freehold
Key features
- Beautifully presented three-bedroom semi-detached home
- Principal bedroom with en-suite shower room
- Built-in storage to all three bedrooms
- Separate family bathroom upstairs
- Convenient downstairs WC
- Bright, modern and airy throughout
- Good-sized fitted kitchen
- Lovely living room with direct access to the rear garden
- Generous rear garden offering an excellent plot
- Driveway parking for two cars & offered with no onward chain
Description
The property
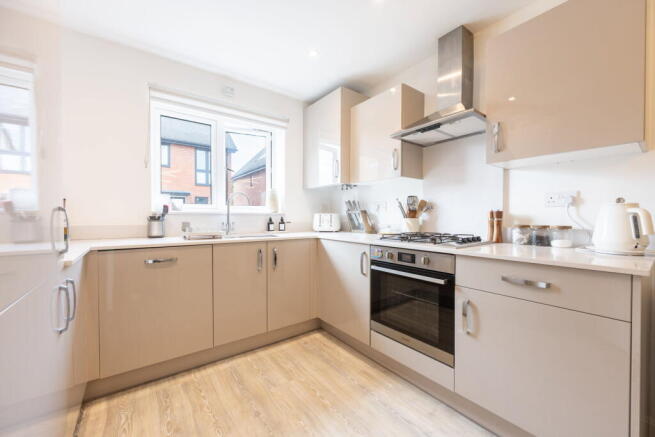
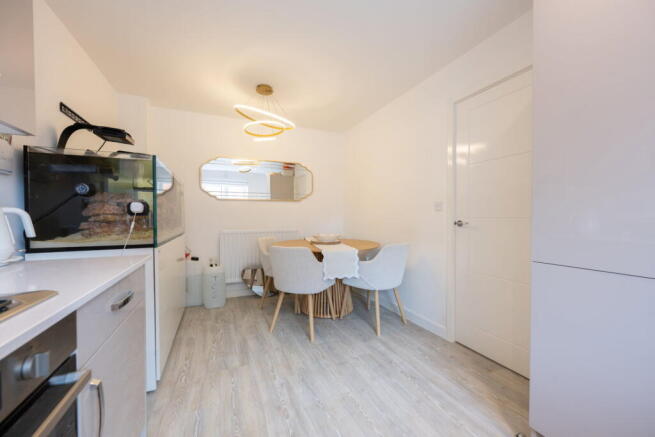
This beautiful home offers well-proportioned and versatile accommodation throughout, combining a modern, light and airy feel with practical family living. Presented in excellent order, the property provides a comfortable and welcoming environment from the moment you step inside and would make an ideal home for first-time buyers, couples or families. Upon entering, you are welcomed by a bright and inviting interior. The ground floor offers a good-sized kitchen, providing a practical and functional space with plenty of room for storage, preparation and everyday family life.
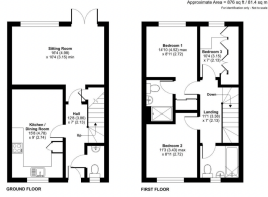
The living room is a particular highlight of the property, offering a lovely and comfortable space in which to relax and unwind. With plenty of natural light and an attractive outlook over the rear garden, the room has a wonderful feeling of space. A set of doors provides direct access onto the garden, creating an excellent connection between the inside and outside and making the room particularly well suited to entertaining or family life during the warmer months. The ground floor is further enhanced by a useful downstairs WC, adding an extra level of convenience and practicality for both residents and guests. Upstairs, the property offers three well-proportioned bedrooms, all of which benefit from built-in storage, providing excellent wardrobe space while helping to keep the bedrooms uncluttered. The principal bedroom is a generous room with built-in storage and the added benefit of a private en-suite shower room, creating a comfortable and convenient principal suite. The second bedroom is a good-sized double, again benefiting from built-in storage and offering plenty of space for a double bed and additional furniture. The third bedroom is also particularly well sized, with built-in storage and the flexibility to be used as a child's bedroom, guest room, home office or dressing room depending on the needs of the new owner. Completing the first floor is a family bathroom, providing a further well-appointed bathroom for the household and guests.
The garden and frontage
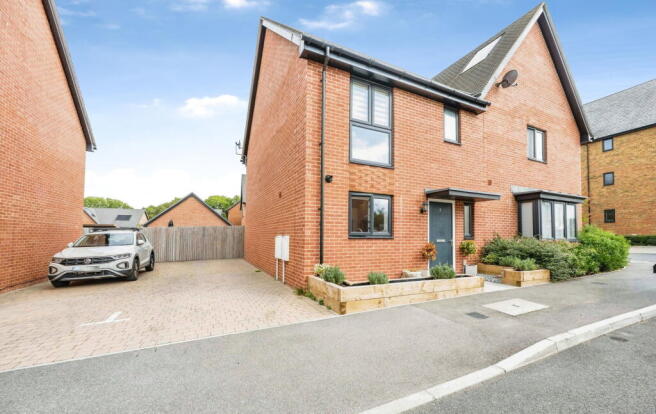
Outside, the property boasts a fantastic-sized rear garden, which is undoubtedly one of the home's standout features. Offering a great plot with plenty of space for outdoor seating, entertaining, children's play or simply relaxing in the garden, there is excellent potential to enjoy and further personalise the outside space. The direct access from the living room makes this a particularly practical garden for everyday family use. To the front, the property benefits from a private driveway providing parking for two cars, offering convenient off-road parking directly outside the property.
Further benefits include double glazing throughout and gas central heating, helping to provide a warm and comfortable home throughout the year. The property is being offered to the market with no onward chain, making this an excellent opportunity for buyers looking for a straightforward purchase without the delays and complications of a linked sale.
Agents notes
Overall, this is a beautifully presented and spacious three-bedroom semi-detached home, offering excellent accommodation across two floors, three bedrooms with built-in storage, an en-suite principal bedroom, family bathroom, downstairs WC, good-sized kitchen, attractive living room, generous rear garden and driveway parking for two cars. The combination of the property's modern presentation, excellent storage, versatile accommodation and particularly appealing garden makes this a home that is sure to attract strong interest.
Living on Coldland Road
Coldland Road is situated within the popular residential community of Whiteley, ideally positioned between Fareham and Southampton. Whiteley is a well-established and growing area, offering an appealing balance of modern living, green open spaces and excellent everyday amenities, making it a popular choice for families, first-time buyers and professionals alike. A major attraction of the area is the nearby Whiteley Shopping Centre, which offers a wide selection of shops, restaurants, cafés and leisure facilities. There are also local supermarkets and everyday amenities close by, providing convenience for day-to-day living. For families, Whiteley offers a choice of local schools and childcare facilities, alongside numerous play areas, recreation grounds and outdoor spaces. The surrounding woodland and network of footpaths provide excellent opportunities for walking, cycling and enjoying the outdoors. The location is particularly convenient for commuters, with easy access to the M27 motorway via Junction 9, connecting Southampton, Portsmouth and the wider motorway network. Swanwick railway station is also nearby, providing rail connections to surrounding towns and cities. Combining convenient transport links, a choice of local amenities and access to attractive green spaces, Whiteley offers a desirable setting for modern living in Hampshire.
Useful Information
Tenure : Freehold
Council Tax Band : D - approx £190 ppm
Vendor Situation : NO FORWARD CHAIN
Parking : Driveway
Heating : Gas Central
In line with UK Anti-Money Laundering Regulations, all successful buyers will be required to complete identity and source-of-funds checks. A charge of £60 inc VAT per person applies for these checks. To ensure compliance, buyer details will be shared with a third-party AML provider who will contact you directly to complete the verification process. This is a legal requirement placed upon estate agents and is designed to protect all parties involved in the transaction.
Important Notice & Disclaimer
These particulars are issued in good faith and are believed to be correct; however, they do not constitute any part of an offer or contract. Measurements, areas and distances are approximate and provided as a guide only. Prospective buyers must satisfy themselves as to the accuracy of all information, fixtures and fittings, and services prior to exchange of contracts. No tests have been carried out on services, appliances or systems referred to in these particulars.
- COUNCIL TAXA payment made to your local authority in order to pay for local services like schools, libraries, and refuse collection. The amount you pay depends on the value of the property.Read more about council Tax in our glossary page.
- Band: D
- PARKINGDetails of how and where vehicles can be parked, and any associated costs.Read more about parking in our glossary page.
- Driveway
- GARDENA property has access to an outdoor space, which could be private or shared.
- Private garden
- ACCESSIBILITYHow a property has been adapted to meet the needs of vulnerable or disabled individuals.Read more about accessibility in our glossary page.
- No wheelchair access
Coldland Road, Whiteley, Fareham, PO15

Add an important place to see how long it'd take to get there from our property listings.
__mins driving to your place
Affordability

Notes
Staying secure when looking for property
Ensure you're up to date with our latest advice on how to avoid fraud or scams when looking for property online.
Visit our security centre to find out moreDisclaimer - Property reference S1886861. The information displayed about this property comprises a property advertisement. Rightmove.co.uk makes no warranty as to the accuracy or completeness of the advertisement or any linked or associated information, and Rightmove has no control over the content. This property advertisement does not constitute property particulars. The information is provided and maintained by Marco Harris, Southampton. Please contact the selling agent or developer directly to obtain any information which may be available under the terms of The Energy Performance of Buildings (Certificates and Inspections) (England and Wales) Regulations 2007 or the Home Report if in relation to a residential property in Scotland.
*This is the average speed from the provider with the fastest broadband package available at this postcode. The average speed displayed is based on the download speeds of at least 50% of customers at peak time (8pm to 10pm). Fibre/cable services at the postcode are subject to availability and may differ between properties within a postcode. Speeds can be affected by a range of technical and environmental factors. The speed at the property may be lower than that listed above. You can check the estimated speed and confirm availability to a property prior to purchasing on the broadband provider's website. Providers may increase charges. The information is provided and maintained by Decision Technologies Limited. **This is indicative only and based on a 2-person household with multiple devices and simultaneous usage. Broadband performance is affected by multiple factors including number of occupants and devices, simultaneous usage, router range etc. For more information speak to your broadband provider.