Linkside Drive, Southgate, Swansea, West Glamorgan SA3

- PROPERTY TYPE
Detached Bungalow
- BEDROOMS
3
- BATHROOMS
1
- SIZE
Ask agent
- TENUREDescribes how you own a property. There are different types of tenure - freehold, leasehold, and commonhold.Read more about tenure in our glossary page.
Freehold
Key features
- An Immaculate Three Bedroom Detached Bungalow Situated In Linkside Drive, Southgate
- South Facing Front Garden & A Wrap Around Plot
- Rear Access With Garage
- Open Plan Lounge/Diner
- Kitchen With Sun Room Area/Utility Area
- uPVC Double Glazing & Gas Central Heating
- Impressive Southgate Location With Catchment For Pennard Primary & Bishopston Comprehensive School
- EPC Rating - E
- Council Tax Banding - E
- Please Quote RR18011 when enquiring about the property
Description
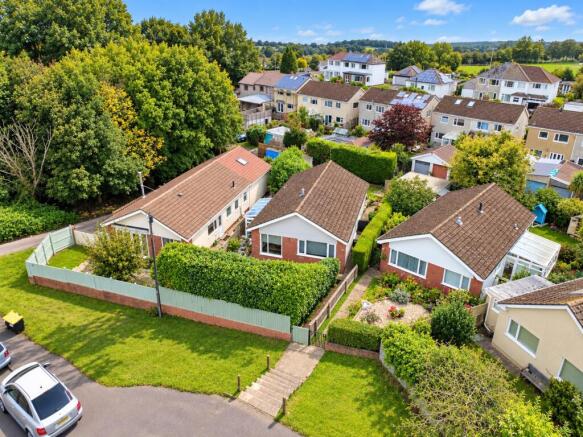
Discover an immaculate three-bedroom detached bungalow, perfectly positioned on Linkside Drive in the highly sought-after area of Southgate. This charming home offers spacious and versatile accommodation, ideal for comfortable living in a desirable coastal setting.
The property benefits from a south-facing front garden and a generous wrap-around plot, enhancing its kerb appeal and offering ample outdoor space. To the rear, convenient access leads to a single garage, providing useful off-street parking and additional storage solutions.
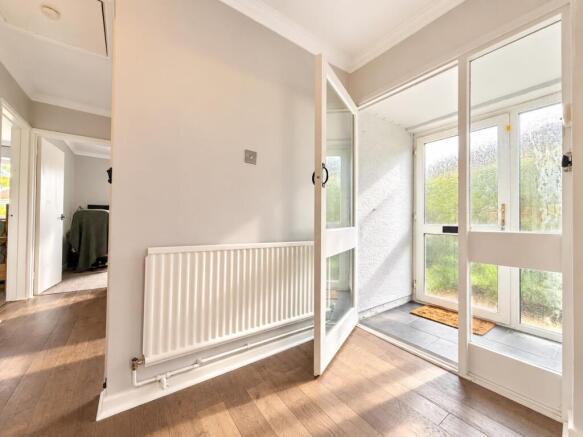
Step inside to an inviting entrance porch leading into a bright and spacious hallway. The heart of the home features an impressive open-plan lounge and dining area, creating a sociable and comfortable space for relaxation and entertaining. The fitted kitchen seamlessly connects to a versatile sun room area, which doubles as a practical utility space, offering additional room for appliances and direct access to the garden.
This delightful bungalow comprises three well-proportioned bedrooms, providing flexible living arrangements to suit various needs. A modern family bathroom completes the internal layout, designed for contemporary convenience.
Further benefits include uPVC double glazing and gas central heating, ensuring warmth and energy efficiency throughout the year.
Externally, the property boasts a large, established garden, including a private south-facing front garden and an enclosed rear garden designed for ease of maintenance and outdoor enjoyment. With lawned areas, mature planting, and patio seating, there are plenty of spots to relax and soak up the sunshine.
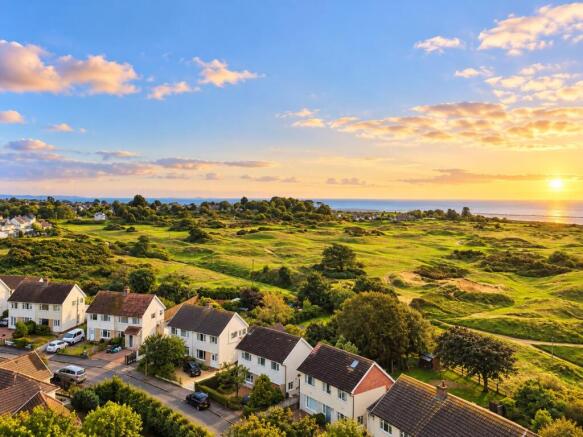
Linkside Drive offers an impressive Southgate location, renowned for its peaceful village atmosphere and excellent amenities. The property falls within the catchment area for highly regarded schooling, including Pennard Primary and Bishopston Comprehensive School. Enjoy easy access to Pennard Golf Club, Pennard Castle, and the breathtaking beauty of Three Cliffs Bay and other stunning coastal walks and beaches.
This is a fantastic opportunity to acquire a detached bungalow in an enviable coastal setting. Early viewing is highly recommended to fully appreciate the lifestyle this beautiful home offers.
Accommodation
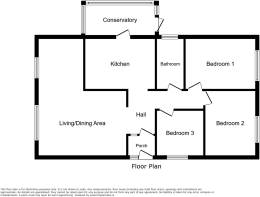
Entrance Porch – 1.34m x 1.07m (4’4” x 3’6”)
Accessed via a uPVC entrance door, with tiled flooring and access into the main hallway.
Entrance Hall – 2.66m x 1.51m (8’8” x 4’11”)
A bright and welcoming entrance hall with laminate flooring, opening naturally into the main living accommodation.
Living Room – 4.80m x 3.63m (15’8” x 11’10”)
A spacious and comfortable reception room positioned to the front of the property, with large uPVC double glazed windows providing plenty of natural light. Open-plan access leads into the adjoining dining area, creating a sociable layout ideal for everyday living and entertaining. Further features include contemporary lighting, radiator and fitted shelving.
Dining Area – 2.98m x 2.65m (9’9” x 8’8”)
A bright dining space with uPVC double glazed windows and feature lighting. Open to the living room and benefitting from a serving hatch through to the kitchen, making this a practical and sociable area for both family meals and entertaining.
Kitchen – 3.48m x 2.98m (11’5” x 9’9”)
Fitted with a range of wall and base units providing ample storage, together with a composite sink and tiled flooring. There is space for a selection of freestanding appliances, while an opening leads directly into the conservatory.
Sun Room – 3.77m x 1.56m (12’4” x 5’1”)
A useful and versatile addition to the property, enjoying plenty of natural light from double glazed windows. Currently providing both seating and utility space, with room for appliances and direct access out to the rear garden.
Bathroom – 2.98m x 1.65m (9’9” x 5’4”)
A stylish modern bathroom fitted with a bath and shower over, WC and wash hand basin with storage beneath. Finished with mosaic-style tiled flooring, heated towel rail and uPVC double glazed windows providing natural light.
Bedroom One – 3.59m x 3.03m (11’9” x 9’11”)
A well-proportioned principal bedroom overlooking the rear, with fitted carpet, feature lighting, radiator and uPVC double glazed windows.
Bedroom Two – 3.62m x 2.69m (11’10” x 8’9”)
A further generous double bedroom enjoying views over the rear garden, with fitted carpet, feature lighting, radiator and uPVC double glazed windows.
Bedroom Three – 2.59m x 2.44m (8’5” x 8’0”)
A versatile third bedroom with fitted carpet, radiator and uPVC double glazed window. Ideal as a bedroom, home office or dressing room.
Gardens & Garage
The property occupies a generous plot with established gardens to both the front and rear. The enclosed rear garden offers an excellent degree of privacy and has been designed with ease of maintenance and outdoor enjoyment in mind, incorporating lawned areas, mature planting, patio seating areas and several pleasant spots to enjoy the sunshine.
A detached garage is positioned at the rear of the garden and benefits from vehicular access via the rear lane, providing useful parking and additional storage.
Location
Southgate is a highly regarded coastal village situated on the Gower Peninsula, renowned for its beautiful scenery and relaxed community atmosphere. The property is conveniently placed for local shops, amenities and schooling, including Pennard Primary School and Bishopston Comprehensive School.
For those who enjoy the outdoors, Pennard Dunes, Pennard Castle, Three Cliffs Bay and Pennard Golf Club are all close by, while some of Gower’s finest beaches and coastal walks are within easy reach. The property therefore offers an excellent balance between peaceful residential living and access to some of South Wales’ most impressive natural surroundings.
ADDITIONAL INFORMATION
Tenure: Freehold
EPC: E
Council Tax Band: E
Please quote RR18011 when enquiring about this property
Anti-money laundering regulations - We are required by law to conduct Anti-Money Laundering (AML) checks on all parties involved in the sale or purchase of a property. We take the responsibility of this seriously in line with HMRC guidance.
These particulars, whilst believed to be accurate, are set out as a general outline only for guidance and do not constitute any part of an offer or contract. Intending purchasers should not rely on them as statements or representations of fact, but must satisfy themselves by inspection or otherwise as to their accuracy.
- COUNCIL TAXA payment made to your local authority in order to pay for local services like schools, libraries, and refuse collection. The amount you pay depends on the value of the property.Read more about council Tax in our glossary page.
- Band: E
- PARKINGDetails of how and where vehicles can be parked, and any associated costs.Read more about parking in our glossary page.
- Garage,On street
- GARDENA property has access to an outdoor space, which could be private or shared.
- Private garden
- ACCESSIBILITYHow a property has been adapted to meet the needs of vulnerable or disabled individuals.Read more about accessibility in our glossary page.
- Ask agent
Energy performance certificate - ask agent
Linkside Drive, Southgate, Swansea, West Glamorgan SA3

Add an important place to see how long it'd take to get there from our property listings.
__mins driving to your place
Affordability

Notes
Staying secure when looking for property
Ensure you're up to date with our latest advice on how to avoid fraud or scams when looking for property online.
Visit our security centre to find out moreDisclaimer - Property reference S1886869. The information displayed about this property comprises a property advertisement. Rightmove.co.uk makes no warranty as to the accuracy or completeness of the advertisement or any linked or associated information, and Rightmove has no control over the content. This property advertisement does not constitute property particulars. The information is provided and maintained by eXp UK, Wales. Please contact the selling agent or developer directly to obtain any information which may be available under the terms of The Energy Performance of Buildings (Certificates and Inspections) (England and Wales) Regulations 2007 or the Home Report if in relation to a residential property in Scotland.
*This is the average speed from the provider with the fastest broadband package available at this postcode. The average speed displayed is based on the download speeds of at least 50% of customers at peak time (8pm to 10pm). Fibre/cable services at the postcode are subject to availability and may differ between properties within a postcode. Speeds can be affected by a range of technical and environmental factors. The speed at the property may be lower than that listed above. You can check the estimated speed and confirm availability to a property prior to purchasing on the broadband provider's website. Providers may increase charges. The information is provided and maintained by Decision Technologies Limited. **This is indicative only and based on a 2-person household with multiple devices and simultaneous usage. Broadband performance is affected by multiple factors including number of occupants and devices, simultaneous usage, router range etc. For more information speak to your broadband provider.