Balmoral Drive, Timperly, WA14

- PROPERTY TYPE
Semi-Detached
- BEDROOMS
4
- BATHROOMS
2
- SIZE
Ask agent
- TENUREDescribes how you own a property. There are different types of tenure - freehold, leasehold, and commonhold.Read more about tenure in our glossary page.
Freehold
Key features
- Extended four-bedroom semi-detached home
- Approx. 1,631 sq ft over two floors
- Open-plan kitchen, dining and family room
- Bi-fold doors and three roof windows
- Underfloor heating to the ground floor
- Bay-fronted living room
- En-suite, family bathroom and shower room
- Boarded loft for extra storage
- Patio garden, driveway and detached garage
- Short walk to Timperley Metrolink stop
Description
There is a separate living room for quieter evenings, a ground-floor shower room, four double bedrooms (one with its own en-suite) and a modern family bathroom. Add a driveway, a detached garage and a boarded loft for everything that doesn't have a home yet. Park Road Academy and the Timperley tram stop are both a short walk away.
Overview of the Home
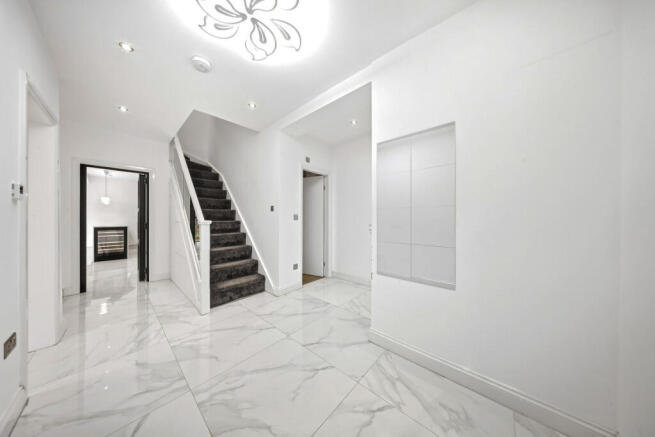
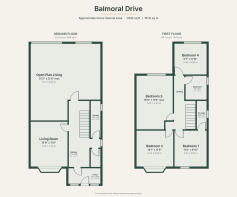
Step in through the enclosed porch, handy for muddy shoes and the inevitable pile of parcels. It opens into a wide hallway (5.30m x 1.97m / 17'5" x 6'6") with the stairs rising ahead and the ground-floor shower room just off it.
To the front, the bay-fronted living room (4.20m x 3.50m / 13'9" x 11'6") is a calm, separate space for film nights or a quiet cup of tea once the children are in bed. It has marble-effect tiled flooring, spotlights and a chandelier, and would equally suit a snug, playroom or home office.
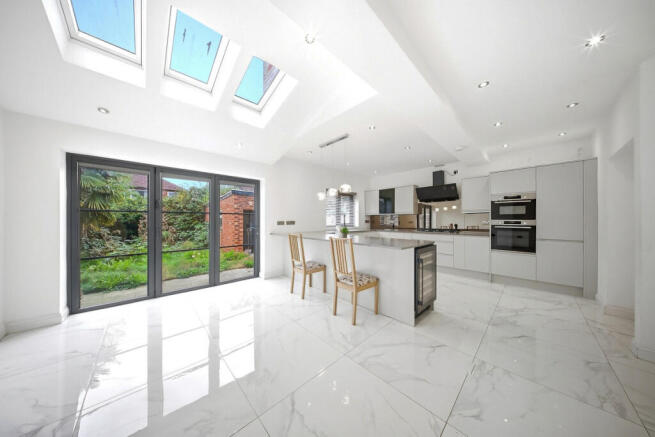
The rear of the house is where daily life will happen. The open-plan kitchen, dining and family room measures 9.51m x 6.60m at its widest (31'2" x 21'8"). Three roof windows and a wide set of black-framed bi-fold doors bring in plenty of daylight.
The kitchen has sleek grey handleless units, pale grey worktops, a gas hob with a statement extractor and two built-in ovens.
A peninsula breakfast bar with a built-in wine cooler gives you somewhere for homework, morning coffee or keeping the cook company.
There is room for a large dining table and a family-sized sofa, and a side door leads out to the garden and garage.
Large-format marble-effect porcelain tiles run throughout, with underfloor heating beneath them across the ground floor.
The ground-floor shower room has wood-effect floor tiles and a chunky oak-effect floating basin with a brushed brass wall-mounted tap and matching towel radiator. There is also an illuminated mirror and a walk-in shower. Guests tend to mention it.
Upstairs, the landing leads to four double bedrooms:
two at the rear, measuring 5.07m max x 3.50m (16'8" x 11'6") and 2.92m x 3.00m (9'7" x 9'10");
a bay-fronted bedroom of 4.30m x 3.50m (14'1" x 11'6") at the front;
a further front bedroom of 3.41m x 3.00m (11'2" x 9'10"), with its own en-suite shower room in dramatic dark marble-effect tiles.
The family bathroom has a bath with a rainfall shower over and a black-framed screen, and a wall-hung WC. There is also a vanity unit with drawers, an illuminated mirror, a lit display niche and a black heated towel rail.
Above it all, the loft is boarded. It's ideal for suitcases, Festive decorations and the boxes you keep promising to sort through.
Outside
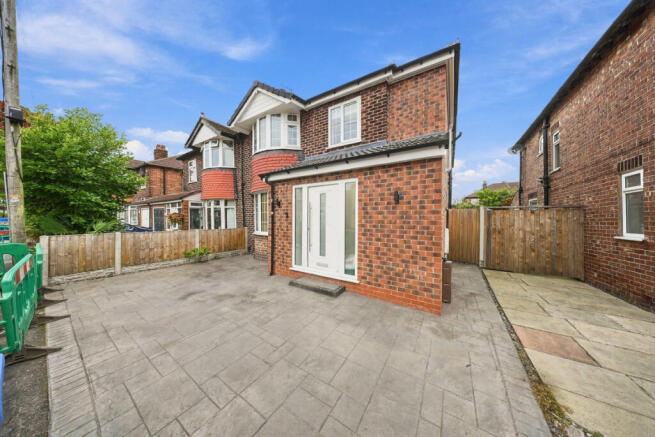
To the front, an imprinted driveway provides off-road parking, with a timber gate to the side. At the back, a wide paved patio runs along the extension, perfect for summer barbecues and a morning coffee in the sun. Beyond it is a lawn with fenced boundaries and established planting, including a palm that adds a hint of holiday. The lawn is currently enjoying a little freedom and is ready for someone to put their own stamp on it. A detached brick garage sits at the rear of the garden, useful for storage, bikes or a workshop, and there is external lighting to the rear.
The Local Area & Lifestyle
Timperley has a friendly, village-style feel and sits about eight miles from Manchester. The village centre is around the junction of Stockport Road, Thorley Lane and Park Road, and has local shops and places to eat. The Stonemasons Arms on Stockport Road is a much-loved village pub serving food. For weekends, Altrincham is around two miles away. Altrincham Market's food hall is a popular family choice and is known for being child-friendly, and the town also has a wide range of independent restaurants, cafés and shops. Sport is well catered for, with Timperley Sports Club, Heyes Grove Tennis Club and local rugby clubs. The Bridgewater Canal towpath and Stamford Park offer plenty of room for walks and bike rides.
Schools & Education
Park Road Academy Primary School, Frieston Road: a short walk away; rated Outstanding by Ofsted in November 2023.
Wellington School, Timperley: rated Good (published April 2017), with a July 2022 ungraded visit confirming the school remains Good.
Altrincham Grammar School for Boys: rated Outstanding in every area at its inspection on 27 September 2022. Selective entry via the Trafford 11+.
Altrincham Grammar School for Girls: rated Outstanding by Ofsted in October 2022. Selective entry via the Trafford 11+.
Ratings shown are each school's most recent graded Ofsted judgement. Please check admissions with the school or Trafford Council.
Transport & Connectivity
Timperley Metrolink stop: about 200 metres away along Park Road, with trams into Manchester city centre in around 25 to 30 minutes. From neighbouring Navigation Road the journey is about 27 minutes.
Altrincham Interchange (trams, buses and rail) is around two miles away.
By car: Manchester city centre is roughly 19 minutes away, and the M60 and M56 are both within easy reach for commuting and Manchester Airport.
AML Mandatory Compliance Notice
Anti-Money Laundering Regulations:
To comply with HMRC anti money laundering regulations, we outsource buyer compliance checks. A fee of £54 (including VAT) per person applies if you agree an offer on a property through us. This covers mandatory identity verification, anti money laundering checks, source of funds assessments, third party processing, and associated administration.
- COUNCIL TAXA payment made to your local authority in order to pay for local services like schools, libraries, and refuse collection. The amount you pay depends on the value of the property.Read more about council Tax in our glossary page.
- Ask agent
- PARKINGDetails of how and where vehicles can be parked, and any associated costs.Read more about parking in our glossary page.
- Yes
- GARDENA property has access to an outdoor space, which could be private or shared.
- Yes
- ACCESSIBILITYHow a property has been adapted to meet the needs of vulnerable or disabled individuals.Read more about accessibility in our glossary page.
- Ask agent
Energy performance certificate - ask agent
Balmoral Drive, Timperly, WA14

Add an important place to see how long it'd take to get there from our property listings.
__mins driving to your place
Affordability
About Keller Williams Plus, Covering Nationwide
Suite 1G, Widford Business Centre, 33 Robjohns Road, Chelmsford, CM1 3AG

Notes
Staying secure when looking for property
Ensure you're up to date with our latest advice on how to avoid fraud or scams when looking for property online.
Visit our security centre to find out moreDisclaimer - Property reference RX847687. The information displayed about this property comprises a property advertisement. Rightmove.co.uk makes no warranty as to the accuracy or completeness of the advertisement or any linked or associated information, and Rightmove has no control over the content. This property advertisement does not constitute property particulars. The information is provided and maintained by Keller Williams Plus, Covering Nationwide. Please contact the selling agent or developer directly to obtain any information which may be available under the terms of The Energy Performance of Buildings (Certificates and Inspections) (England and Wales) Regulations 2007 or the Home Report if in relation to a residential property in Scotland.
*This is the average speed from the provider with the fastest broadband package available at this postcode. The average speed displayed is based on the download speeds of at least 50% of customers at peak time (8pm to 10pm). Fibre/cable services at the postcode are subject to availability and may differ between properties within a postcode. Speeds can be affected by a range of technical and environmental factors. The speed at the property may be lower than that listed above. You can check the estimated speed and confirm availability to a property prior to purchasing on the broadband provider's website. Providers may increase charges. The information is provided and maintained by Decision Technologies Limited. **This is indicative only and based on a 2-person household with multiple devices and simultaneous usage. Broadband performance is affected by multiple factors including number of occupants and devices, simultaneous usage, router range etc. For more information speak to your broadband provider.