
Ocean Boulevard, Hull, HU9

- PROPERTY TYPE
Semi-Detached
- BEDROOMS
2
- BATHROOMS
1
- SIZE
811 sq ft
75 sq m
- TENUREDescribes how you own a property. There are different types of tenure - freehold, leasehold, and commonhold.Read more about tenure in our glossary page.
Freehold
Key features
- Large bedroom with South-facing Balcony
- No Chain Sale
- Open Plan Ground Floor Configuration
- Large Loft Storage Room
- Spacious Modern Kitchen with Integrated Appliances
- Private Garden with Seating Area & Power
- Detached Garage with Power & Loft Storage
- Moments Walk from Victoria Dock Primary School
- Moments Walk from Local Shopping Centre
- Close to Hulls Old Town, Marina & Humber Street
Description
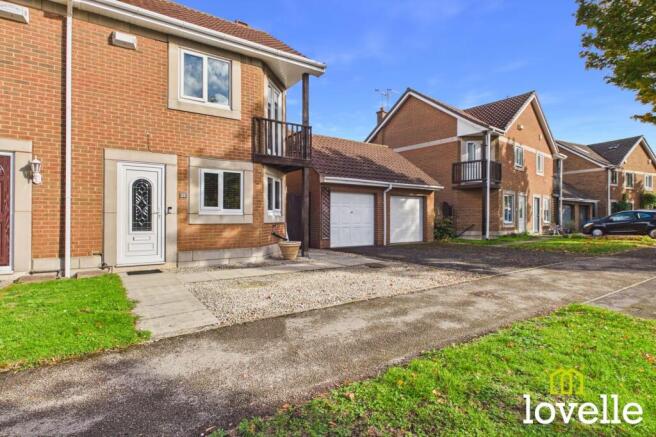
Offered with no onward chain, this beautifully presented two-bedroom semi-detached house combines modern living with a prime location, just moments from Victoria Dock Primary School & within easy reach of Hull’s vibrant Old Town, Marina & Humber Street. Discover a welcoming open-plan ground floor where natural light pours in, accentuating the sense of space. The spacious, modern kitchen is a true highlight, featuring integrated appliances & ample storage, perfect for both everyday living & entertaining. Upstairs is a generous principal bedroom boasting a south-facing balcony, providing riverside views. The second bedroom is equally inviting, there is the added benefit of a fully boarded loft storage room, ideal for storage or as a potential hobby/music room. With a detached garage (complete with power & loft storage), this home is as practical as it is stylish - offering all the modern conveniences you desire in a sought-after, family-friendly neighbourhood.
The outside space is equally impressive, the front garden is laid to gravel & paving, complemented by a wide driveway providing off-road parking for two vehicles. A tall timber gate gives access to the private rear garden where high hedging ensures peace and seclusion. The rear garden is laid to lawn & thoughtfully designed with three distinct seating areas, including a sun terrace that flows directly from the house - perfect for alfresco dining or lounging on sunny afternoons. A raised border with established planting adds colour & interest, while power and lighting extend the enjoyment of this space well into the evening. A wide path leads conveniently from the rear garden to the driveway and the detached garage. This wonderfully private garden is ideal for both relaxation & entertaining, making it the perfect complement to the stylish interior.
A fabulous family home in an equally exciting location, on the Citys' doorstep but with a Village feel & riverside views!!!
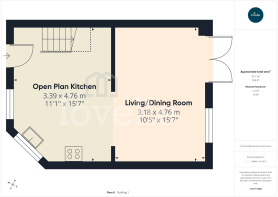
Open Plan Kitchen
3.39m x 4.76m
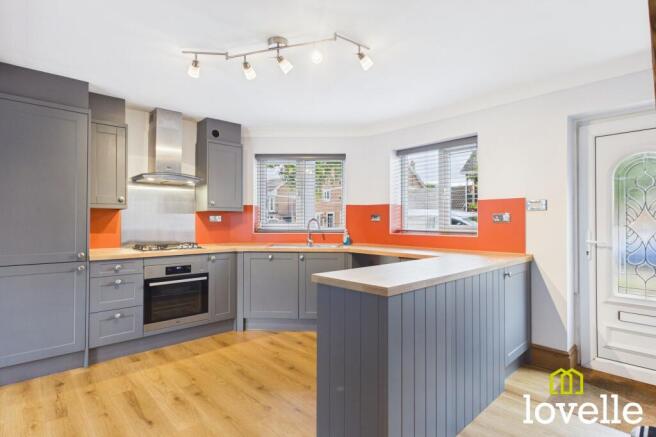
A spacious, dual-aspect room flooded with natural daylight from the South-facing windows. Laid to wood-effect flooring, fitted with an extensive range of modern Ash Grey base & wall units with Beech-effect work surfaces & a striking splashback, introducing a flash of colour. An integrated AEG dishwasher, AEG fan assisted oven, AEG gas hob with extraction over make this a well-equipped & well-designed kitchen, boasting considered storage, space is provided for further free-standing appliances & there is a central heating radiator.
Living / Dining Room
3.18m x 4.76m
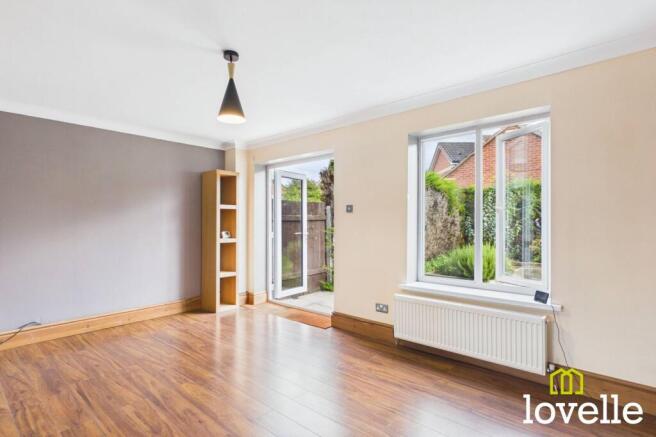
An open plan room leading through from the kitchen is this bright & airy reception room, offering double French doors leading out to the private rear garden & with a picture window with views out to the rear garden. There is ample space for both seating & dining, the room is laid to wood effect flooring & there are two central heating radiators.
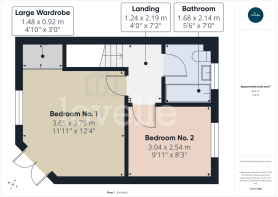
Landing
1.24m x 2.19m
Providing access to the first floor accommodation & the boarded loft, a flight of carpeted stairs lead from the kitchen below with a modern glass & steel balustrade. Pine panelled doors lead to both bedrooms & the bathroom, while a large drop-down celling hatch with a telescopic ladder provide access to the loft storage area.
Bedroom No. 1
3.65m x 3.78m
A bright & spacious bedroom with a South-facing balcony, accessed by double French doors & offering River views. There is a further window to the front of the property, there is a large mirrored wardrobe over the stairs, the room is laid to wood-effect flooring & there is a central heating radiator.
Bedroom No. 2
3.04m x 2.54m
Located to the rear of the property & with a double window offering views across the rear garden, this is a generous single bedroom laid to wood-effect flooring & with a central heating radiator.
Bathroom
1.68m x 2.14m
A spacious, fully tiled bathroom offering a modern, well-appointed IDEAL suite. Consisting of a panelled bath with a dual-head, thermostatic shower over & waterfall mixer tap. There is a large pedestal wash basin also with a waterfall mixer tap & a close-coupled W.C. There is a Chrome heated towel rail, a further towel rail over & spot downlights.
Loft Storage Room
A spacious loft storage room with power, lighting & a VELUX roof window. The room is accessed via a large ceiling hatch & there is a timber telescopic ladder. There is a high-specification, multi-speaker audio system, the room is laid to carpet, there are dimmable spot-downlights, a central heating radiator & the IDEAL Vogue C26 gas combi boiler is located within this room.
Front Garden
Providing off-road parking for two vehicles, the front garden is laid to gravel & paving & there is a paved driveway, leading to a detached garage. There is a tall timber gate between the house & garage which leads to the private rear garden.
Rear Garden
A private & spacious rear garden bordered by high hedging, laid to lawn & also offering three distinct seating areas including a sun terrace leading from the house. There is a raised border of established planting, power & lighting & a wide path leading to the front driveway & side door to the detached garage.
Parking - Driveway
A paved & gravelled area across the front & along the side of the property providing off-road parking for two vehicles & leading to a detached garage.
Parking - Garage
A detached garage of brick & tile construction, fitted with power & lighting & offering further expensive storage in the boarded loft area accessed by a telescopic, retractable ladder.
- COUNCIL TAXA payment made to your local authority in order to pay for local services like schools, libraries, and refuse collection. The amount you pay depends on the value of the property.Read more about council Tax in our glossary page.
- Band: B
- PARKINGDetails of how and where vehicles can be parked, and any associated costs.Read more about parking in our glossary page.
- Garage,Driveway
- GARDENA property has access to an outdoor space, which could be private or shared.
- Front garden,Rear garden
- ACCESSIBILITYHow a property has been adapted to meet the needs of vulnerable or disabled individuals.Read more about accessibility in our glossary page.
- Ask agent
Energy performance certificate - ask agent

Add an important place to see how long it'd take to get there from our property listings.
__mins driving to your place
Affordability


Notes
Staying secure when looking for property
Ensure you're up to date with our latest advice on how to avoid fraud or scams when looking for property online.
Visit our security centre to find out moreDisclaimer - Property reference 535664f6-a4e9-4542-883b-77aa3d00bf4c. The information displayed about this property comprises a property advertisement. Rightmove.co.uk makes no warranty as to the accuracy or completeness of the advertisement or any linked or associated information, and Rightmove has no control over the content. This property advertisement does not constitute property particulars. The information is provided and maintained by Lovelle Estate Agency, Hull. Please contact the selling agent or developer directly to obtain any information which may be available under the terms of The Energy Performance of Buildings (Certificates and Inspections) (England and Wales) Regulations 2007 or the Home Report if in relation to a residential property in Scotland.
*This is the average speed from the provider with the fastest broadband package available at this postcode. The average speed displayed is based on the download speeds of at least 50% of customers at peak time (8pm to 10pm). Fibre/cable services at the postcode are subject to availability and may differ between properties within a postcode. Speeds can be affected by a range of technical and environmental factors. The speed at the property may be lower than that listed above. You can check the estimated speed and confirm availability to a property prior to purchasing on the broadband provider's website. Providers may increase charges. The information is provided and maintained by Decision Technologies Limited. **This is indicative only and based on a 2-person household with multiple devices and simultaneous usage. Broadband performance is affected by multiple factors including number of occupants and devices, simultaneous usage, router range etc. For more information speak to your broadband provider.