
Reynards Road, Welwyn, Hertfordshire, AL6

- PROPERTY TYPE
Detached
- BEDROOMS
7
- BATHROOMS
6
- SIZE
4,868 sq ft
452 sq m
- TENUREDescribes how you own a property. There are different types of tenure - freehold, leasehold, and commonhold.Read more about tenure in our glossary page.
Freehold
Key features
- Impressive 4,868 sq ft residence
- Beautifully appointed throughout
- Five generous bedrooms
- Six exceptional reception spaces
- Magnificent bespoke kitchen breakfast room
- Luxury principal bedroom suite
- Stunning swimming pool and 2 bedroom annex
- Private tennis court and double garage
- Approximately two acres of grounds
- Prime location with excellent village connections
Description
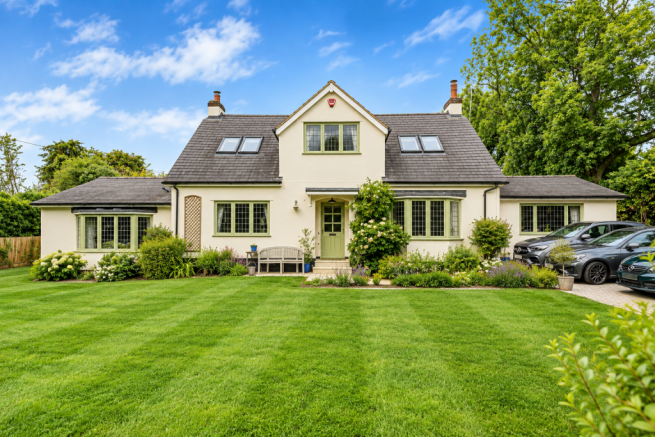
Approached via a long well-lit private driveway, beyond a picket-fenced entrance and generous frontage, the property occupies an enviable position within extensive mature grounds, with sweeping lawns, established trees and beautifully planted borders creating an exceptional sense of privacy and space.
The principal house offers five bedrooms, four bathrooms and five reception rooms, together with an impressive open-plan kitchen/breakfast room. The accommodation is exceptionally well considered for both family life and entertaining, with a natural progression between the formal and informal living spaces and excellent connection to the gardens.
A welcoming entrance hall leads through to an elegant collection of reception rooms, with oiled oak flooring and original timber floors enhancing the warmth and character throughout. The principal living room is particularly impressive, featuring a vaulted ceiling and open fireplace, creating a superb focal point and an exceptional entertaining space. A further day room provides a quieter retreat, while the dining room enjoys open plan connection to the kitchen. Oak bi-folding doors open from the living room onto the terrace, creating a seamless transition between the house and gardens.
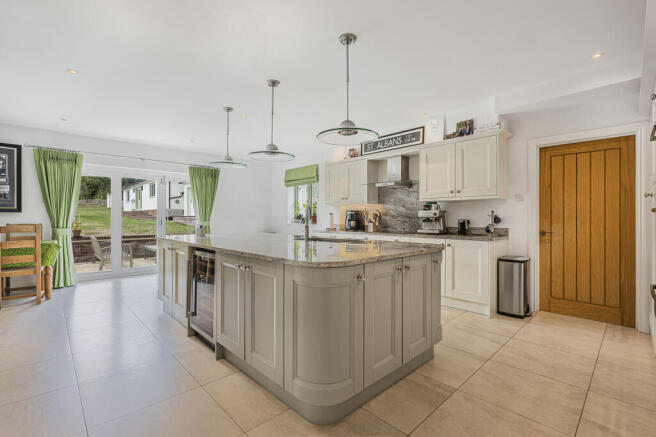
At the heart of the home is the outstanding painted oak kitchen/breakfast room, undoubtedly one of the property's defining features. Designed to an exacting standard, it incorporates granite work surfaces and a substantial central island, complemented by designer pendant lighting. The comprehensive Neff appliance package includes double ovens, microwave, steam oven, two warming drawers, full-height fridge and freezer, integrated induction hob, dishwasher and wine chiller. A double sink and pop-up electrical sockets add both practicality and sophistication. Further bi-folding doors open directly onto the terrace and rear garden, making this an exceptional space for entertaining and everyday family life.
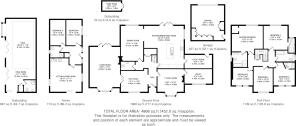
The ground floor also provides a TV/day room, study, utility room and cloakroom, with the floorplan offering an unusually generous amount of flexible accommodation. Underfloor heating extends across most of the ground floor, while the wet areas benefit from high-quality tiled flooring. Throughout the house, oak doors, an oak staircase and a tubular skylight illuminated stairwell reinforce the quality of the interior specification.
Upstairs, the principal bedroom suite enjoys a particularly attractive rear aspect with wonderful views across the grounds, together with a Juliet balcony and built-in cupboards. The luxurious en-suite bathroom features a Utopia double vanity unit, walk-in shower with drencher shower, bath and WC.
The guest bedroom also benefits from a rear aspect and its own Juliet balcony and fitted cupboards, together with an en-suite shower room. The third bedroom also has an en-suite shower room, whilst the remaining bedrooms are served by a beautifully appointed family bathroom, creating an ideal arrangement for a family or for accommodating guests.
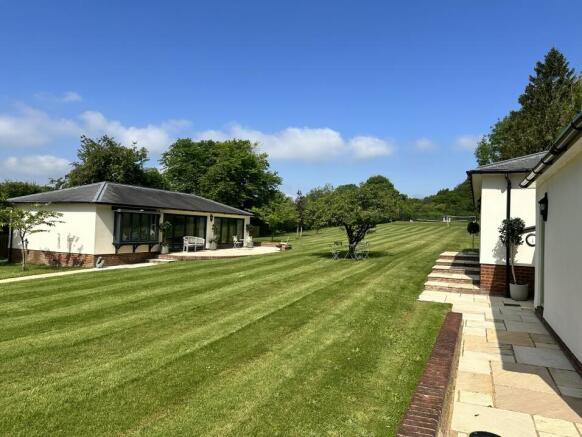
The grounds are a significant feature of the property. Extending to approximately two acres, they provide a remarkable combination of privacy, recreation and entertaining space, with extensive lawns, mature trees and established landscaping surrounding the house. Lighting and electric sockets are available through the grounds. At the top of the garden, beyond the tennis court, there is also a small area of woodland.
Beyond the principal residence is a superb range of ancillary accommodation and leisure facilities. The substantial outbuilding incorporates a fabulous swimming pool and pool bathroom, while a separate annex of approximately 713 sq ft provides valuable additional accommodation, including a kitchen/living room, bathroom and two bedrooms — ideal for extended family, guests, a dependent relative or independent working space.
The property is further enhanced by a newly renovated, hard 'Pladek' surface private tennis court, providing a rare and highly desirable leisure amenity, while a detached double garage of approximately 357 sq ft offers excellent garaging and hand-built storage provision.
In all, this is a rare opportunity to acquire an exceptionally versatile and comprehensively appointed country property, combining approximately 4,868 sq ft of accommodation, five bedrooms, five reception rooms, four bathrooms, a swimming pool, self-contained annex (with reception room/kitchen, two bedrooms and a bathroom), double garage and tennis court, all set within approximately two acres of private grounds.
A genuinely impressive family home offering an exceptional combination of space, quality, leisure facilities and grounds — perfectly suited to modern family life while retaining the character and elegance of a traditional country residence.
Reynards Road is a private lane situated between the villages of Welwyn and Codicote, both providing a range of local amenities, independent shops and eateries. The road includes similar good quality housing stock on large plots. The A1(M) junction 6 is within a mile and good quality private and state schooling are also close at hand, as is Welwyn Garden City, providing more extensive amenities including mainline rail services to London.
£175 road charge per annum.
Buyers Information:
In compliance with the UK's Anti Money Laundering (AML) regulations, we are required to confirm the identity of all prospective buyers at the point of an offer being accepted and use a third party, Identity Verification System to do so. There is a nominal charge of £48 (per person) including VAT for this service. For more information, please refer to the terms and conditions section of our website.
- COUNCIL TAXA payment made to your local authority in order to pay for local services like schools, libraries, and refuse collection. The amount you pay depends on the value of the property.Read more about council Tax in our glossary page.
- Band: G
- PARKINGDetails of how and where vehicles can be parked, and any associated costs.Read more about parking in our glossary page.
- Garage,Driveway
- GARDENA property has access to an outdoor space, which could be private or shared.
- Private garden
- ACCESSIBILITYHow a property has been adapted to meet the needs of vulnerable or disabled individuals.Read more about accessibility in our glossary page.
- Ask agent
Energy performance certificate - ask agent
Reynards Road, Welwyn, Hertfordshire, AL6

Add an important place to see how long it'd take to get there from our property listings.
__mins driving to your place
Affordability


Notes
Staying secure when looking for property
Ensure you're up to date with our latest advice on how to avoid fraud or scams when looking for property online.
Visit our security centre to find out moreDisclaimer - Property reference WGC141195. The information displayed about this property comprises a property advertisement. Rightmove.co.uk makes no warranty as to the accuracy or completeness of the advertisement or any linked or associated information, and Rightmove has no control over the content. This property advertisement does not constitute property particulars. The information is provided and maintained by Ashtons, Welwyn Garden City. Please contact the selling agent or developer directly to obtain any information which may be available under the terms of The Energy Performance of Buildings (Certificates and Inspections) (England and Wales) Regulations 2007 or the Home Report if in relation to a residential property in Scotland.
*This is the average speed from the provider with the fastest broadband package available at this postcode. The average speed displayed is based on the download speeds of at least 50% of customers at peak time (8pm to 10pm). Fibre/cable services at the postcode are subject to availability and may differ between properties within a postcode. Speeds can be affected by a range of technical and environmental factors. The speed at the property may be lower than that listed above. You can check the estimated speed and confirm availability to a property prior to purchasing on the broadband provider's website. Providers may increase charges. The information is provided and maintained by Decision Technologies Limited. **This is indicative only and based on a 2-person household with multiple devices and simultaneous usage. Broadband performance is affected by multiple factors including number of occupants and devices, simultaneous usage, router range etc. For more information speak to your broadband provider.