Skip to content

7 Bridgwood Road, Fradley, Lichfield, WS13 8UE

PROPERTY TYPE

Semi-Detached

BEDROOMS

3

BATHROOMS

2

SIZE

945 sq ft

88 sq m

TENURE
Describes how you own a property. There are different types of tenure - freehold, leasehold, and commonhold.Read more about tenure in our glossary page.

Freehold
Key features

  • PLEASE QUOTE PB0661
  • LOVINGLY MAINTAINED & ENHANCED THREE BEDROOM FAMILY HOME.
  • QUIET AND PEACEFUL RESIDENTIAL AREA
  • SECURE & PRIVATE REAR GARDEN, WITH LAWN & PATIO
  • THREE GOOD SIZE BEDROOMS, FULLY TILED EN-SUITE, MAIN BATHROOM & GROUND FLOOR GUEST CLOAKROOM
  • SPACIOUS LIGHT LOUNGE AND A GOOD SIZE BREAKFAST KITCHEN WITH ADDITIONAL UNITS
  • LARGE GARAGE AND DRIVEWAY WITH ELECTRICAL CAR CHARGER (off road parking for 2 cars)
  • PART BOARDED LOFT WITH LADDER AND LIGHT.
  • EASY ACCESS TO LICHFIELD CITY CENTRE, A38 AND M6 TOLL; CLOSE TO SCHOOLS AND LOCAL SCHOOLS.
  • SHORT UPWARD CHAIN

Description


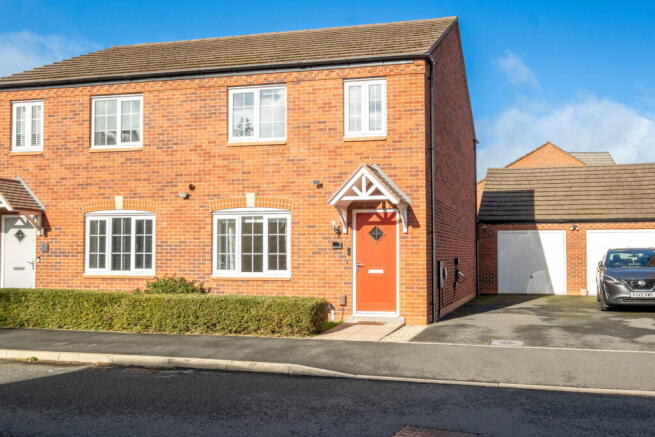
PLEASE QUOTE PB0661.. A fabulously well-maintained, spacious three bedrooms (one with en-suite), semi-detached home in 'ready to move into' condition.  The property includes an enclosed relaxing rear garden, large detached garage, together with good-size driveway to the side, providing great parking space for resident and visitors. This highly popular residential area has been purposely developed to create easy access to major road networks, the local Fradley village and good choice of schooling within walking distance.  There are delightful walking trails and a selection of local stores all set within this quiet and peaceful development. 

Ground Floor Accommodation

Reception Hall

The reception hall has attractive tiled flooring and gives access to the downstairs guest cloakroom and to the spacious lounge. 

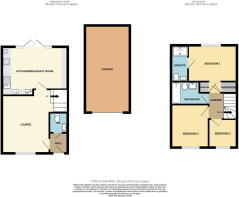
Guest Cloakroom - 1.42m x 1.3m (4'8" x 4'3")

The ground-floor guest cloakroom, has a white WC and a sink unit, and feature radiator.

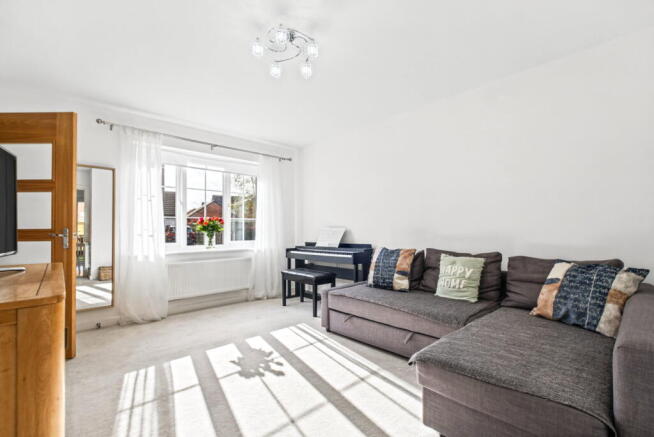
Spacious Lounge - 4.09m x 3.35m (13'5" x 11'0")

A sturdy wood and glazed door from the reception hall, leads to the spacious, light and airy lounge, which is decorated in neutral tones, and has plenty of space for sofa and armchairs. There are stairs leading to the first floor accommodation and access into the large breakfast kitchen through a further attractive doorway. 

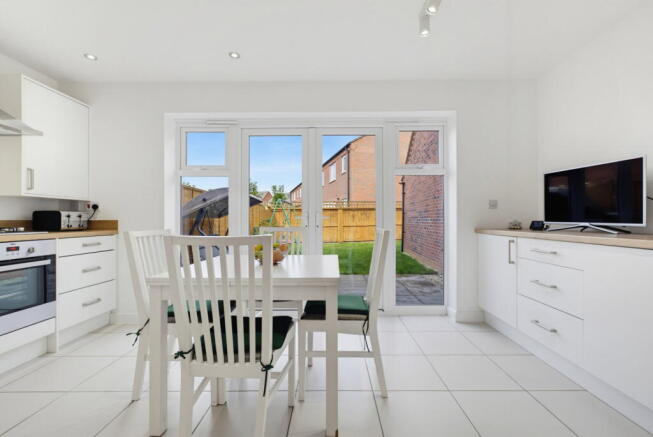
Breakfast Kitchen - 4.72m x 3.43m (15'6" x 11'3")

The breakfast kitchen is stunning. It is well-equipped with a good level of base and matching wall units with additional storage units added by the current owners. There is built-in fridge freezer, dishwasher, oven and hob, extractor fan, space for table and chairs, and plenty of counter space for food preparation. Glazed double french doors open out on the paved patio, with an awning over, creating a great location for summer alfresco entertaining.  

First Floor Accommodation

Landing

The landing gives access to the part-boarded loft space which has a useful ladder and a light.

Bedroom One - 3.45m x 2.49m (11'4" x 8'2")

A good size, double bedroom with two built-in wardrobes, a window overlooking the rear elevation and access to the lovely en-suite facilities.  

En-suite Shower Room - 2.24m x 1.22m (7'4" x 4'0")

A fully tiled en-suite double shower room with a sink unit, WC and feature radiator. 

Bedroom Two - 3.05m x 2.57m (10'0" x 8'5")

This spacious second double bedroom had a window overlooking the front elevation.

Bathroom - 2.54m x 1.65m (8'4" x 5'5")

The fully tiled bathroom has a paneled bath with shower over, shower screen, a ladder style radiator, WC and a sink unit. 

Bedroom Three - 2.01m x 2.01m (6'7" x 6'7")

Bedroom Three, overlooking the front elevation, is currently used as a home-office. Alternatively, the room can comfortably accommodate a single bed and furniture.  

Outside

Good Size Drive

A tarmac drive to the side of the property has an electrical charger for cars, and provides parking space for two cars.  

Garage - 6.2m x 3.17m (20'4" x 10'5")

Excellant size garage, with a pitched roof line for additional storeage if needed, there is an up and over door and lighting. 

Private Rear Garden

The attractive, secure rear garden is L-shaped, mainly to lawn and is a blank canvas for a creative gardener. There is a gate leading to the side driveway, and there is outdoor lighting over the large patio area. 
COUNCIL TAXA payment made to your local authority in order to pay for local services like schools, libraries, and refuse collection. The amount you pay depends on the value of the property.Read more about council Tax in our glossary page.
Band: C
PARKINGDetails of how and where vehicles can be parked, and any associated costs.Read more about parking in our glossary page.
Garage,Driveway,Off street
GARDENA property has access to an outdoor space, which could be private or shared.
Private garden
ACCESSIBILITYHow a property has been adapted to meet the needs of vulnerable or disabled individuals.Read more about accessibility in our glossary page.
Level access

7 Bridgwood Road, Fradley, Lichfield, WS13 8UE

Approximate location

Add an important place to see how long it'd take to get there from our property listings.

__mins driving to your place

Affordability

Monthly repayments£1,533
Property: £ 305,000
Deposit: £ 30,500
Interest rate: 5.35%
Term: 30 years
Powered byNatwest
These results are estimates and are only intended as a guide. Make sure you obtain accurate figures from your lender before committing to any mortgage. Your home may be repossessed if you do not keep up repayments on a mortgage.
Renovation potential
Recently sold & under offer
See similar nearby properties

About eXp UK, West Midlands

114 St. Martin's Lane London WC2N 4BE

eXp UK are the newest estate agency business, powering individual agents around the UK to provide a personal service and experience to help get you moved.

Here are the top 7 things you need to know when moving home:

Get your house valued by 3 different agents before you put it on the market

Don't pick the agent that values it the highest, without evidence of other properties sold in the same area

It's always best to put your house on the market before you find a property

The estate agent acts for the seller and is there to get the seller the best price possible

Understand the length of time it can take - 14 weeks from when you accept an offer, or have an offer accepted to move in! A long time!

It can get stressful, but speak to your agent and your solicitor and they will put you in the picture

Be nice to estate agents - we're pretty nice people, offer some great advice and will help to get you moved ;-)

Check how much you can borrow

Whether you're buying by yourself or with someone else, you can:

  • Receive a result instantly
  • Get viewings faster with agents
  • Check with no impact on your credit score
Powered byNatwest
Two happy people looking at phone

Notes

These notes are private, only you can see them.

Staying secure when looking for property

Ensure you're up to date with our latest advice on how to avoid fraud or scams when looking for property online.

Visit our security centre to find out more

Disclaimer - Property reference S1886922. The information displayed about this property comprises a property advertisement. Rightmove.co.uk makes no warranty as to the accuracy or completeness of the advertisement or any linked or associated information, and Rightmove has no control over the content. This property advertisement does not constitute property particulars. The information is provided and maintained by eXp UK, West Midlands. Please contact the selling agent or developer directly to obtain any information which may be available under the terms of The Energy Performance of Buildings (Certificates and Inspections) (England and Wales) Regulations 2007 or the Home Report if in relation to a residential property in Scotland.

*This is the average speed from the provider with the fastest broadband package available at this postcode. The average speed displayed is based on the download speeds of at least 50% of customers at peak time (8pm to 10pm). Fibre/cable services at the postcode are subject to availability and may differ between properties within a postcode. Speeds can be affected by a range of technical and environmental factors. The speed at the property may be lower than that listed above. You can check the estimated speed and confirm availability to a property prior to purchasing on the broadband provider's website. Providers may increase charges. The information is provided and maintained by Decision Technologies Limited.
**This is indicative only and based on a 2-person household with multiple devices and simultaneous usage. Broadband performance is affected by multiple factors including number of occupants and devices, simultaneous usage, router range etc. For more information speak to your broadband provider.