West Cottage, Fremington, Swaledale

- PROPERTY TYPE
Cottage
- BEDROOMS
4
- BATHROOMS
1
- SIZE
1,664 sq ft
155 sq m
- TENUREDescribes how you own a property. There are different types of tenure - freehold, leasehold, and commonhold.Read more about tenure in our glossary page.
Freehold
Key features
- 4 BEDROOMS
- SPACIOUS
- CHARACTER
- LARGE PRIVATE WALLED GARDEN
- PARKING FOR 2 CARS
- COURTYARD SETTING
- CLOSE TO REETH
- NO ONWARD CHAIN
Description
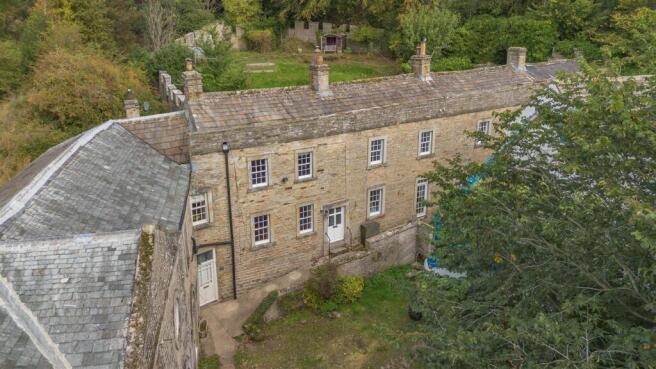
Description - A Spacious Grade II Listed Terraced Property of Character with Large Private Walled Garden within an attractive courtyard setting close to Reeth. Entrance Hall, Lounge, Kitchen/Dining Room, Utility Room/WC, 4 Bedrooms, Family Bathroom/WC, Parking for 2 Cars, Large Private Rear Walled Garden, Electric Central Heating, Part Double Glazing. Council Tax Band E. EER G17.
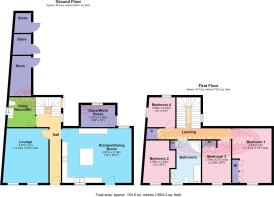
Entrance Hall - Two radiators, understairs cupboard, cloak cupboard, slate tiled floor, stone stairs to first floor with double glazed door on stairwell to Rear Garden. Doors to Lounge, Utility Room/WC and Kitchen/Dining Room. Double glazed entrance door to front. Window to side.
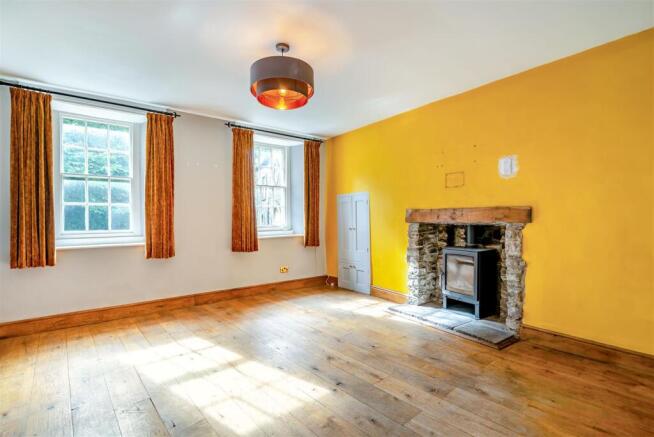
Lounge - Oak boarded floor, wood burning stove with stone hearth, shelved cupboard, radiator. Sash windows to front. Door to Hall.
Kitchen/Dining Room - Tiled surrounds, double ceramic sink unit with mixer tap, marble effect laminate work surfaces, light grey cupboards and drawers, built-in double electric oven and 5 ring calor gas hob with stainless steel extractor hood over, built in dishwasher, built in fridge and freezer, island unit with dark grey cupboards, radiator, terracotta tiled floor, wall lights. Sash window to front. Double glazed window to rear. Double glazed external door to front. Door to Entrance Hall.
Utility Room/Wc - Wash hand basin with cupboard below, wc, radiator, extractor fan, plumbing for washing machine, slate tiled floor. Window to side. Door to Hall.
Landing - Storage cupboard. Doors to Bedrooms and Bathroom/WC.
Bedroom 1 - Fitted wardrobes, oak boarded floor, radiator. Sash window to front. Door to Landing.
Bedroom 2 - Radiator, fitted overhead cupboards. Sash window to front. Door to Landing.
Bedroom 3 - Fitted wardrobe, radiator. Sash window to front. Door to Landing.
Bedroom 4 - Pine boarded floor, ceiling beam, recessed shelves, radiator. Widow to side. Double glazed window to rear. Door to Landing.
Bathroom/Wc - Tiled surrounds, pedestal wash hand basin, panelled bath with shower mixer attachment, corner shower cubicle with electric shower, wc, pine boarded floor, radiator, airing cupboard with hot water cylinder, loft hatch. Door to Landing. Sash window to front. Door to Landing.
Outside - TO THE FRONT
Parking.
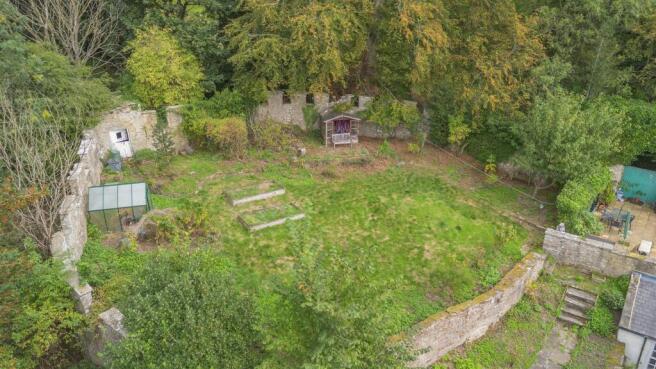
LARGE PRIVATE WALLED REAR GARDEN
Comprising lawn, stone flags, vegetable beds, summerhouse, greenhouse stone built work room with power connected (potential study/workshop), 3 stone built stores and further stone built store.
Services - Mains electricity and water. Shared septic tank drainage.
General Information - Viewing - By appointment with Norman F. Brown.
Tenure - Freehold. The title register is NYK 399549. The property is Grade II Listed.
Local Authority - North Yorkshire Council – Tel:
Broadband and Mobile Phone Coverage – please check using this website
Property Reference – 18841802
Particulars Prepared – October 2026.
IMPORTANT NOTICE
These particulars have been produced in good faith to give an overall view of the property. If any points are particularly relevant to your interest, please ask for further information or verification, particularly if you are considering travelling some distance to view the property.
All interested parties should note:
i. The particulars are set out as a general outline only for the guidance of intended purchasers and do not constitute an offer or contract or any part thereof.
ii. All measurements, areas or distances are given only as a guide and should not be relied upon as fact.
iii. The exterior photograph(s) may have been taken from a vantage point other than the front street level. It should not be assumed that any contents/furnishings/furniture etc. are included in the sale nor that the property remains as displayed in the photographs.
iv. Services or any appliances referred to have not been tested and cannot be verified as being in working order. Prospective buyers should obtain their own verification.
FREE MARKET APPRAISAL
We will be pleased to provide an unbiased and professional market appraisal of your property without obligation, if you are thinking of selling.
FREE IMPARTIAL MORTGAGE ADVICE
CALL TODAY TO ARRANGE YOUR APPOINTMENT
Our qualified mortgage and financial advisor will be pleased to advise you on the wide range of mortgages available from all of the mortgage lenders without charge or obligation.
YOUR HOME IS AT RISK IF YOU DO NOT KEEP UP REPAYMENTS ON A MORTGAGE OR OTHER LOAN SECURED ON IT
A life assurance policy may be required. Written quotation available upon request.
Aml Policy - AML Policy (When an offer is accepted):
In accordance with The Money Laundering Regulations 2017, we are required by law to:
•Verify the identity of all buyers
•Check the Politically Exposed Persons and
•Check the Sanctions registers.
•Verify proof of and source of funds for the purchase - What form that takes depends on your position, but we ultimately need you to provide to us (in the office or via email) evidence of the funding you have in place for the purchase price. That may include proof of deposit, an Agreement in Principle from a lender or if you are a cash buyer, a Bank Statement.
The cost of the Identity verification, PEP & Sanctions register checks are £15 for one person and £25 for two people. We will send you a link to the Guild 365 app (which you will need to download) to complete this.
Brochures
West Cottage, Fremington, Swaledale- COUNCIL TAXA payment made to your local authority in order to pay for local services like schools, libraries, and refuse collection. The amount you pay depends on the value of the property.Read more about council Tax in our glossary page.
- Band: E
- PARKINGDetails of how and where vehicles can be parked, and any associated costs.Read more about parking in our glossary page.
- Yes
- GARDENA property has access to an outdoor space, which could be private or shared.
- Yes
- ACCESSIBILITYHow a property has been adapted to meet the needs of vulnerable or disabled individuals.Read more about accessibility in our glossary page.
- Ask agent
West Cottage, Fremington, Swaledale

Add an important place to see how long it'd take to get there from our property listings.
__mins driving to your place
Affordability



Notes
Staying secure when looking for property
Ensure you're up to date with our latest advice on how to avoid fraud or scams when looking for property online.
Visit our security centre to find out moreDisclaimer - Property reference 34989043. The information displayed about this property comprises a property advertisement. Rightmove.co.uk makes no warranty as to the accuracy or completeness of the advertisement or any linked or associated information, and Rightmove has no control over the content. This property advertisement does not constitute property particulars. The information is provided and maintained by Norman F. Brown, Richmond. Please contact the selling agent or developer directly to obtain any information which may be available under the terms of The Energy Performance of Buildings (Certificates and Inspections) (England and Wales) Regulations 2007 or the Home Report if in relation to a residential property in Scotland.
*This is the average speed from the provider with the fastest broadband package available at this postcode. The average speed displayed is based on the download speeds of at least 50% of customers at peak time (8pm to 10pm). Fibre/cable services at the postcode are subject to availability and may differ between properties within a postcode. Speeds can be affected by a range of technical and environmental factors. The speed at the property may be lower than that listed above. You can check the estimated speed and confirm availability to a property prior to purchasing on the broadband provider's website. Providers may increase charges. The information is provided and maintained by Decision Technologies Limited. **This is indicative only and based on a 2-person household with multiple devices and simultaneous usage. Broadband performance is affected by multiple factors including number of occupants and devices, simultaneous usage, router range etc. For more information speak to your broadband provider.