Midi-Pyrénées, Aveyron, Cassagnes-Bégonhès, France

- PROPERTY TYPE
House
- BEDROOMS
5
- SIZE
Ask agent
Key features
- 7 Rooms
- 5 Bedrooms
- 2 Bathrooms
- Swimming Pool
- 172 m2
- 1387 m2
- 7 Garages
Description
A PROPERTY WITH MULTIPLE POSSIBILITIES
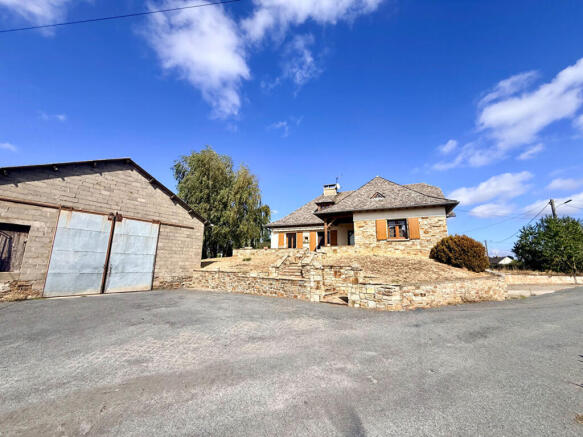
Comprising a 172 sqm house, a large 135 sqm basement, and a 230 sqm outbuilding, this property offers numerous possibilities for combining family life and professional activity, while benefiting from separate spaces for a workshop, storage, or various individual projects.
WARMING LIVING SPACES
A functional entrance: The house features an entrance hall of over 9 sqm with a large built-in closet, providing easy access to the different living areas.
A modern, fully equipped kitchen: With its 19.30 sqm and dining area, this kitchen offers a beautiful and functional space for everyday use. It currently has a fireplace insert and could, depending on preferences, be equipped with a wood-burning stove, a possibility that will appeal to lovers of traditional cuisine and slow-cooked meals.
A bright living space: At over 34 sqm, this living-dining room impresses with its cathedral ceiling and beautiful natural light. Complete with a wood-burning stove, it offers a warm and inviting atmosphere, ideal for sharing wonderful moments with family and friends.
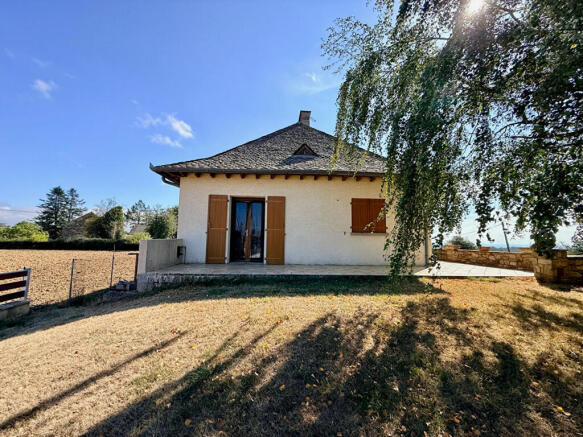
Open to the outdoors: The living room and kitchen open onto the large terrace of approximately 48 sqm, naturally extending the living spaces outdoors to enjoy sunny days.
A SLEEPING AREA
Three bedrooms on the garden level: A real asset for a family home: three bedrooms are grouped on the same level as the living areas, including two of approximately 11.50 sqm, each equipped with a built-in wardrobe.
A 17.30 sqm master bedroom: It features two walk-in closets and also has access to the terrace.
A modern and functional bathroom: Equipped with a large walk-in shower, it has two entrances, one of which is direct from the master bedroom.
A separate toilet with a washbasin completes this level.
A large, multi-purpose mezzanine: With approximately 26 sqm of floor space, it provides a pleasant area suitable for a library, playroom, office, or home office.
Additional sleeping area: Two bedrooms and a bathroom with a bathtub, double vanity, and toilet complete this space.
An additional room to be converted: A room of over 33 sqm of floor space offers excellent potential for development and expansion, and could accommodate a sixth bedroom or be used for any other purpose.
AN OUTDOOR SPACE IDEAL FOR RELAXATION
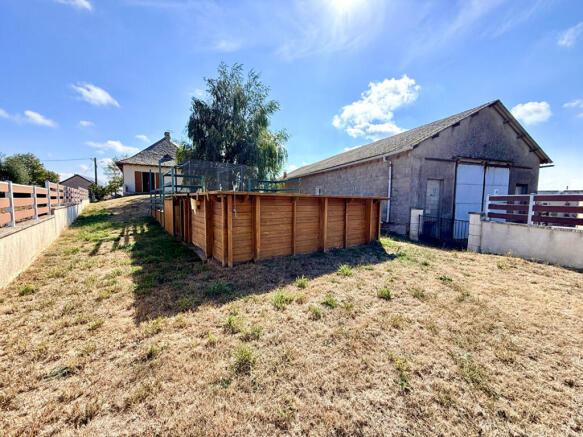
A garden with a swimming pool: Situated on a 1,387 sqm plot, largely fenced, the property boasts a pleasant garden with an above-ground swimming pool equipped with a heat pump, allowing for extended use throughout the season.
OUTBUILDINGS AND ANNEXES
A full basement of 135 sqm accessible from inside the house: With a garage of approximately 92 sqm, a cellar, and two additional rooms of approximately 15 sqm and 19 sqm, the basement offers numerous possibilities for conversion: office, professional space, or recreation room.
A large 230 sqm workshop/barn: Measuring approximately 9.60 m x 24.70 m, it features two wide, through-opening windows, each approximately 4 meters wide and 3.80 m high, allowing access for large vehicles.
A space particularly well-suited for parking a very large motorhome, vehicles, or a heavy goods vehicle, as well as for storage or setting up a workshop. It could notably meet the needs of a craftsman, a collector, or anyone looking for a space of this size.
A PARTICULARLY VERSATILE PROPERTY This property offers numerous possibilities for combining family life, personal projects, and professional activity.
LOCAL LIFE The surrounding countryside offers many opportunities for leisure and outdoor activities: tennis courts, football, basketball, a playground, walks, hikes, mountain biking, fishing, relaxing by the water, and hunting.
Located approximately 8 km from Cassagnes-Bégonhès and its amenities, 13 km from Lédergues, 20 km from Réquista and Naucelle, 25 km from La Primaube, and 34 km from Rodez.
FEEL FREE TO VIEW THE 3D VIRTUAL TOUR, WHICH ALLOWS YOU TO DISCOVER THE ENTIRE PROPERTY: GARDEN LEVEL, FIRST FLOOR, FULL BASEMENT, OUTBUILDING, AND OUTDOOR SPACES. INTERIOR PLANS ARE AVAILABLE UPON REQUEST.
TECHNICAL SPECIFICATIONS
- House roof: stone slabs - Windows and doors: double-glazed PVC and wood
- Heating and hot water: 2009 oil-fired condensing boiler, wood stove, and fireplace insert
- Sewage system: mains drainage
- Fiber optic internet: connectable
- Orientation: SOUTH and WEST
- Property tax: EUR1,310
- Shed roof: fiber cement.
Information on the risks to which this property is exposed is available on the website:
Midi-Pyrénées, Aveyron, Cassagnes-Bégonhès, France

NEAREST AIRPORTS
Distances are straight line measurements- Carcassonne(International)66.7 miles
- Toulouse (Blagnac)(International)68.7 miles
- Beziers(Local)71.5 miles
- Méditerranée(International)82.4 miles
- Nîmes (Garons)(International)97.9 miles
Advice on buying French property
Learn everything you need to know to successfully find and buy a property in France.
Notes
This is a property advertisement provided and maintained by Selection Habitat, RODEZ (reference 94792_2031) and does not constitute property particulars. Whilst we require advertisers to act with best practice and provide accurate information, we can only publish advertisements in good faith and have not verified any claims or statements or inspected any of the properties, locations or opportunities promoted. Rightmove does not own or control and is not responsible for the properties, opportunities, website content, products or services provided or promoted by third parties and makes no warranties or representations as to the accuracy, completeness, legality, performance or suitability of any of the foregoing. We therefore accept no liability arising from any reliance made by any reader or person to whom this information is made available to. You must perform your own research and seek independent professional advice before making any decision to purchase or invest in overseas property.