Rectory Street, Beckingham, Lincoln

- PROPERTY TYPE
Terraced
- BEDROOMS
4
- BATHROOMS
1
- SIZE
1,421 sq ft
132 sq m
- TENUREDescribes how you own a property. There are different types of tenure - freehold, leasehold, and commonhold.Read more about tenure in our glossary page.
Freehold
Key features
- Characterful period village residence
- Believed to have origins dating from around 1706
- Approximately 1,420 ft² / 132 m²
- Four-bedroom accommodation
- Exciting restoration and refurbishment opportunity
- Private courtyard-style garden area
- Former stable barn potential for studio, office or ancillary use, subject to consents
- Convenient for Newark, the A1 and Lincoln
- Newark Northgate Station high speed rail link to London Kings Cross.
Description
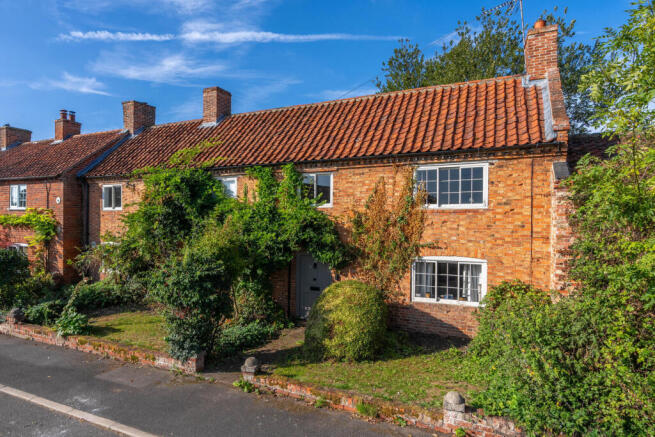
For those looking for a period home with genuine character, space and exciting potential, Rose Cottage is well worth discovering.
Believed to have origins dating from around 1706, this substantial four-bedroom village residence offers approximately 1,420 ft² / 132 m² of accommodation and retains an abundance of the charm and individuality associated with a house of its age.
The property now requires a significant programme of modernisation and refurbishment, but therein lies much of its appeal. It presents an incoming purchaser with the increasingly rare opportunity to sympathetically restore and reappoint an historic village home to their own style and requirements, whilst preserving the period qualities which make it so distinctive.
The accommodation is surprisingly generous, while outside there are private enclosed courtyard-style gardens enjoying a favourable southerly and westerly aspect.
Adding considerably to the interest is a substantial former stable barn of approximately 350 ft² / 32 m², retaining attractive original detailing and offering intriguing potential for use as a studio, home office, hobby space or perhaps ancillary accommodation, subject to all necessary consents.
Situated within the attractive village of Beckingham's Conservation Area, Rose Cottage combines the atmosphere of a traditional Lincolnshire village home with convenient access to Newark, the A1 and Lincoln.
For the right purchaser, this is not simply a house requiring work, but an opportunity to breathe new life into a particularly individual period home and create something very special.
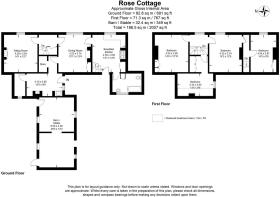
Entrance Hall - With four-panel period-style front entrance door, staircase up to first-floor north landing, exposed ceiling joists, cottage-style timber wall panelling, quarry-tiled floor and radiator. Doors through to the dining room and rear hallway. Georgian period-style panelled door through to
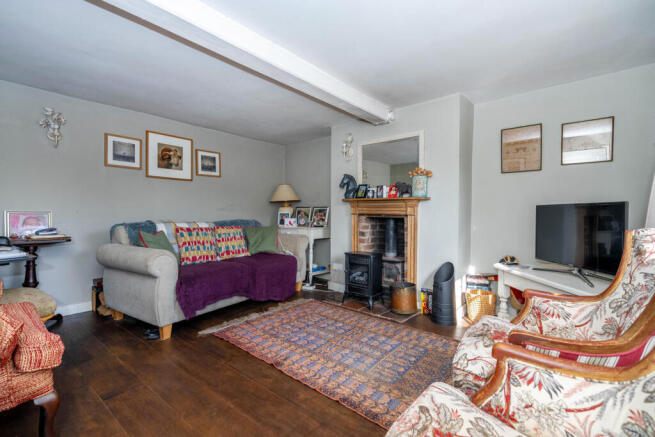
Sitting Room - With a very pleasant easterly view over the front garden and across Rectory Street, chimney breast with fireplace having a wood-burning stove inset with a tiled hearth and a stripped pine period moulded fire surround; attractive French oak floorboards, exposed ceiling beam, radiator and wall light fittings.
Dining Room - With an easterly view out over the front garden, chimney breast with fireplace having a quarry-tiled hearth and provision for an open grate, and an attractive stripped pine fire surround; exposed ceiling beam and joists, English oak floorboards, built-in cupboard space to one side of chimney breast and radiator.
Breakfast Dining Kitchen - Having fitted kitchen units comprising: single-drainer stainless steel sink unit with cupboard space beneath and, to one side, a small area of fitted work surface with room below for appropriate laundry white goods and a wall cupboard unit above. To the opposite side of the sink unit, there is a further small area of fitted work surface which extends around the wall, with drawer and cupboard space beneath, wall cupboard and shelf unit above, and, to one side, room for an upright fridge/freezer as required. Inset to the chimney breast is the Stanley cooking and central heating range, with built-in cupboard and shelf space to one side. Staircase up to south landing, exposed ceiling beam and tiled floor.
Downstairs Bathroom - Having a panelled bath across one wall, low-level WC, pedestal wash hand basin, airing cupboard containing the insulated hot water cylinder, vaulted ceiling, cottage-style wall panelling to picture rail height, tiled floor and radiator.
Scullery - With chimney breast having an old stove inset, Belfast sink set to one corner, exposed ceiling beam and quarry-tiled floor. Braced cottage-style side entrance door to rear courtyard garden and doorway through to
Pantry/Store - With a westerly view into the rear grounds.
Bedroom 1 - Having an easterly aspect and view down over the front garden; built-in cupboard space to one side of chimney breast and radiator.
Bedroom 2 - Having an easterly aspect and radiator. Georgian period-style panelled door through to
Bedroom 3 - For a pleasant easterly outlook across to neighbouring homes in the street, built-in wardrobe space to one side of chimney breast, exposed ceiling beam and radiator.
Bedroom 4 - Having a pleasant southerly outlook down into the rear courtyard garden and sloping ceiling.
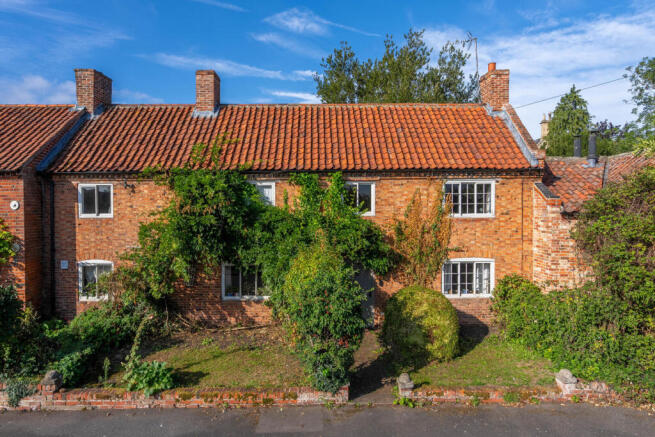
Outside - The cottage occupies a delightful position on Rectory Street, with an attractive garden to the eastern road frontage, enclosed by a low retaining wall with stone finials. This includes a lawn with established shrubs and planting, together with a particularly eye-catching mature wisteria which climbs across part of the eastern front elevation of the cottage. A brick-paved pathway leads from the pavement to the front entrance.
To the rear is a very pleasant and private walled and panel-fenced cottage courtyard garden, enjoying a favourable southerly and westerly aspect. Immediately adjoining the rear entrance to the cottage is a substantial open-fronted, pantiled veranda porch, adding character to the overall setting.
To one side stands a surprisingly substantial former stable barn, now in somewhat dilapidated condition but offering interesting potential for conversion into additional ancillary accommodation or other uses, subject to all necessary planning, building and other consents. The building retains a number of attractive period features, including a central timber stable partition with original concealed sliding doors, saddle and harness peg, areas of herringbone brick flooring and a particularly good internal ceiling height. The oil storage tank serving the central heating system is also positioned within the building. Two doorways provide access through to a further very private walled courtyard garden to the north.
Taken as a whole, the rear grounds offer considerable scope for the creation of a thoughtfully designed and landscaped garden scheme, taking full advantage of the privacy they afford, the favourable southerly and westerly aspect and the potential presented by the former stable barn.
Brochures
Rectory Street, Beckingham, Lincoln- COUNCIL TAXA payment made to your local authority in order to pay for local services like schools, libraries, and refuse collection. The amount you pay depends on the value of the property.Read more about council Tax in our glossary page.
- Band: C
- PARKINGDetails of how and where vehicles can be parked, and any associated costs.Read more about parking in our glossary page.
- Ask agent
- GARDENA property has access to an outdoor space, which could be private or shared.
- Yes
- ACCESSIBILITYHow a property has been adapted to meet the needs of vulnerable or disabled individuals.Read more about accessibility in our glossary page.
- Ask agent
Energy performance certificate - ask agent

Add an important place to see how long it'd take to get there from our property listings.
__mins driving to your place
Affordability



Notes
Staying secure when looking for property
Ensure you're up to date with our latest advice on how to avoid fraud or scams when looking for property online.
Visit our security centre to find out moreDisclaimer - Property reference 34989117. The information displayed about this property comprises a property advertisement. Rightmove.co.uk makes no warranty as to the accuracy or completeness of the advertisement or any linked or associated information, and Rightmove has no control over the content. This property advertisement does not constitute property particulars. The information is provided and maintained by Robert Bell & Company, Lincoln. Please contact the selling agent or developer directly to obtain any information which may be available under the terms of The Energy Performance of Buildings (Certificates and Inspections) (England and Wales) Regulations 2007 or the Home Report if in relation to a residential property in Scotland.
*This is the average speed from the provider with the fastest broadband package available at this postcode. The average speed displayed is based on the download speeds of at least 50% of customers at peak time (8pm to 10pm). Fibre/cable services at the postcode are subject to availability and may differ between properties within a postcode. Speeds can be affected by a range of technical and environmental factors. The speed at the property may be lower than that listed above. You can check the estimated speed and confirm availability to a property prior to purchasing on the broadband provider's website. Providers may increase charges. The information is provided and maintained by Decision Technologies Limited. **This is indicative only and based on a 2-person household with multiple devices and simultaneous usage. Broadband performance is affected by multiple factors including number of occupants and devices, simultaneous usage, router range etc. For more information speak to your broadband provider.